
 FOR SALE
Brokered by: Right at Home Realty, Brokerage
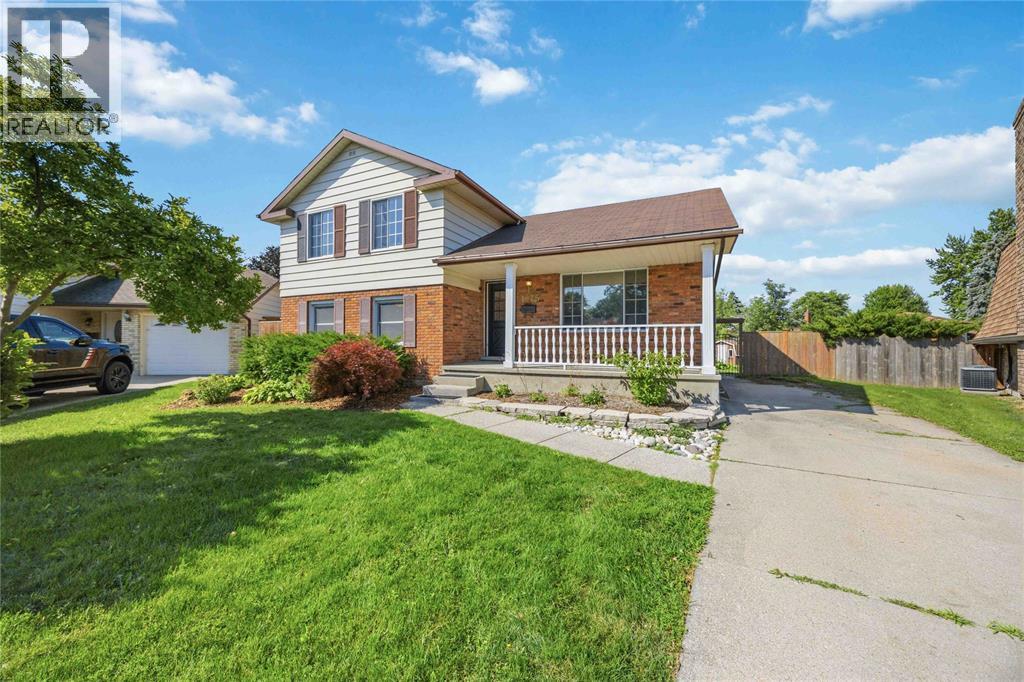
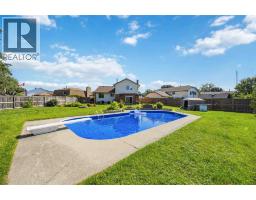
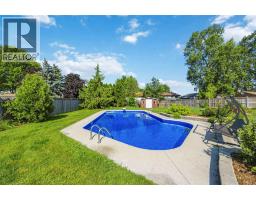
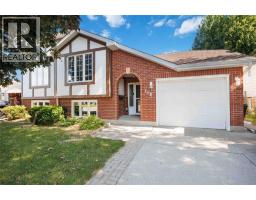
Address: 1076 BRIMWOOD CRESCENT, Sarnia
FOR SALE
Postal Code: N7S5E9
Style: Detached 4 Level
Bedrooms: 4
Bathrooms: 2
Bedrooms Aboveground: 4
Bedrooms Belowground: 0
Lot Size (Approximate): x
Property Size (Approximate): 34.82 X 142/123 / 0.259 AC
(Approximate)
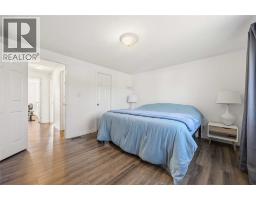
| 4pc Bathroom Second level Measurements not available | Bedroom Second level 15.4 x 9 | Primary Bedroom Second level 13.4 x 11.9 |
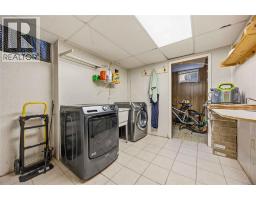
| Bedroom Second level 15 x 8 | Recreation room Basement 12 x 12 | Laundry room Basement Measurements not available |
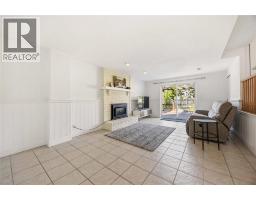
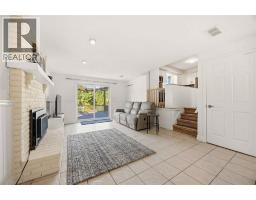
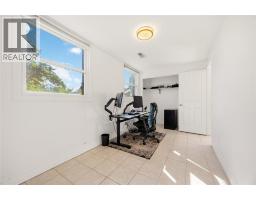
| Storage Basement Measurements not available | Bedroom Lower level 12 x 9 | Living room/Fireplace Lower level 20 x 12.6 |
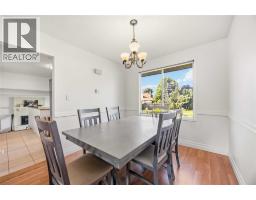
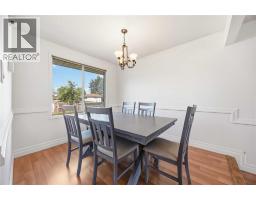
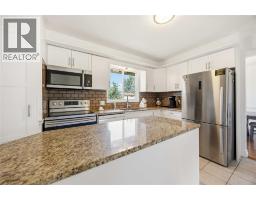
| 2pc Bathroom Lower level Measurements not available | Kitchen Main level 13.9 x 10 | Dining room Main level 10.4 x 9 |
| Living room Main level 16.8 x 14.9 | Foyer Main level 3.5 x 5 |

Sales Representative
RE/MAX Centre City John DiRenzo Team Brokerage
Direct Phone: (519) 857-3490
* Mandatory fields..

















 FOR SALE
Welcome to 118 Finch Drive in Sarnia s desirable Sherwood Village neighbourhood! Th ..
 FOR SALE
Nestled on a quiet street, this 3 bedroom, 1.5 bath semi-detached home on a pie shaped lot offers exceptional valu ..
 FOR SALE
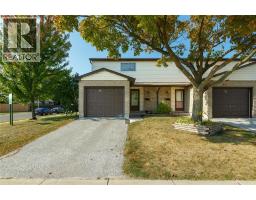
Welcome to 215 Trudeau Drive No.69, a beautifully updated end-unit townhou ..
 FOR SALE
Welcome to this spacious 5-bedroom, 3-bathroom raised ranch located in sought-after Sherwood Village. This well-m ..
John DiRenzo, Salesperson. Cell: (519) 857-3490. RE/MAX Centre City John DiRenzo Team Brokerage.