Address: 108 ONTARIO STREET, Lambton Shores (Thedford) FOR SALE Postal Code: N0M2N0 Style: Detached Bungalow Type: Single Family House Bedrooms: 3 Bathrooms: 2 Bedrooms Aboveground: 3 Parking: Detached Garage Garage: Detached Garage Lot Size (Approximate): 179 ft ,8 in x 130 ft ,1 in Property Size (Approximate): 179.7 x 130.1 FT ; 116.42 x 72.13 x 39.67 x 130.07 x 179 FT Stories: 1
About 108 Ontario Street
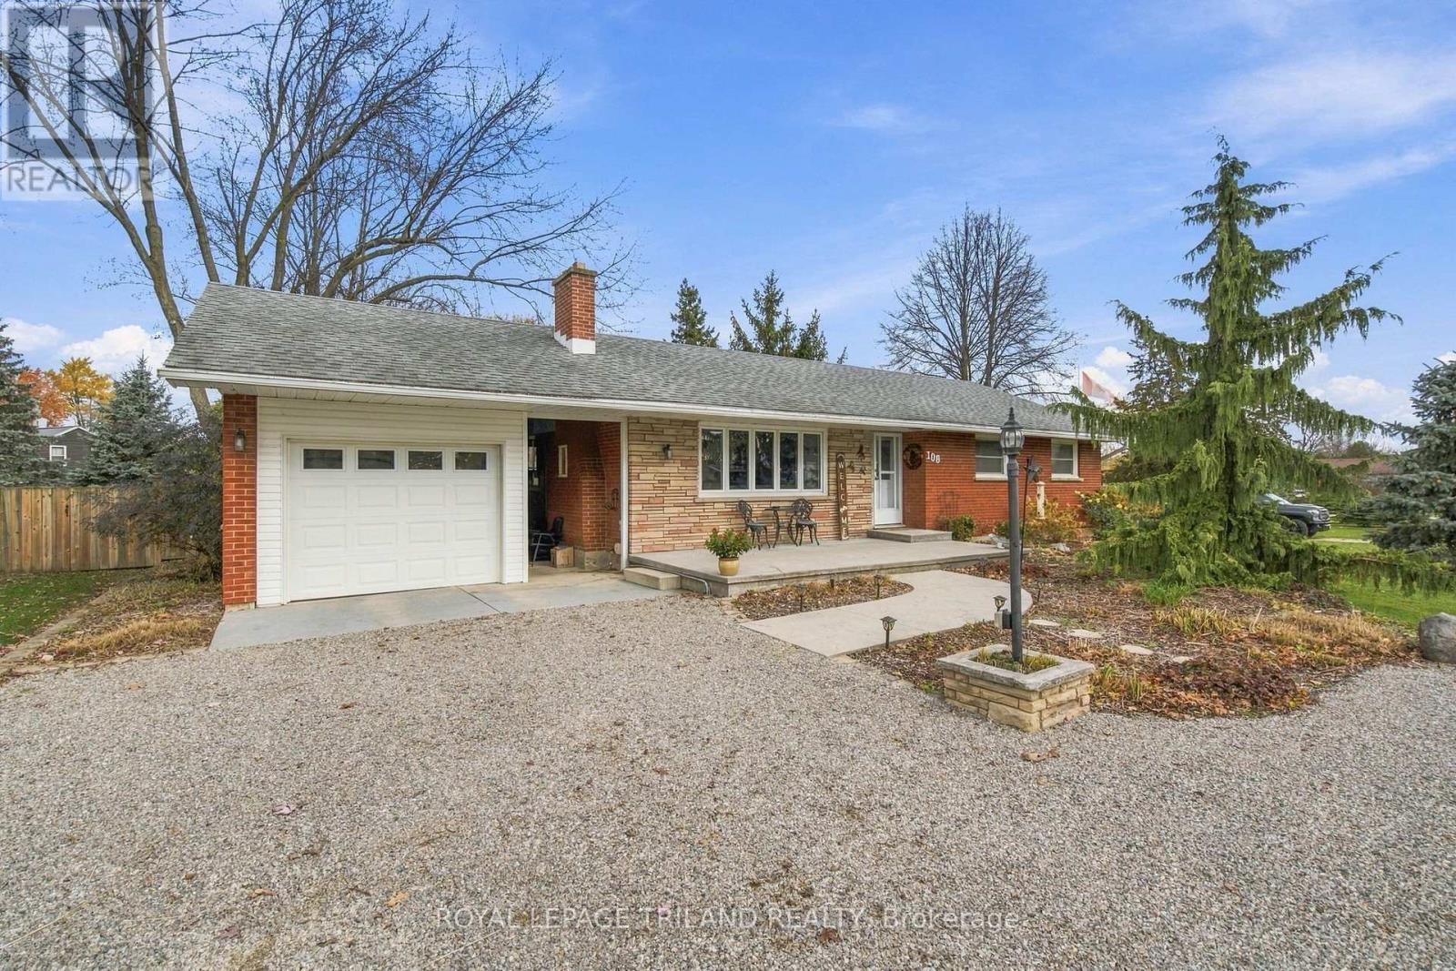
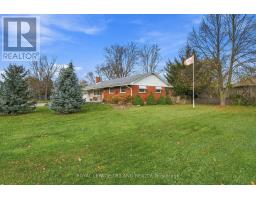
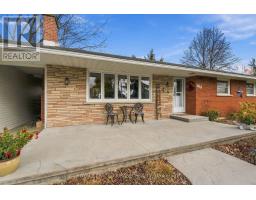
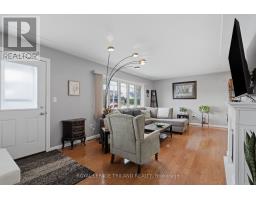
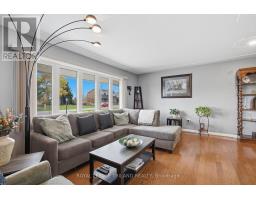
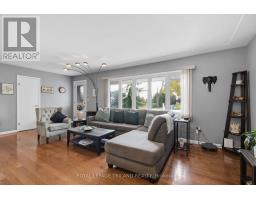
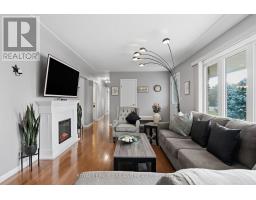
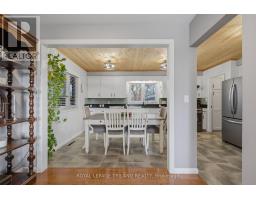
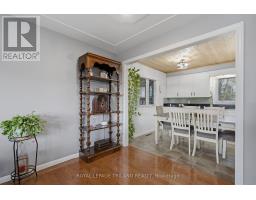
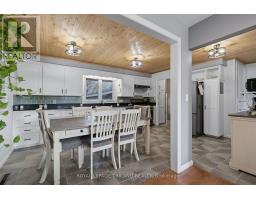
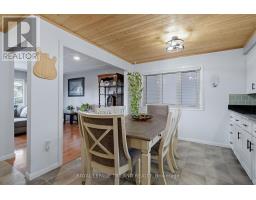
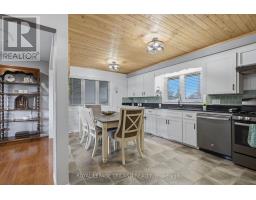
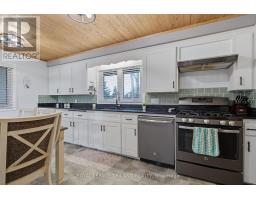
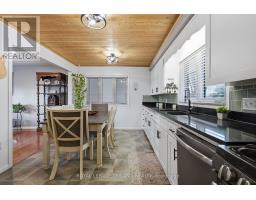
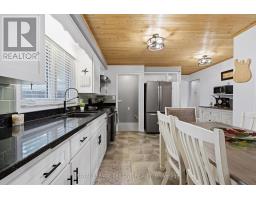
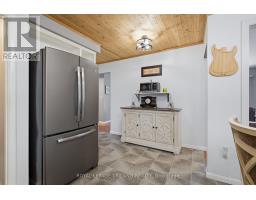
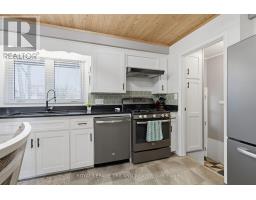
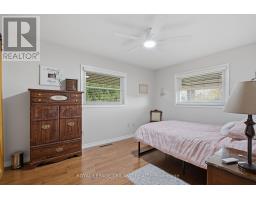
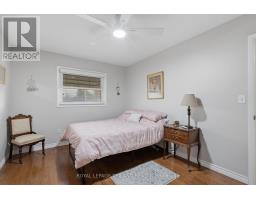
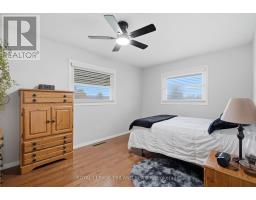
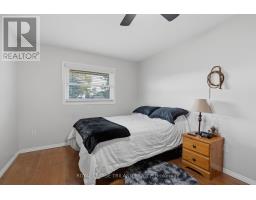
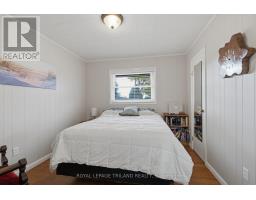
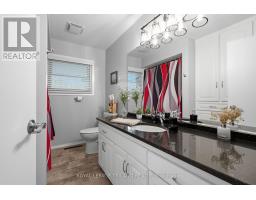
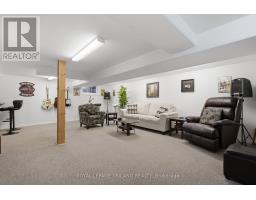
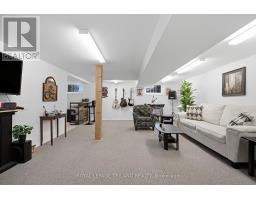
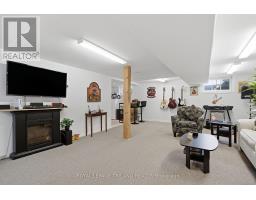
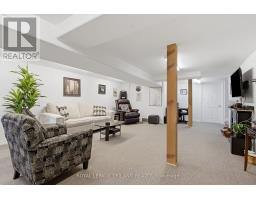
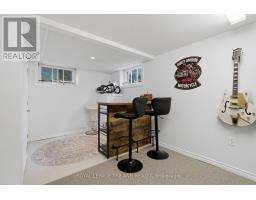
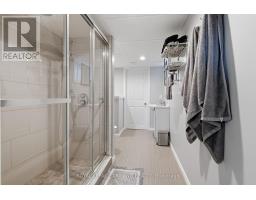
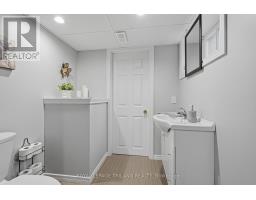
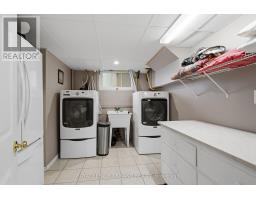
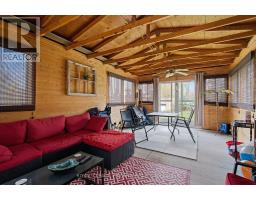
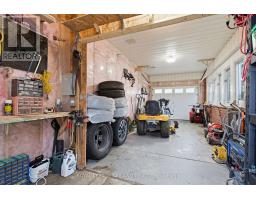
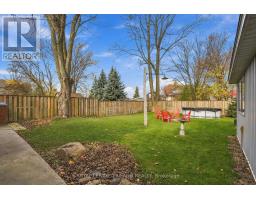
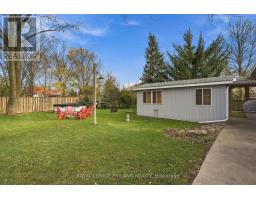
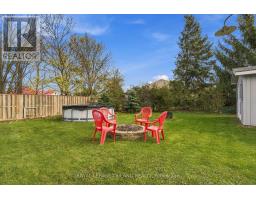
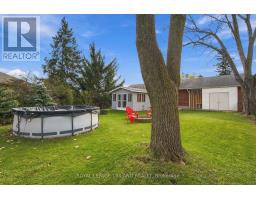
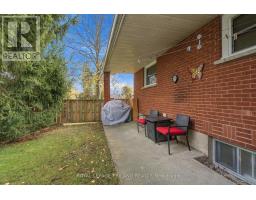
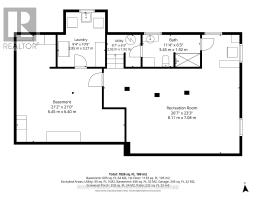
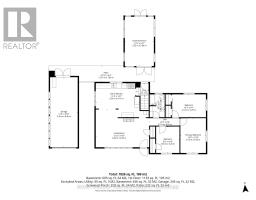
Welcome home to this beautiful bungalow, perfectly situated on an incredible double lot, boasting an impressive 174 feet of frontage in the charming community of Thedford! Offering the perfect blend of comfort, character & outdoor enjoyment, this inviting home has much more to offer than meets the eye. Step inside to a bright and spacious main floor, where a large front bay window fills the living room with natural light. The thoughtfully updated eat-in kitchen is both stylish and functional, featuring granite countertops, stainless steel appliances, updated cabinetry, and a beautiful rear window overlooking the expansive backyard. Three generous bedrooms and an updated 4-piece bathroom complete the main level, with custom built-in storage and granite countertops adding a touch of everyday luxury. The fully finished lower level offers even more room to spread out, featuring a spacious recreation room, an updated 3-piece bathroom with a beautifully tiled, glass-enclosed shower, a convenient laundry room, and abundant storage & utility space. Outside is where this property truly shines! Start your mornings with coffee on the covered front porch, or unwind in the fully fenced backyard, complete with a patio and fire pit. A large enclosed back sunroom with power, TV, and a hot tub electrical hookup offers endless possibilities as a private retreat, hobby space, or the ultimate cozy reading room. The extra-deep detached garage is connected to the home by a covered breezeway and features naturally lit space. The property offers a 30-amp RV hookup and a generator connection. Set on a fantastic corner DOUBLE lot with additional parking and plenty of room for the kids, pets, and outdoor entertaining, this property offers a lifestyle that s hard to find. Enjoy the convenience of being just moments from Thedford s Main Street amenities and golf, 10 minutes to Ipperwash Beach, and a short drive to the beautiful beaches and attractions of Port Franks, Forest, and Grand Bend! (id:56071). Get more information on 108 Ontario Street
Property Features
Appliances: Water Heater, Water meter, Dishwasher, Dryer, Stove, Washer, Refrigerator Features: Irregular lot size Landscape: Landscaped Rental Equipment: Fireplace Total: 1 Pool Type: Above ground pool Directions: Cross Streets: FROM MAIN STREET TURN ONTO VICTORIA STREET WHICH TURNS INTO ONTARIO STREET9. ** Directions: Enter off King St. House on the left. Zoning Description: R1 Interior Size (Approximate): 1100 - 1500 sqft Fence: Fully Fenced, Fenced yard Amenities: Fireplace(s) Lot (Approximate): 179.7 x 130.1 FT ; 116.42 x 72.13 x 39.67 x 130.07 x 179 FT|under 1/2 acre 179.7 x 130.1 FT ; 116.42 x 72.13 x 39.67 x 130.07 x 179 FT Exterior Finish: Brick, Brick Facing Water: Municipal water, Sanitary sewer Heating / Cooling: Natural gas / Central air conditioning Age (Approximate): 51 to 99 years Foundation: Concrete Basement: Full (Finished) Finished
Rooms & Sizes
(Approximate)
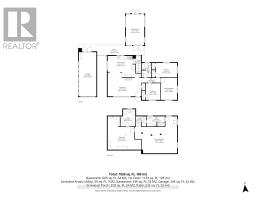
Laundry room Lower level 3.02 m x 3.43 m
Recreational, Games room Lower level 8.36 m x 7.04 m
Utility room Lower level 6.73 m x 6.58 m
Living room Main level 6.5 m x 4.7 m
Kitchen Main level 5.11 m x 4.19 m
Primary Bedroom Main level 3.1 m x 4.01 m
Bedroom 2 Main level 4.11 m x 3.07 m
Bedroom 3 Main level 2.84 m x 3.17 m
Found a property your're looking for? Schedule a showing with our team. We're here to answer your questions and help you get a closer look.
Get More Property Info!
John DiRenzo
Sales Representative RE/MAX Centre City Realty Inc Brokerage
Direct Phone: (519) 857-3490
John DiRenzo, Salesperson. Cell: (519) 857-3490. RE/MAX Centre City Realty Inc Brokerage.
Terms Of Use
This website is operated by RE/MAX Centre City Realty Inc Brokerage, a brokerage who is a member of The Canadian Real Estate Association (CREA). The content on this website is owned or controlled by CREA. By accessing this website, the user agrees to be bound by these terms of use as amended from time to time, and agrees that these terms of use constitute a binding contract between the user, RE/MAX Centre City Realty Inc Brokerage, and CREA.
The content on this website is protected by copyright and other laws, and is intended solely for the private, non-commercial use by individuals. Any other reproduction, distribution or use of the content, in whole or in part, is specifically prohibited. Prohibited uses include commercial use, "screen scraping", "database scraping", and any other activity intended to collect, store, reorganize or manipulate the content of this website.
Trademarks:
REALTOR®, REALTORS®, and the REALTOR® logo are certification marks that are owned by REALTOR® Canada Inc. and licensed exclusively to The Canadian Real Estate Association (CREA). These certification marks identify real estate professionals who are members of CREA and who must abide by CREA's By-Laws, Rules, and the REALTOR® Code. The MLS® trademark and the MLS® logo are owned by CREA and identify the professional real estate services provided by members of CREA. The data provided is for informational purposes only and should not be relied upon without verification.

 NEW LISTING



 FOR SALE
 FOR SALE
 FOR SALE
 FOR SALE