Address: 1087 MAPLEHURST Avenue, Burlington FOR SALE Subdivision: 302 - Aldershot Central Postal Code: L7T3G3 Style: Detached Bungalow Type: Single Family House Bedrooms: 4 Bathrooms: 2 Bedrooms Aboveground: 3 Bedrooms Belowground: 1 Parking: Attached Garage Garage: Attached Garage Lot Size (Approximate): 62 ft x 122 ft Stories: 1
About 1087 Maplehurst Avenue
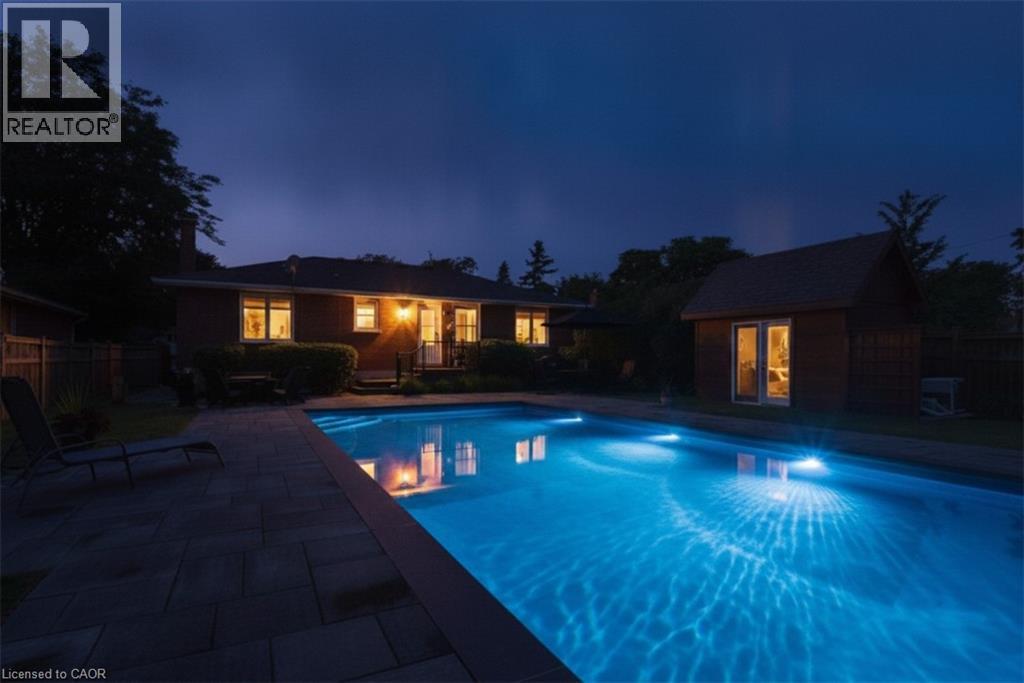
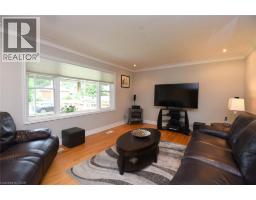
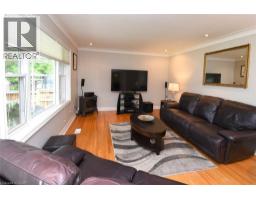
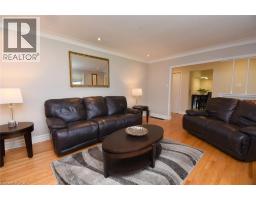
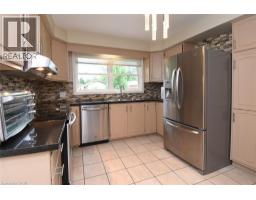
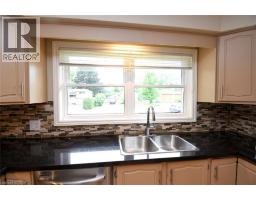
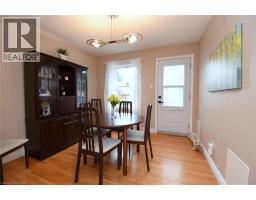
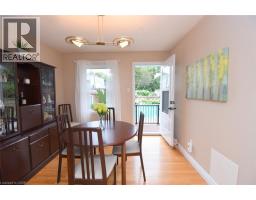
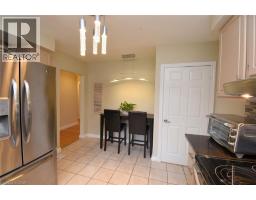
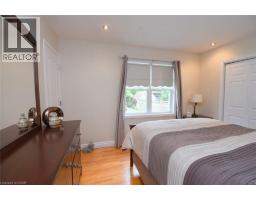
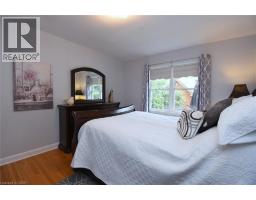
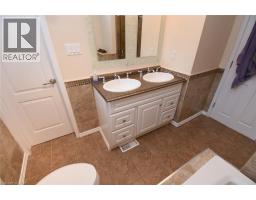
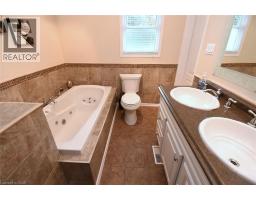
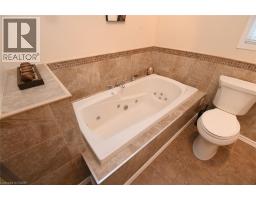
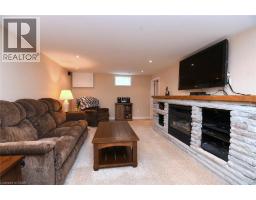
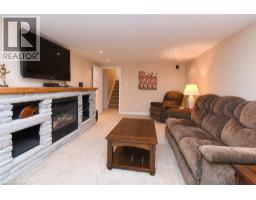
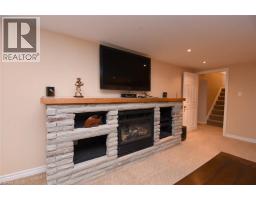
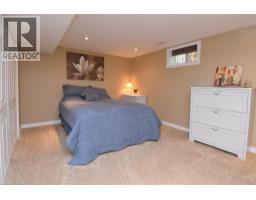
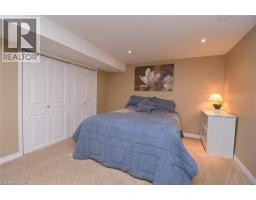
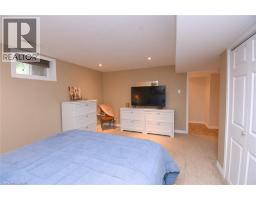
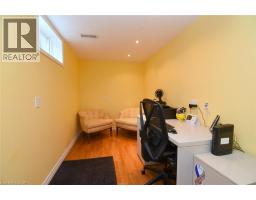
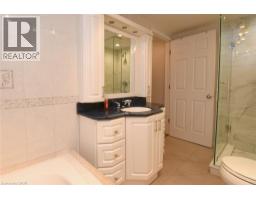
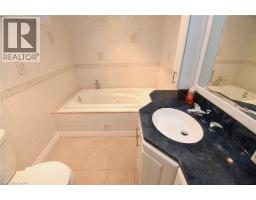
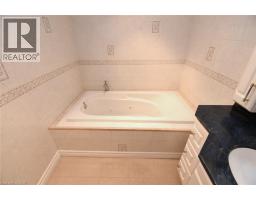
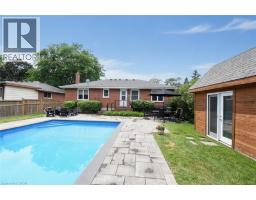
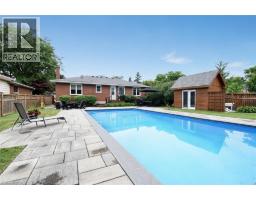
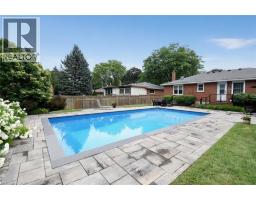
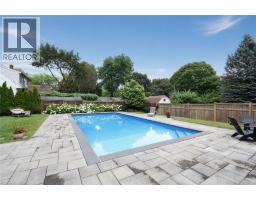
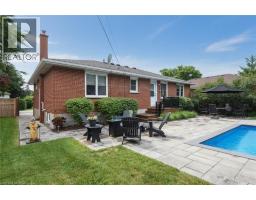
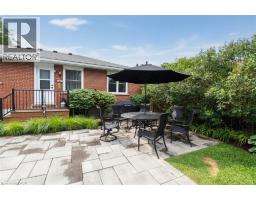
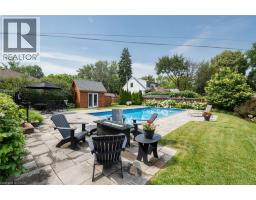
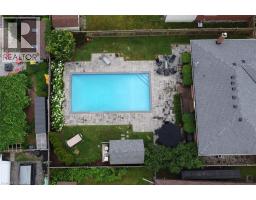
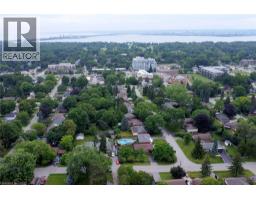
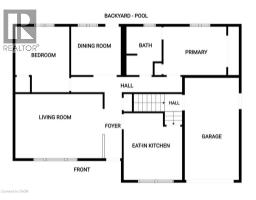
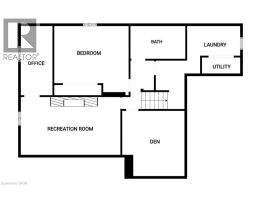
WOW! Spotless, well cared for BRICK home in Most desirable sought after area! Great Bike Path minutes away! You can Walk to the LAKEFRONT parks, restaurants or play GOLF! Children can walk to school, walk your pets to the nearby Park complete with playground! Minutes to 2 GO stations & the highway access, Hospital and Mall! Comfortable family home with Hardwd on main floors & Lots of POT lights & Big Bright Windows! Modern Kitchen complete with Stainless appliances & Big Picture window! Convenience of a door leading into Spacious Garage with alternate door to the Private back lot! Master bedrm has ensuite bath complete with Jacuzzi Tub & Separate shower stall and his and hers sinks! One bedrm has been converted into a dining area allowing superb POOL view & door access to Professionally landscaped back lot all FULLY fenced for your children’s safety & your pets! Once you see the 12 x 36 FT INGROUND HEATED SALT WATER POOL, you will feel like you are on vacation & will have no need to drive UP north when you can enjoy your Summers right at home! The 8 x 12 ft CABANA is a great change room as well as storage for your outdoor with sliders & Bright window that lets lots of natural light in, Lighted pool for night time enjoyment for your parties! The Lower level can become a useful second family area offering them a Huge 14 FT bedrm with double closet , 20ft Family room with GAS FIREPLACE surrounded by Brick entertainment centre and built in TV and surround sound. There is a separate DEN/OFFICE as a bonus! NEWER updated 4 pc bath here so you can enjoy the Jacuzzi bathtub, separate shower stall & maintenance free TILING on walls and floors! Could be great for extra INCOME by adding a kitchenette! Lots of parking for 4 cars also a handy feature or for your BOAT or RV. Sell your CONDO, and move up to a wonderful, inviting Home with Superb Pool area, or SELL your BIG home and downsize to this comfortable home minutes to everything you would need ! You wont be disappointed. (id:56071). Get more information on 1087 Maplehurst Avenue
Property Features
Appliances: Microwave, Satellite Dish, Water meter, Hood Fan Landscape: Landscaped Rental Equipment: Water Heater Fireplace Total: 1 Pool Type: Inground pool Directions: Plains rd, right onto Joan then to Mary then to Maplehurst Zoning Description: R2.4 Interior Size (Approximate): 2090 sqft Fence: Fence Community Features: Community Centre, School Bus Access: Highway access, Highway Nearby Lot (Approximate): under 1/2 acre Exterior Finish: Brick Water: Municipal water, Municipal sewage system Heating / Cooling: Natural gas / Central air conditioning Age (Approximate): Foundation: Block Basement: Full (Finished) Finished
Rooms & Sizes
(Approximate)
Storage Basement Measurements not available
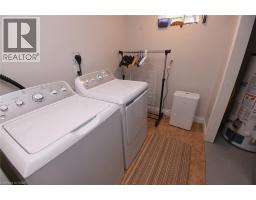
Laundry room Basement Measurements not available
4pc Bathroom Basement Measurements not available
Office Basement 13 2 x 6 4
Bedroom Basement 14 7 x 13 3
Family room Basement 20 4 x 11 11
Bedroom Main level 10 2 x 10 0
Bedroom Main level 13 7 x 11 0
Full bathroom Main level Measurements not available
Primary Bedroom Main level 14 2 x 10 0
Eat in kitchen Main level 13 0 x 10 8
Living room Main level 17 0 x 12 6
Found a property your're looking for? Schedule a showing with our team. We're here to answer your questions and help you get a closer look.
Get More Property Info!
John DiRenzo
Sales Representative RE/MAX Centre City John DiRenzo Team Brokerage
Direct Phone: (519) 857-3490
Brokered by: Royal LePage Burloak Real Estate Services
John DiRenzo, Salesperson. Cell: (519) 857-3490. RE/MAX Centre City John DiRenzo Team Brokerage.
Terms Of Use
This website is operated by RE/MAX Centre City John DiRenzo Team Brokerage, a brokerage who is a member of The Canadian Real Estate Association (CREA). The content on this website is owned or controlled by CREA. By accessing this website, the user agrees to be bound by these terms of use as amended from time to time, and agrees that these terms of use constitute a binding contract between the user, RE/MAX Centre City John DiRenzo Team Brokerage, and CREA.
The content on this website is protected by copyright and other laws, and is intended solely for the private, non-commercial use by individuals. Any other reproduction, distribution or use of the content, in whole or in part, is specifically prohibited. Prohibited uses include commercial use, "screen scraping", "database scraping", and any other activity intended to collect, store, reorganize or manipulate the content of this website.
Trademarks:
REALTOR®, REALTORS®, and the REALTOR® logo are certification marks that are owned by REALTOR® Canada Inc. and licensed exclusively to The Canadian Real Estate Association (CREA). These certification marks identify real estate professionals who are members of CREA and who must abide by CREA's By-Laws, Rules, and the REALTOR® Code. The MLS® trademark and the MLS® logo are owned by CREA and identify the professional real estate services provided by members of CREA. The data provided is for informational purposes only and should not be relied upon without verification.

 NEW LISTING

 FOR SALE
 FOR SALE
 FOR SALE
 FOR SALE