Brokered by: Coldwell Banker All Points-Festival City Realty
MLS®: X14183130 (Freehold)
Price: $699,000.00
Address: 109 FREDERICK STREET, Central Huron (Clinton) FOR SALE Postal Code: N0M1L0 Style: Detached Bungalow Type: Single Family House Bedrooms: 3 Bathrooms: 2 Bedrooms Aboveground: 3 Parking: Attached Garage Garage: Attached Garage Lot Size (Approximate): 56 ft x 136 ft Property Size (Approximate): 56 x 136 FT Stories: 1
About 109 Frederick Street
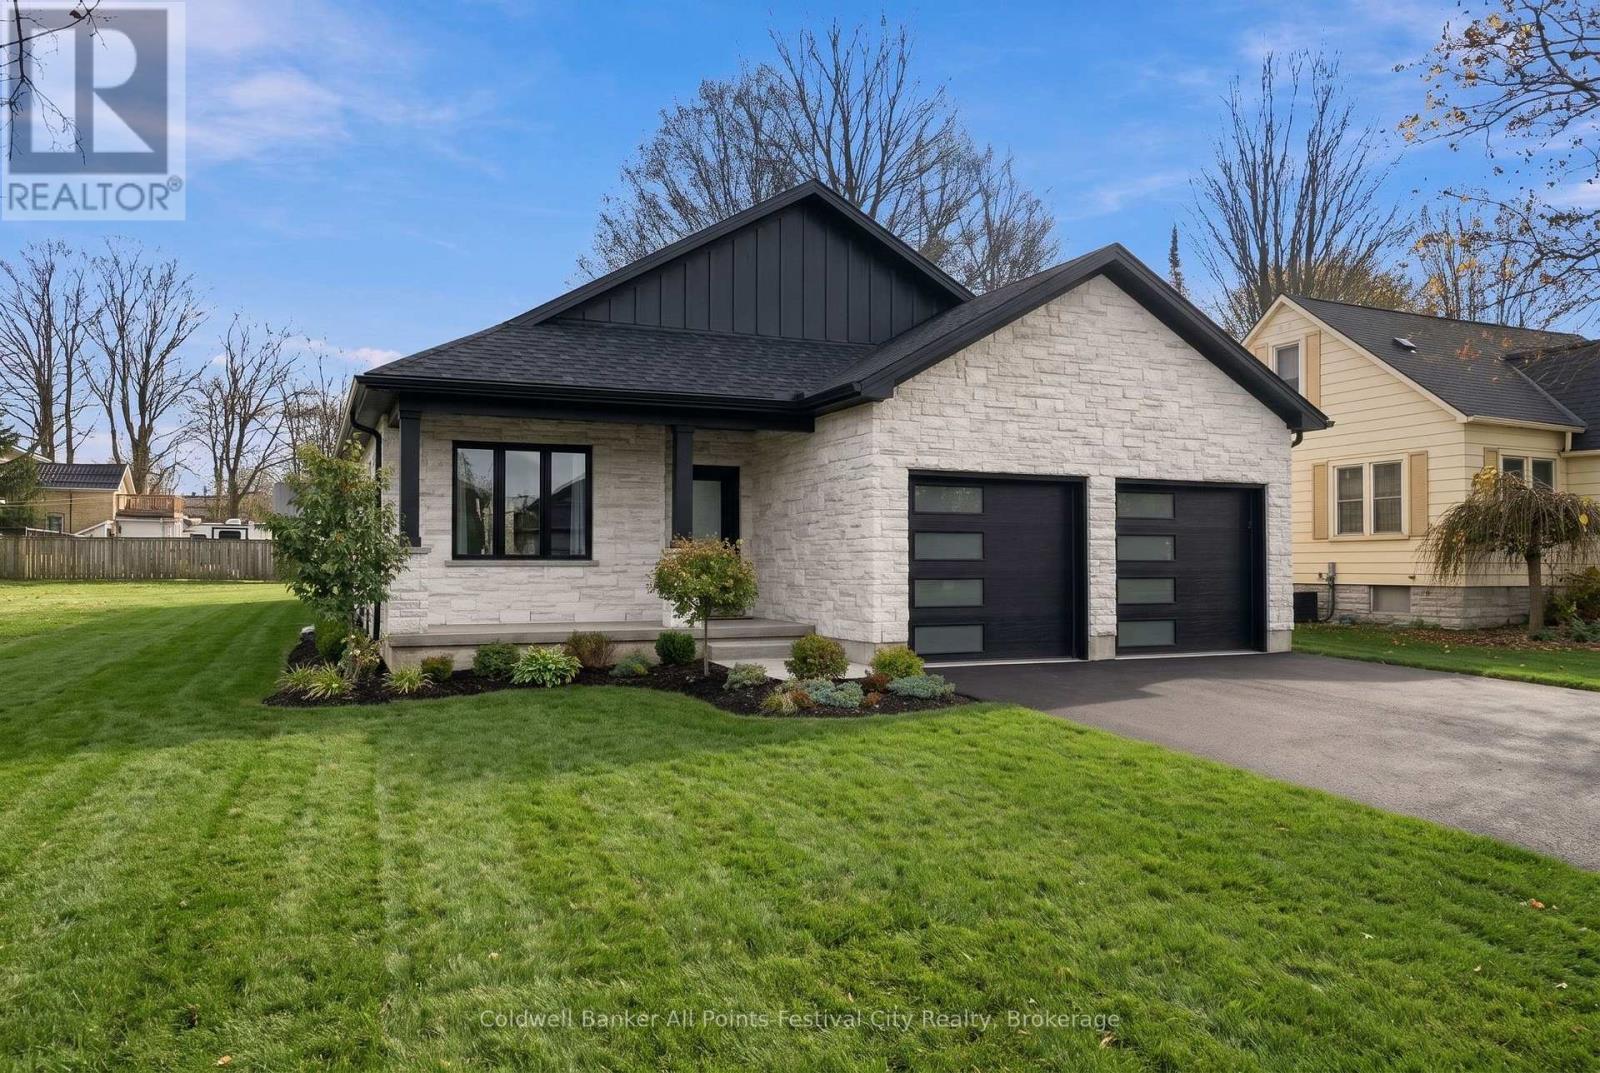
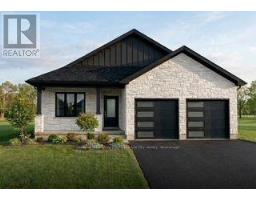
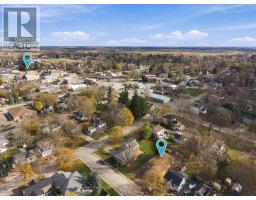
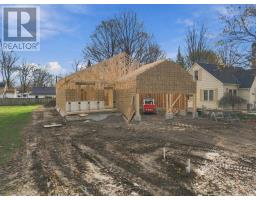
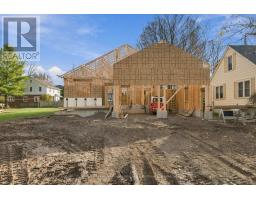
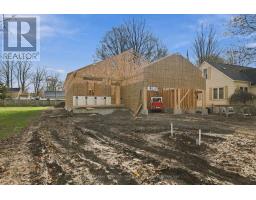
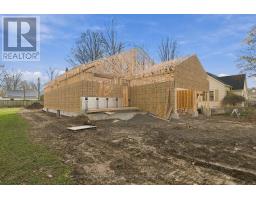
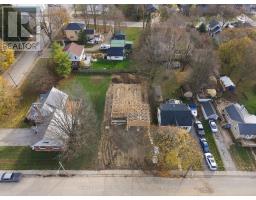
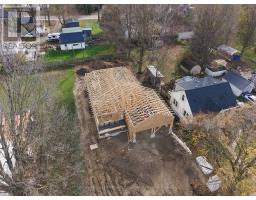
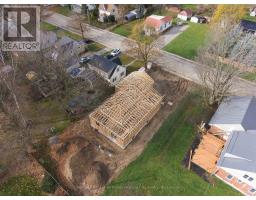
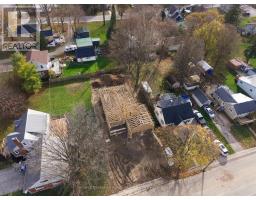
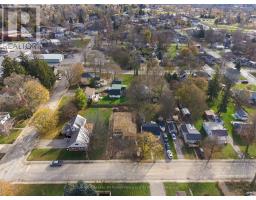
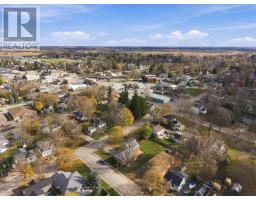
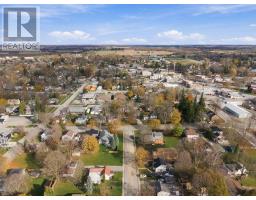
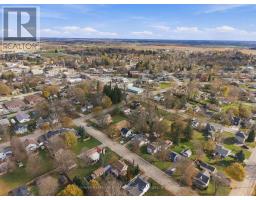
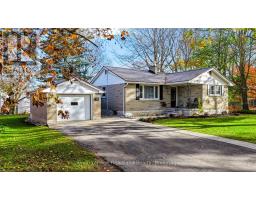
Beautiful New Home on Frederick Street, Clinton - Ready Spring 2027. Ideally located just an hour from London or Kitchener, and only minutes from the beautiful beaches of Lake Huron, this area offers a peaceful lifestyle close to everything you need. Clinton, Ontario is a wonderful small town known for its friendly neighbourhood feel, great local schools, parks, and healthcare. It is the perfect spot if you want quiet living with city conveniences just a short drive away. This brand-new detached bungalow welcomes you with a large front covered porch, perfect for sitting outside and enjoying the quiet street. Inside, the home opens up into a bright, open layout designed for everyday comfort. The spacious kitchen features a handy center island that is perfect for cooking and gathering, alongside strong and stylish quartz countertops. The main floor features 3 good-sized bedrooms, including a private primary suite complete with its own ensuite bathroom and a spacious walk-in closet. You will also find a second full bathroom and a double car garage. Built by Vanstone Construction, a local builder known for solid quality work, this home features beautiful, durable quality stone on the outside and you get total peace of mind with a full Tarion home warranty. The full, unfinished basement comes equipped with rough-ins for an additional bathroom for future plans. Whether you want to finish it right away or down the road, it gives you plenty of room to easily add extra bedrooms, a spacious family rec room, a home gym, or a workshop.Take advantage of the HST rebate to save money right now on your purchase. Don t miss this chance to own a well-built new home close to the beach at an affordable price, with move-in ready in Spring 2027. (id:56071). Get more information on 109 Frederick Street
Property Features
Appliances: Garage door opener remote(s), Water Heater Features: Carpet Free, Sump Pump Rental Equipment: Directions: Cross Streets: Frederick St and Dunlop. ** Directions: From Hwy 8, west on Orange St, left on Joseph St, right on Frederick. Zoning Description: R1 Interior Size (Approximate): 1500 - 2000 sqft Lot (Approximate): 56 x 136 FT 56 x 136 FT Exterior Finish: Stone, Vinyl siding Water: Municipal water, Sanitary sewer Heating / Cooling: Natural gas / Central air conditioning, Air exchanger Age (Approximate): New building Foundation: Concrete Basement: Full (Unfinished) Unfinished
Rooms & Sizes
(Approximate)
Primary Bedroom Main level 3.3 m x 4.65 m
Bedroom 2 Main level 2.89 m x 3.45 m
Bedroom 3 Main level 3.35 m x 3.53 m
Kitchen Main level 5.02 m x 3.15 m
Living room Main level 5.07 m x 3.96 m
Dining room Main level 2.16 m x 5.03 m
Other Main level 1.52 m x 3.2 m
Found a property your're looking for? Schedule a showing with our team. We're here to answer your questions and help you get a closer look.
Get More Property Info!
John DiRenzo
Sales Representative RE/MAX Centre City Realty Inc Brokerage
Direct Phone: (519) 857-3490
John DiRenzo, Salesperson. Cell: (519) 857-3490. RE/MAX Centre City Realty Inc Brokerage.
Terms Of Use
This website is operated by RE/MAX Centre City Realty Inc Brokerage, a brokerage who is a member of The Canadian Real Estate Association (CREA). The content on this website is owned or controlled by CREA. By accessing this website, the user agrees to be bound by these terms of use as amended from time to time, and agrees that these terms of use constitute a binding contract between the user, RE/MAX Centre City Realty Inc Brokerage, and CREA.
The content on this website is protected by copyright and other laws, and is intended solely for the private, non-commercial use by individuals. Any other reproduction, distribution or use of the content, in whole or in part, is specifically prohibited. Prohibited uses include commercial use, "screen scraping", "database scraping", and any other activity intended to collect, store, reorganize or manipulate the content of this website.
Trademarks:
REALTOR®, REALTORS®, and the REALTOR® logo are certification marks that are owned by REALTOR® Canada Inc. and licensed exclusively to The Canadian Real Estate Association (CREA). These certification marks identify real estate professionals who are members of CREA and who must abide by CREA's By-Laws, Rules, and the REALTOR® Code. The MLS® trademark and the MLS® logo are owned by CREA and identify the professional real estate services provided by members of CREA. The data provided is for informational purposes only and should not be relied upon without verification.

 NEW LISTING

 NEW LISTING
 FOR SALE
 FOR SALE
 FOR SALE