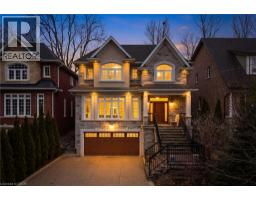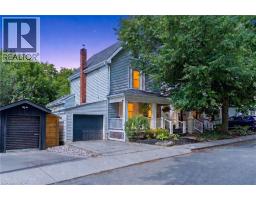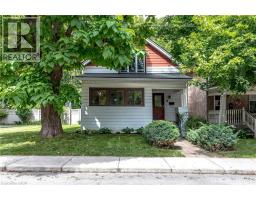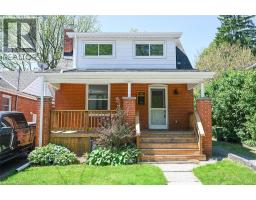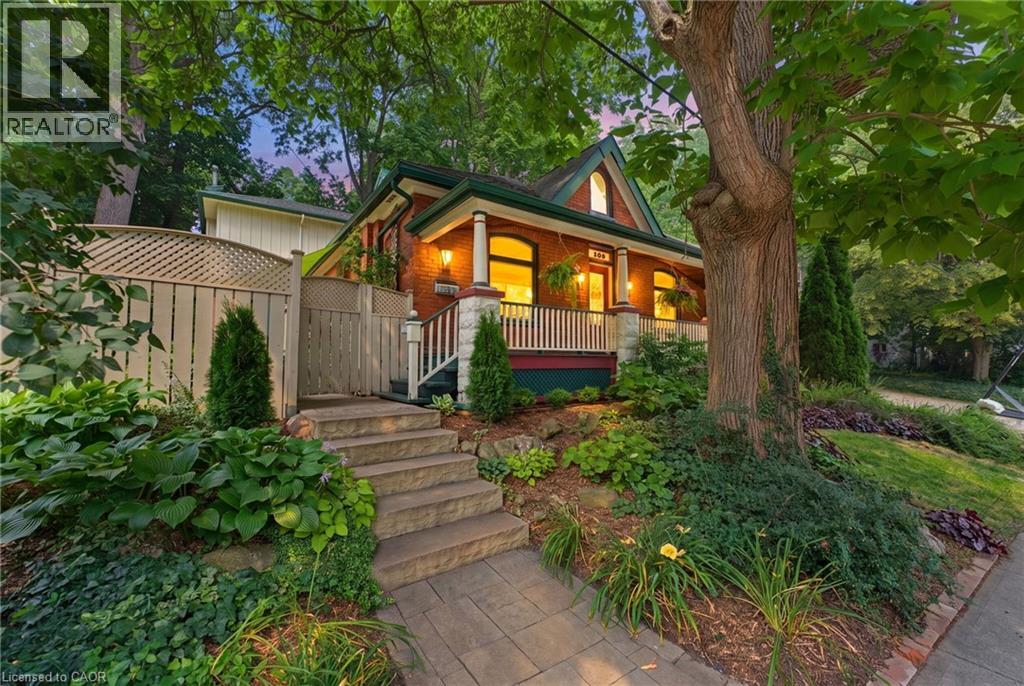
Address: 109 VICTORIA Street, Dundas FOR SALE Subdivision: 411 - Coote’s Paradise Postal Code: L9H2C1 Style: Detached Type: Single Family House Bedrooms: 4 Bathrooms: 3 Bedrooms Aboveground: 4 Bedrooms Belowground: 0 Parking: Detached Garage Garage: Detached Garage Lot Size (Approximate): 60 ft x 132 ft Property Size (Approximate): 0.181 Stories: 1.5
About 109 Victoria Street
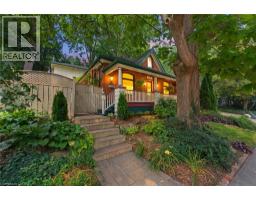
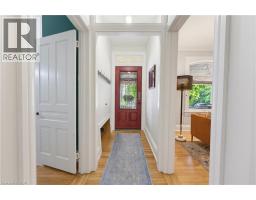
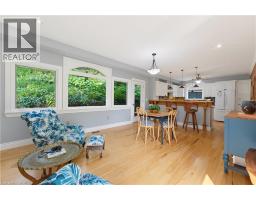
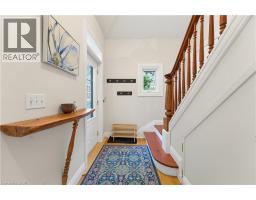
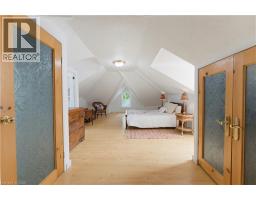
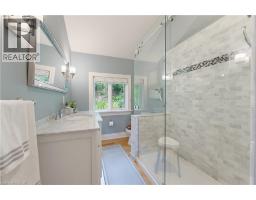
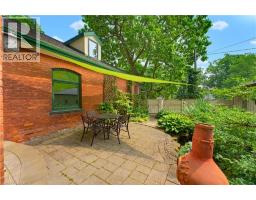
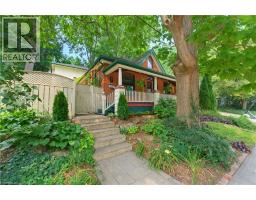
Welcome to one of Dundas most charming hidden gems, nestled in the heart of the sought-after Heritage District on the quiet end of Victoria St. Set on an impressive 60x132ft lot beneath a canopy of mature trees, this beautifully preserved century home seamlessly blends timeless character with the comfort and functionality that today s families crave. Originally built in 1905, with a thoughtfully designed two-storey addition completed in 1997, this is a rare opportunity to own an historic Dundas home that offers both authentic architectural charm and modern living. From the moment you arrive, you ll appreciate the peaceful surroundings and the inviting front porch. Inside, the home showcases the craftsmanship that makes century homes so special, including original hardwood, rich wood trim, transom windows, pocket doors, and a traditional floor plan. The main floor features a versatile bedroom currently used as an office, complete with built ins, alongside a full bathroom with clawfoot tub. The spacious rear addition creates the ideal family gathering space in the open kitchen and great room, which offers large windows overlooking both the courtyard patio with its pond, and the perennial gardens out back. With its cozy fireplace, it s the perfect area to enjoy every season. One of the home s delightful features remains intact - two staircases to the second floor, one directly to the generous primary retreat with dormer windows and a two-piece ensuite. The back staircase leads to the two additional bedrooms and 3pc bathroom with a glass shower stall and marble countertops, offering flexibility for growing families. In the hallway connecting all three bedrooms is a convenient laundry space. The basement level offers abundant storage and a practical workshop. Outside, the exceptional property features a tiered backyard with multiple levels and seating areas surrounded by mature trees, side drive and garage that can fit one small car. Don t miss out! (id:56071). Get more information on 109 Victoria Street
Property Features
Appliances: Hood Fan Features: Conservation/green belt, Crushed stone driveway, Sump Pump Landscape: Landscaped Rental Equipment: Fireplace Total: 2 Fireplace: Electric Other - See remarks Directions: King St to Sydenham, left on Victoria Zoning Description: R2 Interior Size (Approximate): 2170 sqft Community Features: Quiet Area, Community Centre Access: Road access Fixture: Ceiling fans Lot (Approximate): 0.181 ac|under 1/2 acre 0.181 Exterior Finish: Brick, Wood Water: Municipal water, Municipal sewage system Heating / Cooling: / Central air conditioning Age (Approximate): 1905 Foundation: Block Construction: Wood frame Constructed Date: 1905 Basement: Full (Unfinished) Unfinished
Rooms & Sizes
(Approximate)
Full bathroom Second level Measurements not available
3pc Bathroom Second level Measurements not available
Bedroom Second level 11 3 x 10 11
Bedroom Second level 11 9 x 13 7
Primary Bedroom Second level 17 10 x 24 7
Storage Basement 9 5 x 29 4
Laundry room Basement 16 10 x 29 8
Workshop Basement 30 4 x 13 7
Family room Main level 10 5 x 13 7
Mud room Main level 11 2 x 5 1
Breakfast Main level 8 4 x 13 7
Kitchen Main level 11 7 x 13 7
3pc Bathroom Main level 8 x 8 2
Dining room Main level 10 6 x 14 2
Bedroom Main level 11 2 x 8 11
Living room Main level 10 6 x 14 7
Found a property your're looking for? Schedule a showing with our team. We're here to answer your questions and help you get a closer look.
Get More Property Info!
John DiRenzo
Sales Representative RE/MAX Centre City John DiRenzo Team Brokerage
Direct Phone: (519) 857-3490
John DiRenzo, Salesperson. Cell: (519) 857-3490. RE/MAX Centre City John DiRenzo Team Brokerage.
Terms Of Use
This website is operated by RE/MAX Centre City John DiRenzo Team Brokerage, a brokerage who is a member of The Canadian Real Estate Association (CREA). The content on this website is owned or controlled by CREA. By accessing this website, the user agrees to be bound by these terms of use as amended from time to time, and agrees that these terms of use constitute a binding contract between the user, RE/MAX Centre City John DiRenzo Team Brokerage, and CREA.
The content on this website is protected by copyright and other laws, and is intended solely for the private, non-commercial use by individuals. Any other reproduction, distribution or use of the content, in whole or in part, is specifically prohibited. Prohibited uses include commercial use, "screen scraping", "database scraping", and any other activity intended to collect, store, reorganize or manipulate the content of this website.
Trademarks:
REALTOR®, REALTORS®, and the REALTOR® logo are certification marks that are owned by REALTOR® Canada Inc. and licensed exclusively to The Canadian Real Estate Association (CREA). These certification marks identify real estate professionals who are members of CREA and who must abide by CREA's By-Laws, Rules, and the REALTOR® Code. The MLS® trademark and the MLS® logo are owned by CREA and identify the professional real estate services provided by members of CREA. The data provided is for informational purposes only and should not be relied upon without verification.