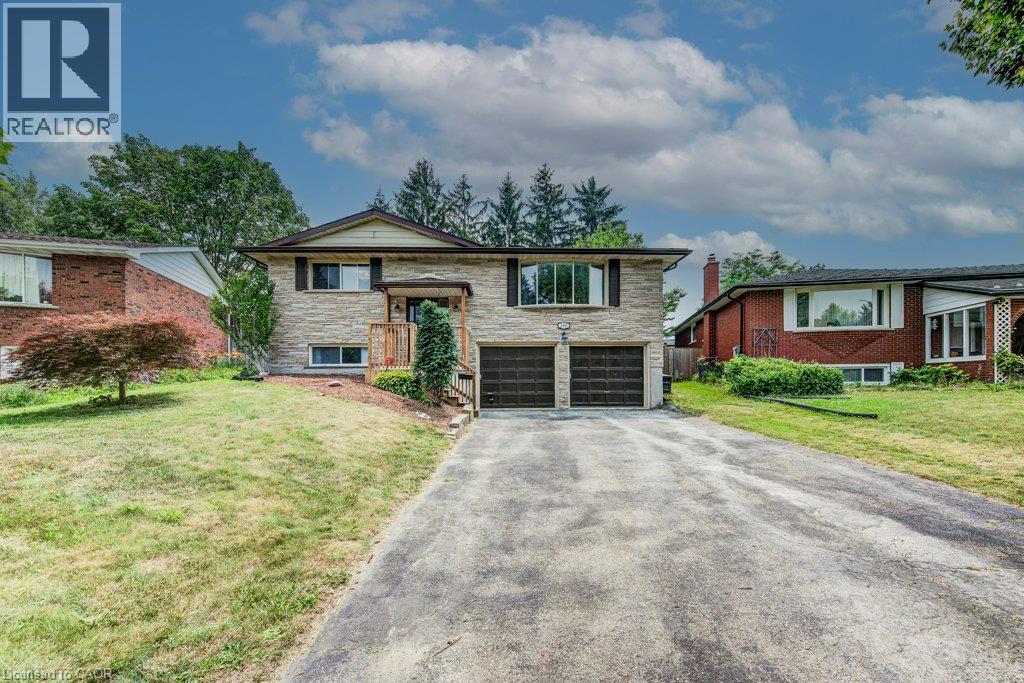
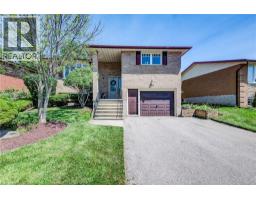
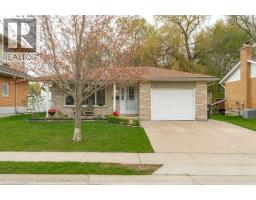
Address: 109 WHITE OAK Place, Waterloo FOR SALE Subdivision: 442 - Lakeshore North Postal Code: N2V1B2 Style: Detached Raised bungalow Type: Single Family House Bedrooms: 4 Bathrooms: 2 Bedrooms Aboveground: 3 Bedrooms Belowground: 1 Parking: Attached Garage Garage: Attached Garage Lot Size (Approximate): 48 ft x 178 ft Stories: 1
About 109 White Oak Place
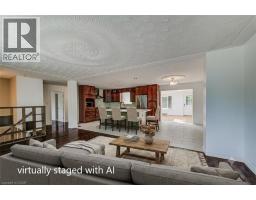
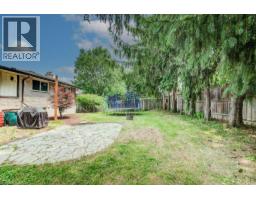
Gorgeous oversized raised bungalow on a quiet dead end street with no traffic. No sidewalk to shovel either! This home has over 2500 square feet of finished living space offering 3+1 beds and 2 full baths. The upstairs is nicely updated with hardwood floors and a custom kitchen with stone counter-tops. The stainless appliances includes a gas stove for the resident chef. The family room has 3 skylights bathing the space in beautiful natural light. There s a walkout to the back from this room leading to a spacious and quiet backyard. Downstairs features a huge family room with tons of light and a real wood fireplace. There s an addition bedroom and 3 pc bath on this level as well as easy access to the 2 car garage. The Lakeshore North location is great for expressway and LRT access. You ve got a daycare very close by, local schools and shopping like Conestoga Mall, Sobeys and the Farmers Market. Laurel Creek Conversation Area is right up the road so getting to nature is very easy. Additional improvements include fresh paint, new rear stairs (summer 2025), spray foamed garage ceiling (2023), new heat pump (2023), new roof (2026), epoxy cold room crack repair (2026), and new front stairs (2026). (id:56071). Get more information on 109 White Oak Place
Property Features
Appliances: Dishwasher, Dryer, Microwave, Refrigerator, Water softener, Washer, Range - Gas, Window Coverings, Garage door opener Features: Cul-de-sac, Conservation/green belt, Skylight, Sump Pump, Automatic Garage Door Opener Rental Equipment: None Fireplace Total: 1 Fireplace: Wood Other - See remarks Directions: Northlake to Black Oak to White Oak Zoning Description: R1 Interior Size (Approximate): 2528 sqft View: City view Community Features: Quiet Area Access: Road access, Highway access, Highway Nearby Fixture: Ceiling fans Lot (Approximate): under 1/2 acre Exterior Finish: Aluminum siding, Brick Veneer Water: Municipal water, Municipal sewage system Heating / Cooling: Natural gas / Age (Approximate): 1978 Foundation: Poured Concrete Constructed Date: 1978 Basement: Full (Finished) Finished
Rooms & Sizes
(Approximate)
Utility room Basement 11 2 x 12 4
3pc Bathroom Basement 4 6 x 7 11
Bedroom Basement 11 3 x 12 7
Recreation room Basement 31 4 x 11 6
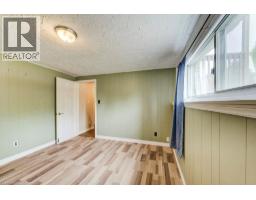
Bedroom Main level 10 10 x 10 1
Bedroom Main level 20 0 x 14 4
Primary Bedroom Main level 14 4 x 12 10
4pc Bathroom Main level 12 9 x 8 0
Family room Main level 18 10 x 11 7
Living room Main level 19 6 x 12 1
Kitchen/Dining room Main level 23 1 x 12 4
Found a property your're looking for? Schedule a showing with our team. We're here to answer your questions and help you get a closer look.
Get More Property Info!
John DiRenzo
Sales Representative RE/MAX Centre City John DiRenzo Team Brokerage
Direct Phone: (519) 857-3490
John DiRenzo, Salesperson. Cell: (519) 857-3490. RE/MAX Centre City John DiRenzo Team Brokerage.
Terms Of Use
This website is operated by RE/MAX Centre City John DiRenzo Team Brokerage, a brokerage who is a member of The Canadian Real Estate Association (CREA). The content on this website is owned or controlled by CREA. By accessing this website, the user agrees to be bound by these terms of use as amended from time to time, and agrees that these terms of use constitute a binding contract between the user, RE/MAX Centre City John DiRenzo Team Brokerage, and CREA.
The content on this website is protected by copyright and other laws, and is intended solely for the private, non-commercial use by individuals. Any other reproduction, distribution or use of the content, in whole or in part, is specifically prohibited. Prohibited uses include commercial use, "screen scraping", "database scraping", and any other activity intended to collect, store, reorganize or manipulate the content of this website.
Trademarks:
REALTOR®, REALTORS®, and the REALTOR® logo are certification marks that are owned by REALTOR® Canada Inc. and licensed exclusively to The Canadian Real Estate Association (CREA). These certification marks identify real estate professionals who are members of CREA and who must abide by CREA's By-Laws, Rules, and the REALTOR® Code. The MLS® trademark and the MLS® logo are owned by CREA and identify the professional real estate services provided by members of CREA. The data provided is for informational purposes only and should not be relied upon without verification.

 NEW LISTING









 NEW LISTING
 NEW LISTING
 FOR SALE
 FOR SALE