1095 LAKEVIEW, Windsor FOR SALE

Brokered by: ROYAL LEPAGE BINDER REAL ESTATE

MLS®: 26019585 (Freehold)

Price: $549,000.00

Address: 1095 LAKEVIEW, Windsor
FOR SALE
Postal Code: N8P1K9
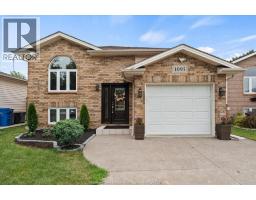
Style: Detached Raised ranch
Type: Single Family House
Bedrooms: 5
Bathrooms: 2
Bedrooms Aboveground:  2
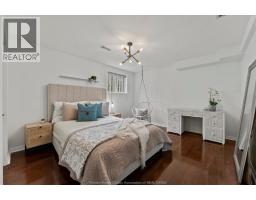
Bedrooms Belowground:  3
Parking:  Attached Garage
Garage: Attached Garage
Lot Size (Approximate):   x
Property Size (Approximate):  41.46 X 120 FT


About 1095 Lakeview

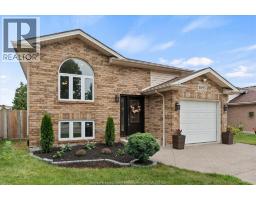
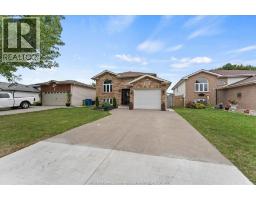
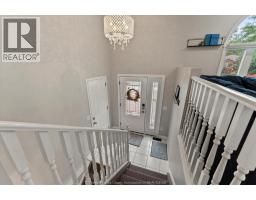
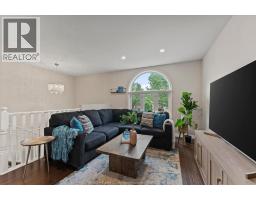
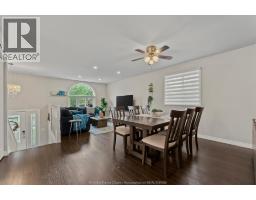
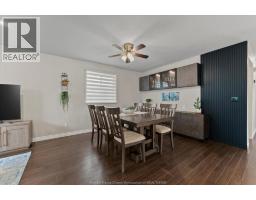
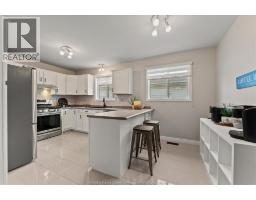
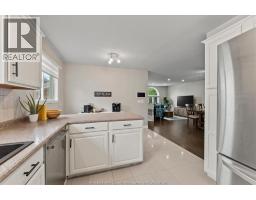
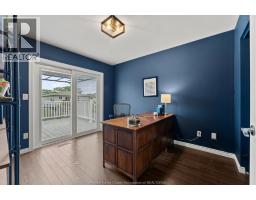
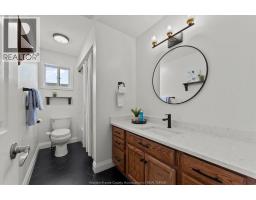
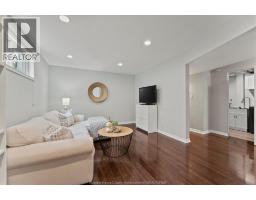
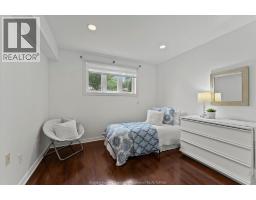
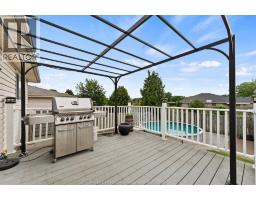
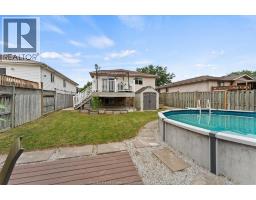
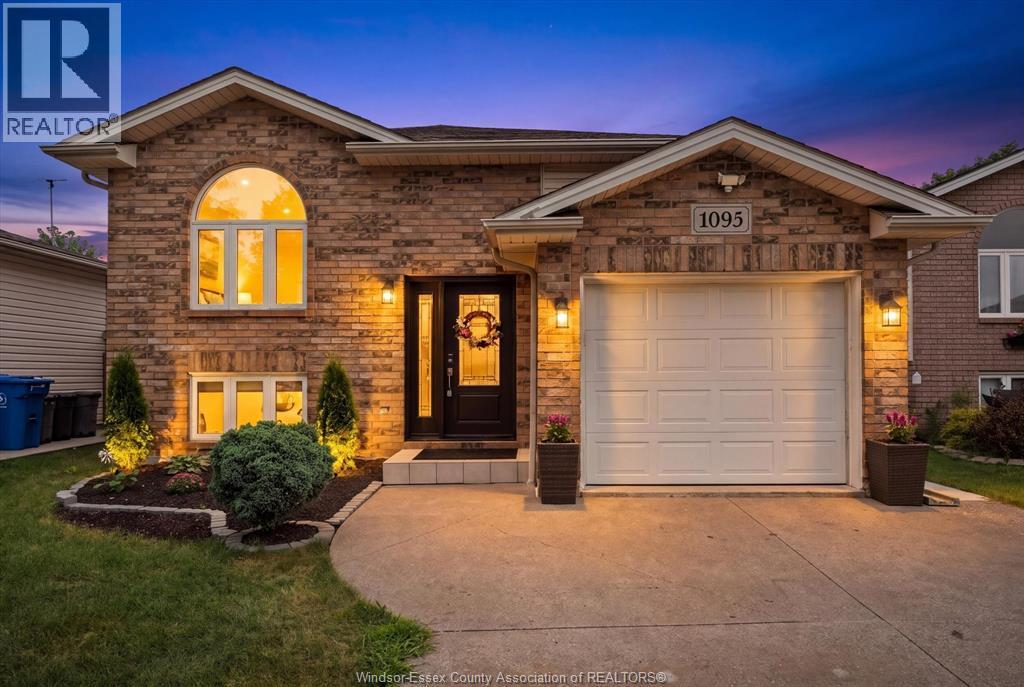
Welcome to this beautifully cared-for East Windsor home, ideally situated just steps from Cora Greenwood Park! Offering 5 bedrooms and 2 full baths, this inviting property provides plenty of space, comfort, and functionality for a growing family. The updated eat-in kitchen is inviting, featuring quality appliances, beautiful cabinetry, and a convenient breakfast bar. The kitchen opens seamlessly to the living and dining spaces, where a stylish built-in coffee bar adds an extra touch of charm and convenience. Walk out to your private, fully fenced backyard, offering easy outdoor living and entertaining. Enjoy the sundeck, newer pool (2022), and welcoming patio, perfect for summer days and evenings with family and friends. The finished lower level adds even more living space with a comfortable family room, three bedrooms, a second full bath, laundry room, and plenty of flexibility for guests, teens, or a home office. Numerous updates include most windows, front door, bathrooms, washer and dryer, plus a newer furnace and A/C (2019). Seller will buy out on closing upon request. Additional features include an attached garage with convenient inside entry and a finished double driveway. Located close to parks, schools, and everyday amenities, this home offers the ideal combination of space, updates, and location. (id:56071). Get more information on 1095 Lakeview

Property Features

Appliances:  Dishwasher, Dryer, Refrigerator, Stove, Washer
Features:  Double width or more driveway, Concrete Driveway, Finished Driveway
Rental Equipment:  Air Conditioner, Furnace
Pool Type:  Above ground pool
Zoning Description:  RES
Fence:  Fence
Lot (Approximate):  41.46 X 120 FT 41.46 X 120 FT
Exterior Finish:  Aluminum/Vinyl, Brick
Flooring:  Ceramic/Porcelain, Laminate
Water:  ,
Heating / Cooling:   Natural gas / Central air conditioning
Age (Approximate): 
Foundation: Concrete
Basement:  

Rooms & Sizes

(Approximate)

 3pc Bathroom Lower level Measurements not available  Utility room Lower level Measurements not available  Laundry room Lower level Measurements not available
 Family room Lower level Measurements not available  Bedroom Lower level Measurements not available  Bedroom Lower level Measurements not available
 Bedroom Lower level Measurements not available  4pc Bathroom Main level Measurements not available  Bedroom Main level Measurements not available
 Primary Bedroom Main level Measurements not available  Kitchen Main level Measurements not available  Dining room Main level Measurements not available
 Living room Main level Measurements not available  Foyer Main level Measurements not available  

Found a property your're looking for? Schedule a showing with our team. We're here to answer your questions and help you get a closer look.

Get More Property Info!

JD

John DiRenzo

Sales Representative
RE/MAX Centre City John DiRenzo Team Brokerage
Direct Phone: (519) 857-3490

* Mandatory fields..
Message has been sent. Thank you

John DiRenzo, Salesperson. Cell: (519) 857-3490. RE/MAX Centre City John DiRenzo Team Brokerage.