Address: 11 - 81 BROADWAY STREET, Woodstock (Woodstock - South) FOR SALE Postal Code: N4S3A1 Style: Multi-level Type: Single Family Apartment Maint/Condo. Fee: 608.88 Fee Includes: Monthly Water Management: Oxford Standard Condo Corp 97 Bedrooms: 2 Bathrooms: 2 Bedrooms Aboveground: 2 Parking: No Garage Garage: No Garage Lot Size (Approximate): x
About 11 - 81 Broadway Street
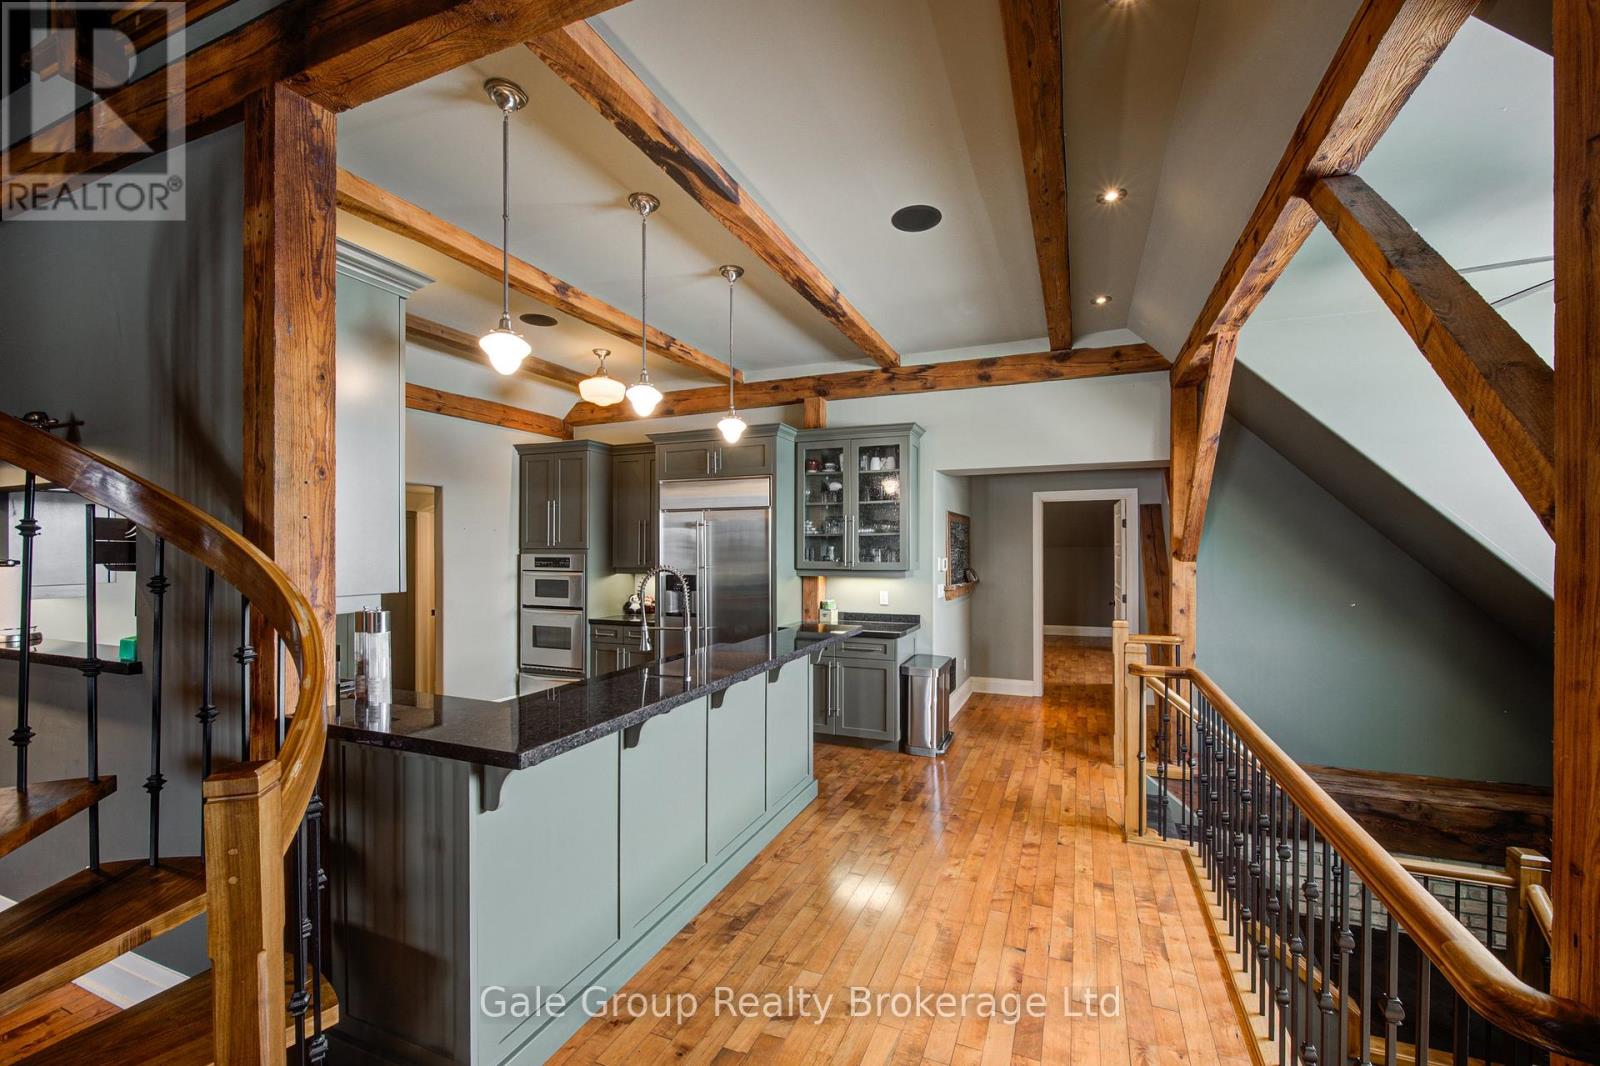
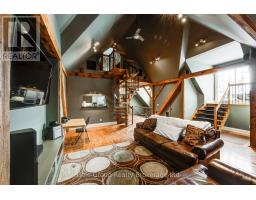
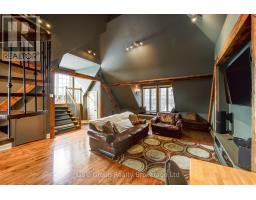
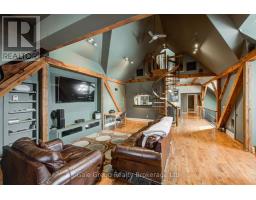
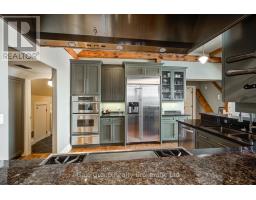
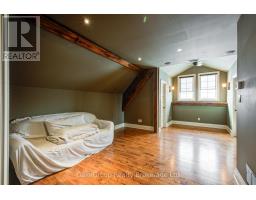
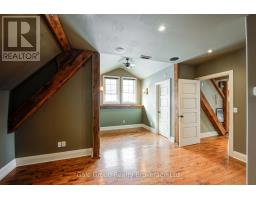
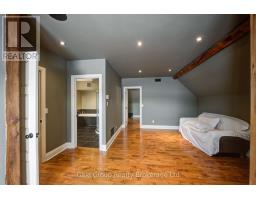
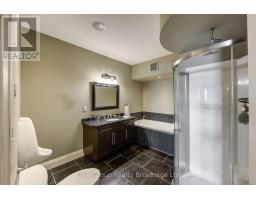
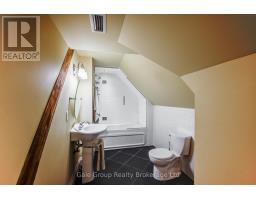
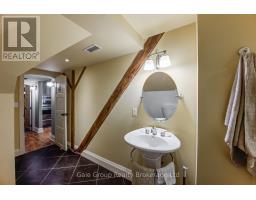
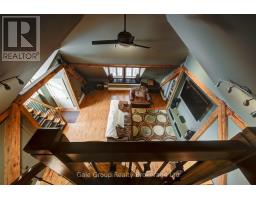
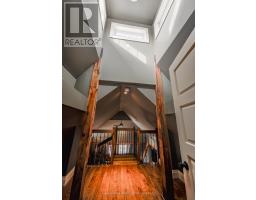
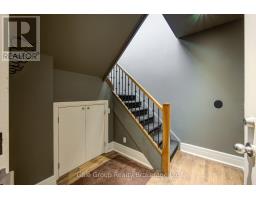
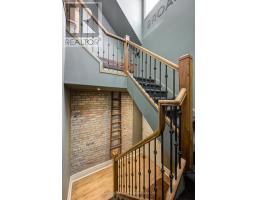
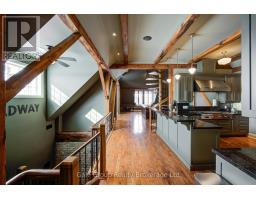
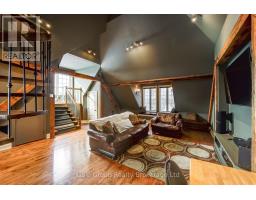
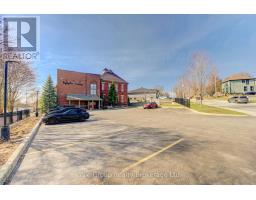
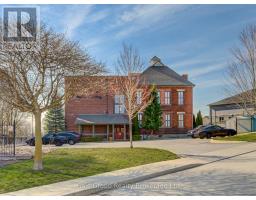
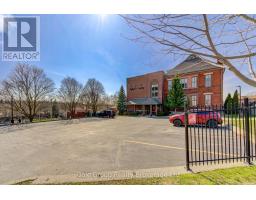
This extraordinary Woodstock penthouse offers over 2200 square feet of contemporary, modern design and rare architectural features that set it apart from anything else on the market. From the moment you step inside this multi-level unit, the structural scale and thoughtful layout are designed to impress even the most discerning buyer, featuring an open-concept flow anchored by a sculptural spiral staircase that ascends to an extended loft. This versatile residence provides two spacious bedrooms plus a flexible den and two luxurious bathrooms, offering generous room for both rest and sophisticated living. The culinary hub is built for peak functionality, featuring a curated suite of professional-grade appliances-including a Wolf gas cooktop, private wall and warming ovens, and a fully built-in Jenn-Air refrigeration system-tailored for those who value the culinary arts. The main floor s soaring 18-foot ceilings are framed by artfully integrated wooden beams that honor the historic soul of the 1888 Broadway School conversion, creating an impressive atmosphere for entertaining. The primary suite serves as a private retreat complete with a spa-inspired ensuite, complemented by a dedicated executive space designed for maximum productivity-equally suited as a home office, quiet den, or additional bedroom. Step through your patio door onto your exclusive rooftop terrace-a private, panoramic sanctuary offering breathtaking views right in the heart of Woodstock. This rare offering seamlessly blends historical character with refined modern living, delivering a truly unrivaled lifestyle opportunity for the buyer who accepts nothing short of extraordinary. (id:56071). Get more information on 11 - 81 Broadway Street
Property Features
Appliances: Oven - Built-In, Cooktop, Dishwasher, Dryer, Microwave, Oven, Range, Washer, Window Coverings, Refrigerator Features: In suite Laundry, Guest Suite Rental Equipment: Directions: Travel west on Simcoe St, turn south on Broadway St. Property is on the west side of the street. Interior Size (Approximate): 2000 - 2249 sqft Community Features: Pets Allowed With Restrictions Amenities: Storage - Locker Lot (Approximate): Exterior Finish: Brick, Shingles Flooring: Ceramic, Carpeted Water: , Heating / Cooling: Natural gas / Central air conditioning Age (Approximate): Basement: None
Rooms & Sizes
(Approximate)
Living room Main level 7.44 m x 7.19 m
Kitchen Main level 3.38 m x 4.01 m
Den Main level 2.79 m x 4.01 m
Bedroom Main level 6.68 m x 4.8 m
Bathroom Main level 3.51 m x 2.87 m
Bathroom Main level 1.5 m x 4.78 m
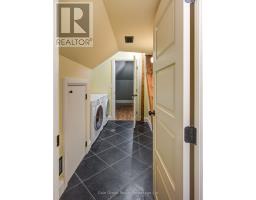
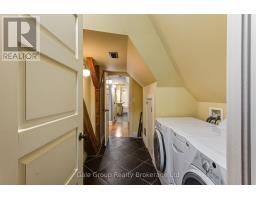
Laundry room Main level 1.73 m x 3.51 m
Utility room Main level 1.42 m x 2.44 m
Utility room Main level 1.42 m x 2.03 m
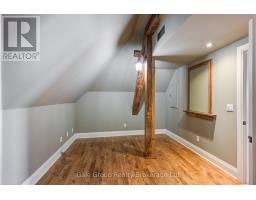
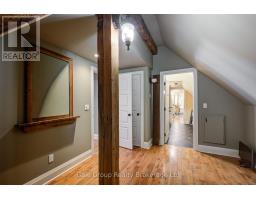
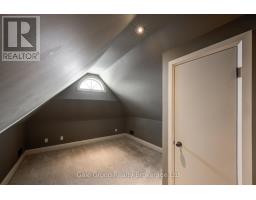
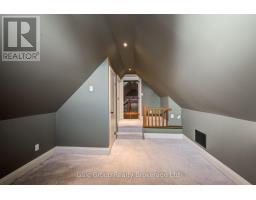
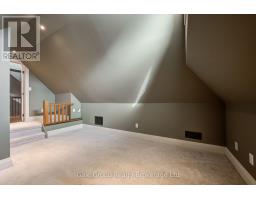
Loft Upper Level 3.23 m x 5.41 m
Found a property your're looking for? Schedule a showing with our team. We're here to answer your questions and help you get a closer look.
Get More Property Info!
John DiRenzo
Sales Representative RE/MAX Centre City John DiRenzo Team Brokerage
Direct Phone: (519) 857-3490
Brokered by: Sutton Group Select Realty Inc Brokerage
John DiRenzo, Salesperson. Cell: (519) 857-3490. RE/MAX Centre City John DiRenzo Team Brokerage.
Terms Of Use
This website is operated by RE/MAX Centre City John DiRenzo Team Brokerage, a brokerage who is a member of The Canadian Real Estate Association (CREA). The content on this website is owned or controlled by CREA. By accessing this website, the user agrees to be bound by these terms of use as amended from time to time, and agrees that these terms of use constitute a binding contract between the user, RE/MAX Centre City John DiRenzo Team Brokerage, and CREA.
The content on this website is protected by copyright and other laws, and is intended solely for the private, non-commercial use by individuals. Any other reproduction, distribution or use of the content, in whole or in part, is specifically prohibited. Prohibited uses include commercial use, "screen scraping", "database scraping", and any other activity intended to collect, store, reorganize or manipulate the content of this website.
Trademarks:
REALTOR®, REALTORS®, and the REALTOR® logo are certification marks that are owned by REALTOR® Canada Inc. and licensed exclusively to The Canadian Real Estate Association (CREA). These certification marks identify real estate professionals who are members of CREA and who must abide by CREA's By-Laws, Rules, and the REALTOR® Code. The MLS® trademark and the MLS® logo are owned by CREA and identify the professional real estate services provided by members of CREA. The data provided is for informational purposes only and should not be relied upon without verification.

 NEW LISTING [CONDO]







 FOR SALE
 FOR SALE
 NEW LISTING
 FOR SALE