Brokered by: Home and Company Real Estate Corp Brokerage
MLS®: X13209858 (Condominium/Strata)
Price: $495,000.00
Address: 11 BAYFIELD MEWS LANE, Bluewater (Bayfield) FOR SALE Postal Code: N0M1G0 Style: Bungalow Type: Single Family Other Maint/Condo. Fee: 630.00 Fee Includes: Monthly Insurance, Common Area Maintenance, Water, Parking Management: Bayfield Lifestyle + Bedrooms: 2 Bathrooms: 1 Bedrooms Aboveground: 2 Parking: Attached Garage Garage: Attached Garage Lot Size: x Stories: 1
About 11 Bayfield Mews Lane
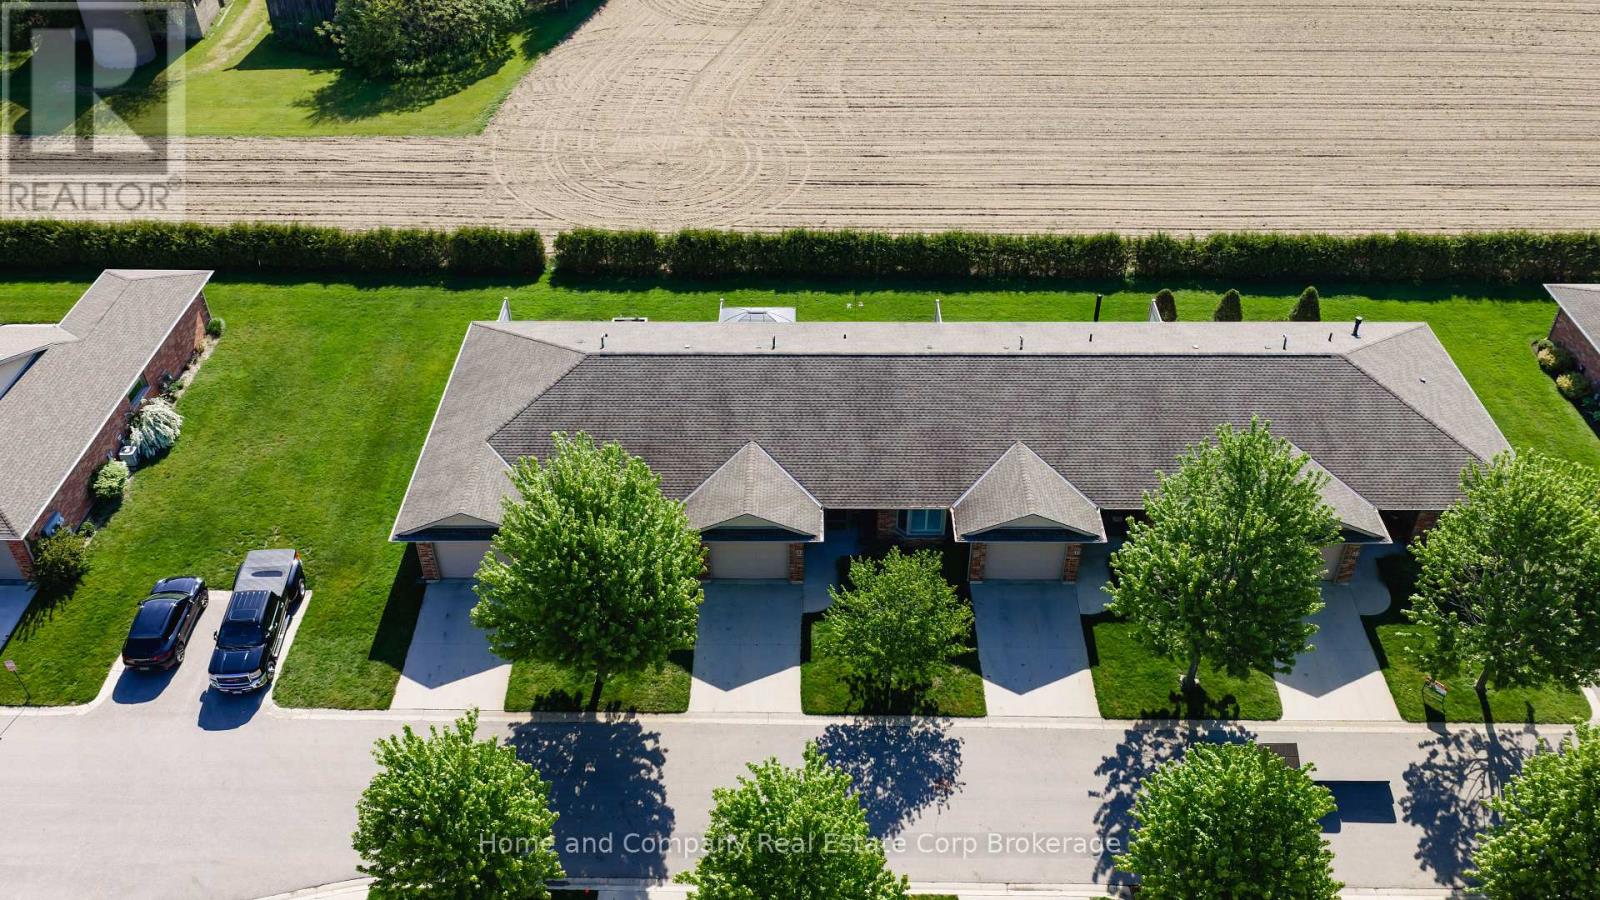
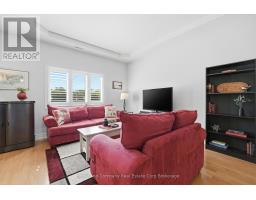
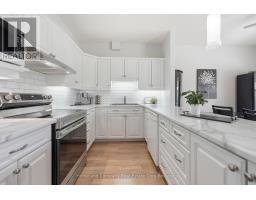
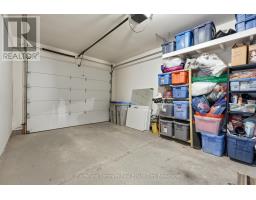
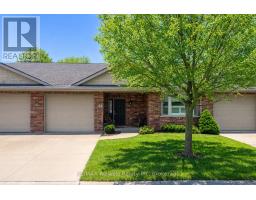
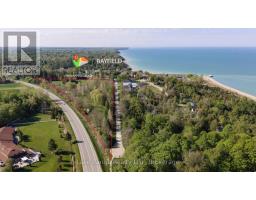
Welcome to 11 Bayfield Mews Lane, a lovely appointed Townhome, located within a welcoming, vibrant 55+ community in Bayfield, a quintessential, Ontario coastal Village, with its charming historic tree-lined Main Street, just moments from the shores of Lake Huron. Thoughtfully designed for ease and today s living, the open concept layout offers contemporary space, which is ideal for quiet living, and relaxed entertaining. This 1047 square foot, 2 Bedroom Bungalow, is well positioned, with a spacious living/dining area, with a walk-out to private patio. Enjoy the recently updated white kitchen, which features a large counter space, with subway-styled backsplash. Spacious primary bedroom, 4pc bathroom, plus a second bedroom which is perfect for quests or an excellent den. Large laundry room, with excellent storage space. Attached garage, offers additional storage, plus direct access to the home. Convenient Low-Maintenance LIFE LEASE living, with in-floor heating throughout, and central AC. Enjoy full access to the newer built Clubhouse, which features an outdoor patio, library, meeting room, and an excellent kitchen which overlooks the event space for gatherings. The Life Lease Occupancy fee is $630/month, Hydro $70/month, Gas $70/month, Water/sewage $100/month, Property taxes $240/ month. Excellent, turn-key living at approx. $1,100. Per Month. (id:56071). Get more information on 11 Bayfield Mews Lane
Property Features
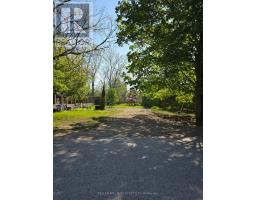
Appliances: Garage door opener remote(s), Dishwasher, Dryer, Stove, Washer, Window Coverings, Refrigerator Features: In suite Laundry Rental Equipment: Directions: Cross Streets: Paul Bunyan. ** Directions: From Bayfield, head south on HWY 21. Turn right onto Paul Bunyan Road, and turn left on Bayfield Mews Lane. Unit 11 is on the left. Interior Size: 1000 - 1199 sqft Community Features: Pets Allowed With Restrictions Lot: Exterior Finish: Brick Water: , Heating / Cooling: / Age: 16 to 30 years Basement: None
Rooms & Sizes
Bathroom Main level 2.08 m x 2.78 m
Bedroom Main level 3.28 m x 4 m
Dining room Main level 3.78 m x 3.06 m
Laundry room Main level 2.06 m x 2.28 m
Living room Main level 3.26 m x 5.28 m
Primary Bedroom Main level 3.33 m x 4.1 m
Utility room Main level 1.66 m x 1.52 m
Other Main level 1.87 m x 1.52 m
Found a property your're looking for? Schedule a showing with our team. We're here to answer your questions and help you get a closer look.
John DiRenzo
Sales Representative RE/MAX Centre City John DiRenzo Team Brokerage
Direct Phone: (519) 857-3490
John DiRenzo, Salesperson. Cell: (519) 857-3490. RE/MAX Centre City John DiRenzo Team Brokerage.
Terms Of Use
This website is operated by RE/MAX Centre City John DiRenzo Team Brokerage, a brokerage who is a member of The Canadian Real Estate Association (CREA). The content on this website is owned or controlled by CREA. By accessing this website, the user agrees to be bound by these terms of use as amended from time to time, and agrees that these terms of use constitute a binding contract between the user, RE/MAX Centre City John DiRenzo Team Brokerage, and CREA.
The content on this website is protected by copyright and other laws, and is intended solely for the private, non-commercial use by individuals. Any other reproduction, distribution or use of the content, in whole or in part, is specifically prohibited. Prohibited uses include commercial use, "screen scraping", "database scraping", and any other activity intended to collect, store, reorganize or manipulate the content of this website.
Trademarks:
REALTOR®, REALTORS®, and the REALTOR® logo are certification marks that are owned by REALTOR® Canada Inc. and licensed exclusively to The Canadian Real Estate Association (CREA). These certification marks identify real estate professionals who are members of CREA and who must abide by CREA's By-Laws, Rules, and the REALTOR® Code. The MLS® trademark and the MLS® logo are owned by CREA and identify the professional real estate services provided by members of CREA. The data provided is for informational purposes only and should not be relied upon without verification.

 NEW LISTING [CONDO]










 FOR SALE
 NEW LISTING
 NEW LISTING
 FOR SALE