Brokered by: Chestnut Park Realty Southwestern Ontario Limited
MLS®: 40845558 (Freehold)
Price: $725,000.00
Address: 11 BONNIEWOOD Drive, Mapleton FOR SALE Subdivision: 60 - Rural Mapleton Postal Code: N0G1P0 Style: Detached Type: Single Family House Bedrooms: 4 Bathrooms: 2 Bedrooms Aboveground: 3 Bedrooms Belowground: 1 Parking: Attached Garage Garage: Attached Garage Lot Size (Approximate): 74 ft x 168 ft Stories: 1
About 11 Bonniewood Drive
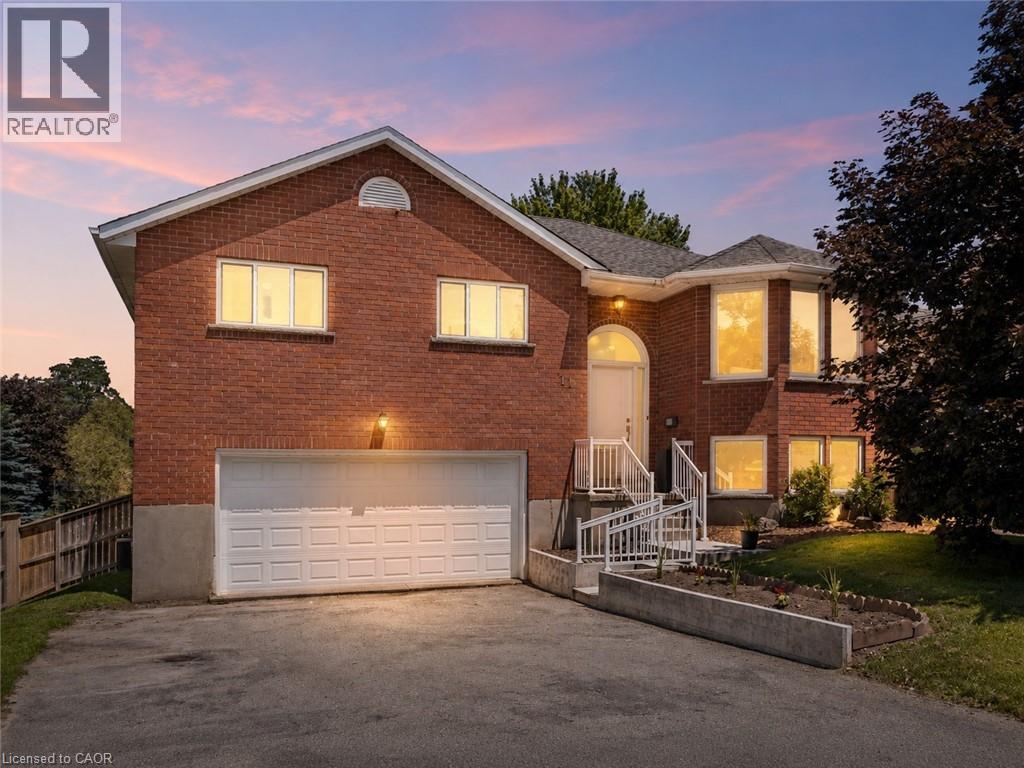
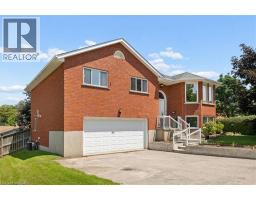
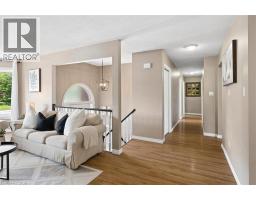
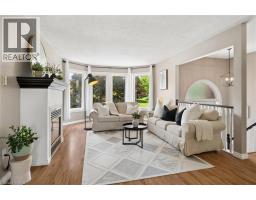
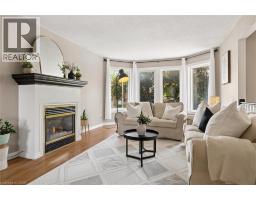
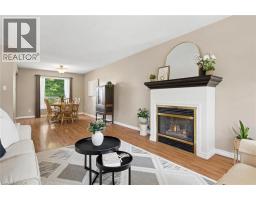
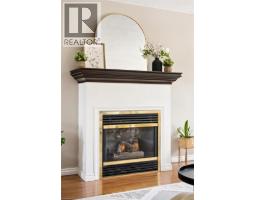
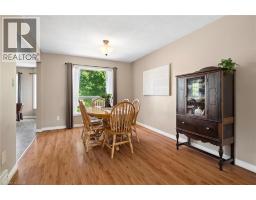
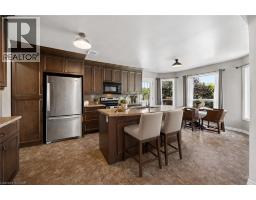
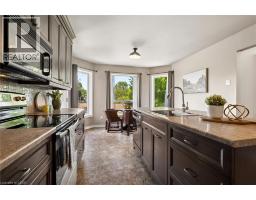
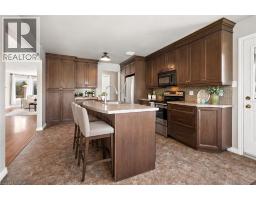
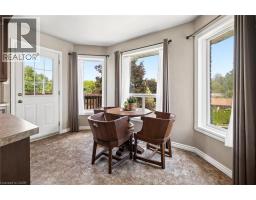
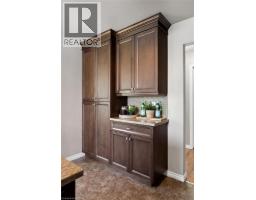
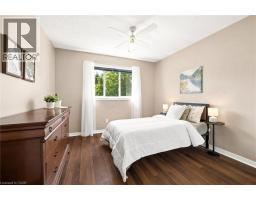
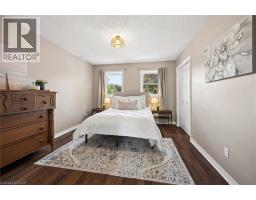
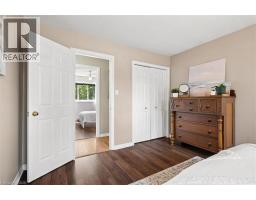
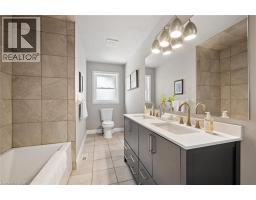
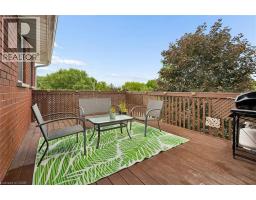
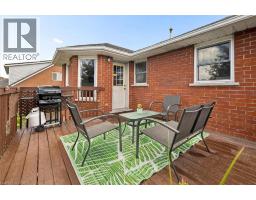
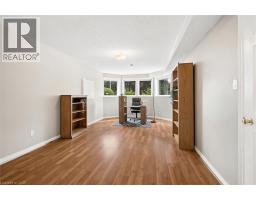
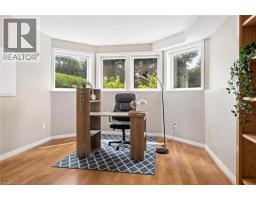
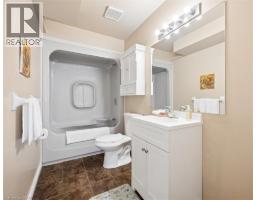
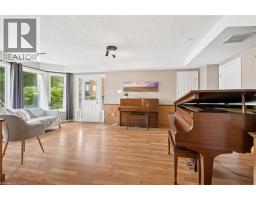
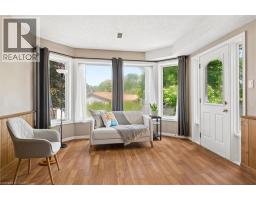
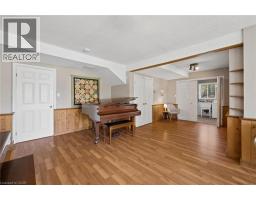
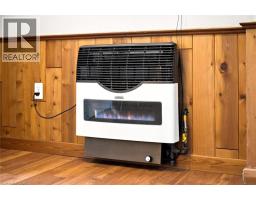
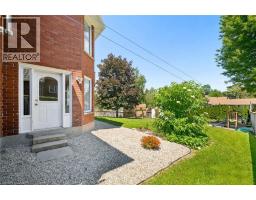
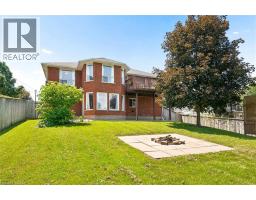
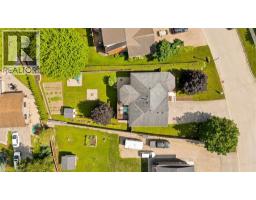
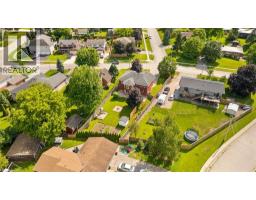
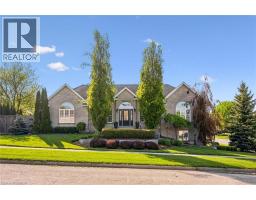
Tucked onto a quiet cul-de-sac in Drayton, 11 Bonniewood Drive offers the space, setting, and lifestyle that make a house feel like home. With the local school within walking distance and parks, the PMD Arena, grocery store, restaurants, local shops, and everyday amenities nearby, this is a wonderful location for families looking to enjoy a friendly small-town community. From playgrounds and sports facilities to the splash pad and Drayton Festival Theatre, there is so much to enjoy close to home. Set on a generous 74 x 168 lot, this all-brick raised bungalow features a large fenced backyard with mature trees, landscaped gardens, a playset, fire pit, shed, berry bushes, pear trees, and plenty of room for kids, pets, and outdoor entertaining. Inside, the airy main floor is bright and comfortable, with a spacious living room, gas fireplace, bay windows, and a functional kitchen with ample cabinetry, a breakfast bar island, gorgeous backyard views, and access to the deck with a gas hookup, perfect for enjoying the view or hosting summer barbecues. The main level offers three well-sized bedrooms and an updated 5-piece bathroom, while the bright and spacious finished walkout basement provides excellent in-law potential or additional living space for a growing family. This lower level features a large recreation room, direct access to the backyard, and a private bedroom with a walk-in closet and 4-piece ensuite, including an upgraded vanity. An attached 19 x 24 double car garage with inside entry, gas hookup, and great storage or workspace potential completes the home. Notable updates include furnace (2011), air conditioning, kitchen, and roof (2012), front door and all front windows (2021), garage door, upstairs bathroom, front concrete retaining wall, porch, and railings (2022), backyard landscaping and updated garden shed (2023), plus updated light fixtures and window coverings throughout. A backup generator adds further comfort and peace of mind. (id:56071). Get more information on 11 Bonniewood Drive
Property Features
Appliances: Dishwasher, Dryer, Refrigerator, Stove, Washer, Window Coverings Features: Paved driveway Rental Equipment: Water Heater Fireplace Total: 2 Directions: Take Main St. East to Smith Street. Turn South onto Smith St.Turn East onto Bonniewood Dr. Zoning Description: R1C Interior Size (Approximate): 2492 sqft Community Features: Quiet Area, Community Centre Lot (Approximate): under 1/2 acre Exterior Finish: Brick Veneer Water: Municipal water, Municipal sewage system Heating / Cooling: Natural gas / Central air conditioning Age (Approximate): 1992 Foundation: Poured Concrete Constructed Date: 1992 Basement: Full (Finished) Finished
Rooms & Sizes
(Approximate)
Laundry room Basement 9 6 x 8 1
4pc Bathroom Basement 10 5 x 4 11
Bedroom Basement 22 5 x 11 6
Recreation room Basement 21 4 x 22 3
5pc Bathroom Main level 13 7 x 6 11
Bedroom Main level 11 4 x 10 9
Bedroom Main level 11 4 x 10 7
Primary Bedroom Main level 14 0 x 11 1
Dining room Main level 10 10 x 10 1
Breakfast Main level 7 7 x 11 10
Kitchen Main level 12 4 x 12 0
Living room Main level 22 2 x 12 1
Found a property your're looking for? Schedule a showing with our team. We're here to answer your questions and help you get a closer look.
Get More Property Info!
John DiRenzo
Sales Representative RE/MAX Centre City John DiRenzo Team Brokerage
Direct Phone: (519) 857-3490
John DiRenzo, Salesperson. Cell: (519) 857-3490. RE/MAX Centre City John DiRenzo Team Brokerage.
Terms Of Use
This website is operated by RE/MAX Centre City John DiRenzo Team Brokerage, a brokerage who is a member of The Canadian Real Estate Association (CREA). The content on this website is owned or controlled by CREA. By accessing this website, the user agrees to be bound by these terms of use as amended from time to time, and agrees that these terms of use constitute a binding contract between the user, RE/MAX Centre City John DiRenzo Team Brokerage, and CREA.
The content on this website is protected by copyright and other laws, and is intended solely for the private, non-commercial use by individuals. Any other reproduction, distribution or use of the content, in whole or in part, is specifically prohibited. Prohibited uses include commercial use, "screen scraping", "database scraping", and any other activity intended to collect, store, reorganize or manipulate the content of this website.
Trademarks:
REALTOR®, REALTORS®, and the REALTOR® logo are certification marks that are owned by REALTOR® Canada Inc. and licensed exclusively to The Canadian Real Estate Association (CREA). These certification marks identify real estate professionals who are members of CREA and who must abide by CREA's By-Laws, Rules, and the REALTOR® Code. The MLS® trademark and the MLS® logo are owned by CREA and identify the professional real estate services provided by members of CREA. The data provided is for informational purposes only and should not be relied upon without verification.

 NEW LISTING












 FOR SALE
 FOR SALE
 FOR SALE
 FOR SALE