11 CALLANDER DRIVE, Guelph (St. George s) NEW LISTING

Brokered by: Real Broker Ontario Ltd.

MLS®: X14201880 (Freehold)

Price: $775,000.00

Address: 11 CALLANDER DRIVE, Guelph (St. George s)
FOR SALE
Postal Code: N1E4H3
Style: Detached
Type: Single Family House
Bedrooms: 4
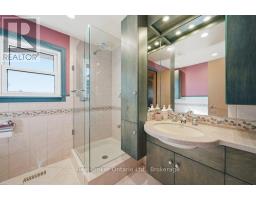
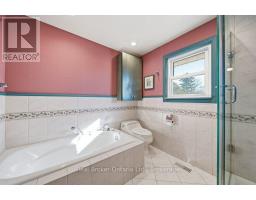
Bathrooms: 2
Bedrooms Aboveground:  4
Parking:  Attached Garage
Garage: Attached Garage
Lot Size (Approximate):   60 ft x 108 ft
Property Size (Approximate):  60 x 108 FT


About 11 Callander Drive

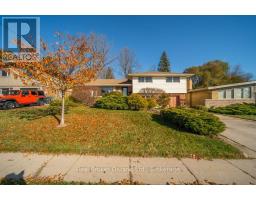
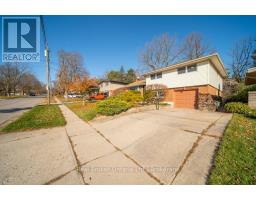
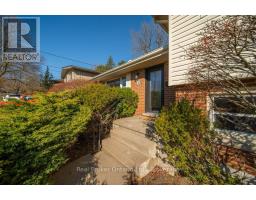
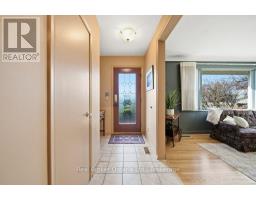
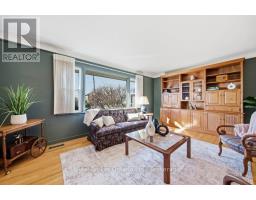
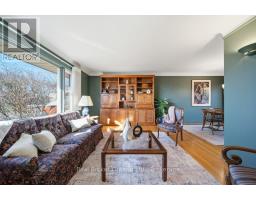
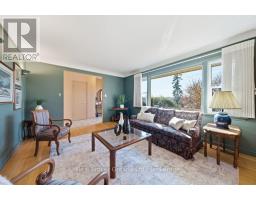
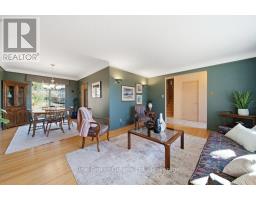
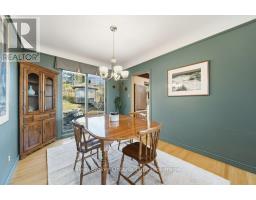
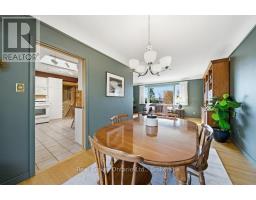
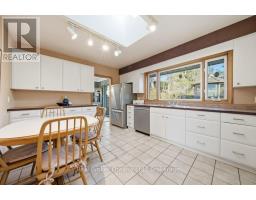
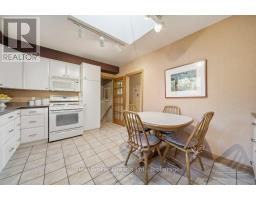
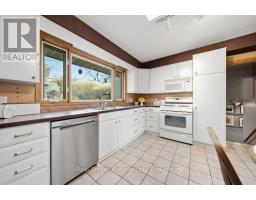
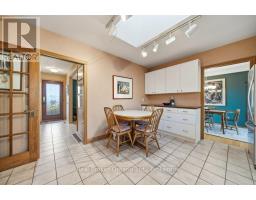
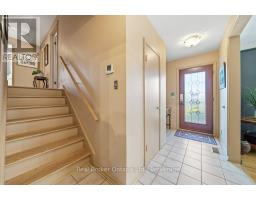
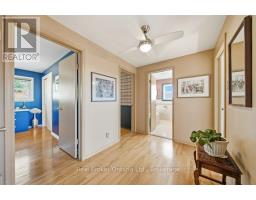
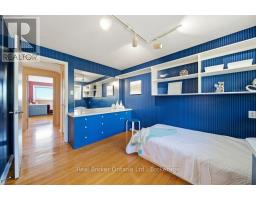
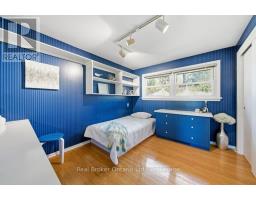
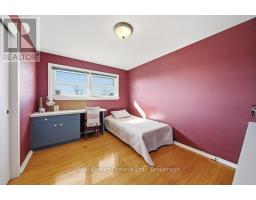
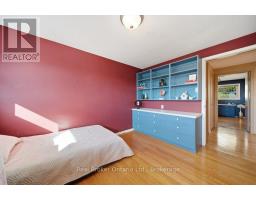
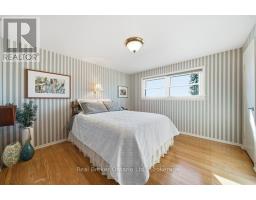
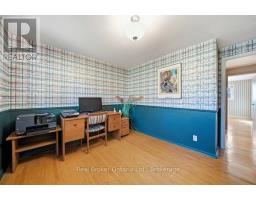
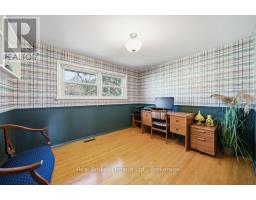
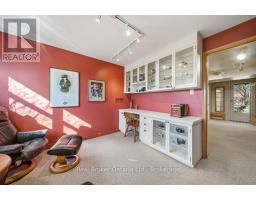
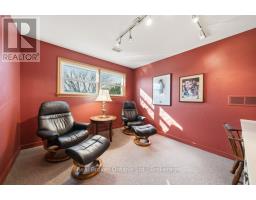
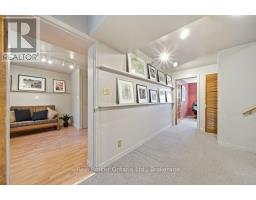
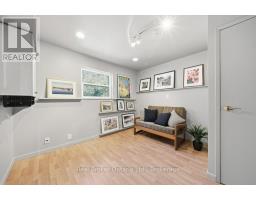
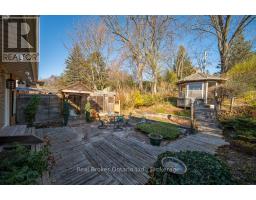
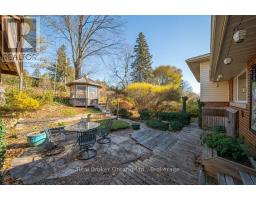
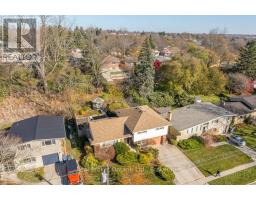
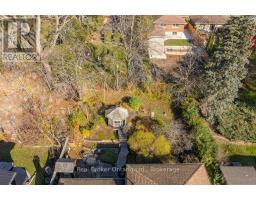
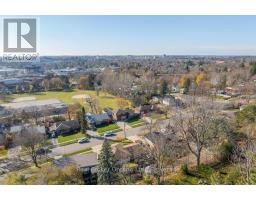
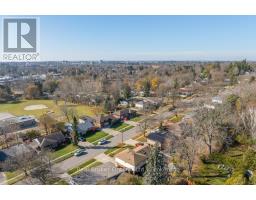
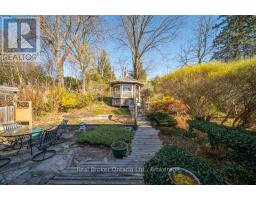
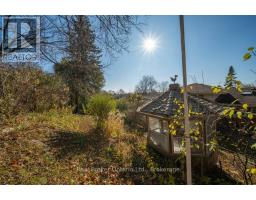
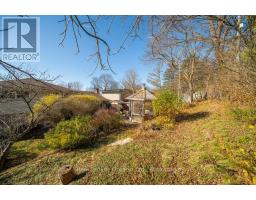
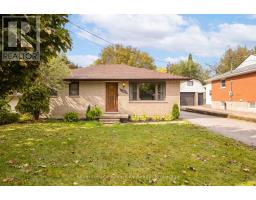
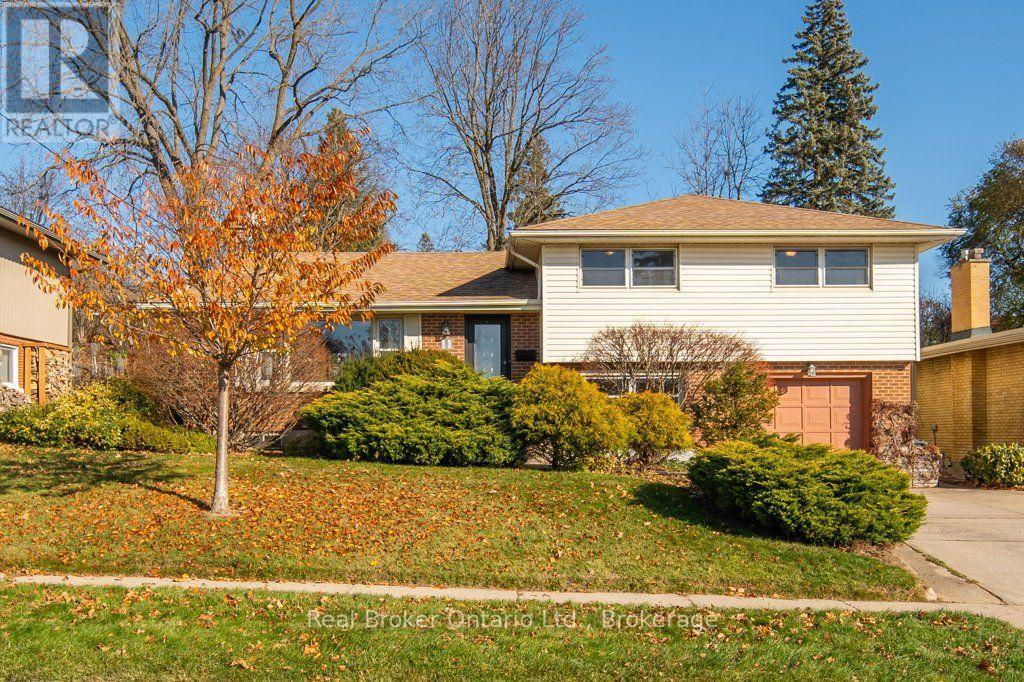
Some houses are built for a particular kind of life. This one was built for a full one. Owned by the same family for nearly 50 years, 11 Callander Drive is a distinctive sidesplit offering something increasingly hard to find: four above-grade bedrooms, plus a den, a bonus room with garden-level access, and a finished recreation room. It s a home that makes room for all kinds of living - a growing family, one or two home offices, hobbies, guests, or simply a space to call your own. The thoughtfully designed layout offers wonderful flow between living areas, with plenty of natural light and interesting mid-century architectural details throughout. Beautifully constructed and full of character, the home retains much of its original personality, while offering an opportunity to make the finishes your own. Outside, towering mature trees, established landscaping, and a gazebo create a remarkably private, sanctuary-like setting. Across the street, the expansive grounds of Ottawa Crescent School offer even more room to roam. Complete with an attached garage and double driveway, this is a home with good bones, a wonderful history, and room for whatever comes next. (id:56071). Get more information on 11 Callander Drive

Property Features

Appliances:  Water softener, Blinds, Dishwasher, Dryer, Microwave, Hood Fan, Stove, Washer, Refrigerator
Features:  Gazebo
Landscape:  Lawn sprinkler, Landscaped
Rental Equipment:  Water Heater - Gas, Water Heater
Directions:  Cross Streets: Eramosa / Callander. ** Directions: Eramosa Rd to Callander Dr.
Interior Size (Approximate):  1500 - 2000 sqft
Fence:  Partially fenced
Community Features:  Community Centre
Lot (Approximate):  60 x 108 FT 60 x 108 FT
Exterior Finish:  Vinyl siding, Brick
Water:  Municipal water, Sanitary sewer
Heating / Cooling:   Natural gas / Central air conditioning
Age (Approximate): 51 to 99 years
Foundation: Poured Concrete
Basement:  N/A (Partially finished), N/A Partially finished

Rooms & Sizes

(Approximate)

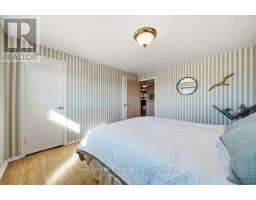
 Primary Bedroom Second level 3.66 m x 3.38 m  Bedroom 2 Second level 3.49 m x 2.77 m  Bedroom 3 Second level 3.66 m x 2.76 m
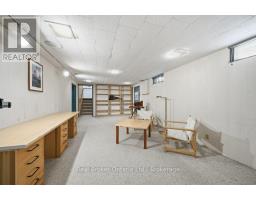
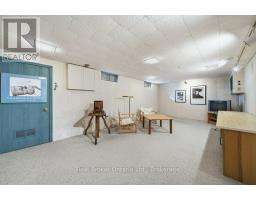
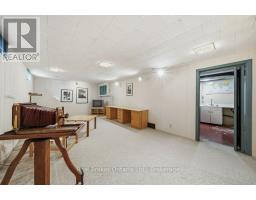
 Bedroom 4 Second level 3.49 m x 3.39 m  Bathroom Second level 2.59 m x 2.32 m  Recreational, Games room Basement 3.56 m x 6.97 m
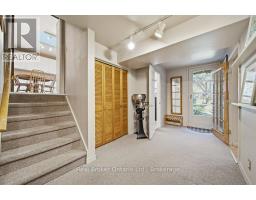
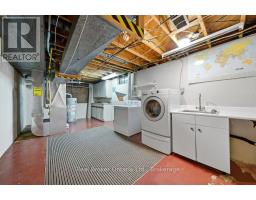
 Laundry room Basement 3.28 m x 7.1 m  Other Lower level 3.14 m x 3.33 m  Mud room Lower level 3.32 m x 2.2 m
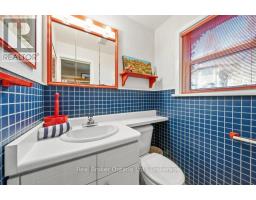
 Bathroom Lower level 1.49 m x 1.21 m  Den Lower level 3.38 m x 3.11 m  Living room Main level 3.69 m x 5.27 m
 Dining room Main level 3.49 m x 2.75 m  Kitchen Main level 3.4 m x 4.2 m  

Found a property your're looking for? Schedule a showing with our team. We're here to answer your questions and help you get a closer look.

Get More Property Info!

JD

John DiRenzo

Sales Representative
RE/MAX Centre City Realty Inc Brokerage
Direct Phone: (519) 857-3490

* Mandatory fields..
Message has been sent. Thank you
John DiRenzo, Salesperson. Cell: (519) 857-3490. RE/MAX Centre City Realty Inc Brokerage.