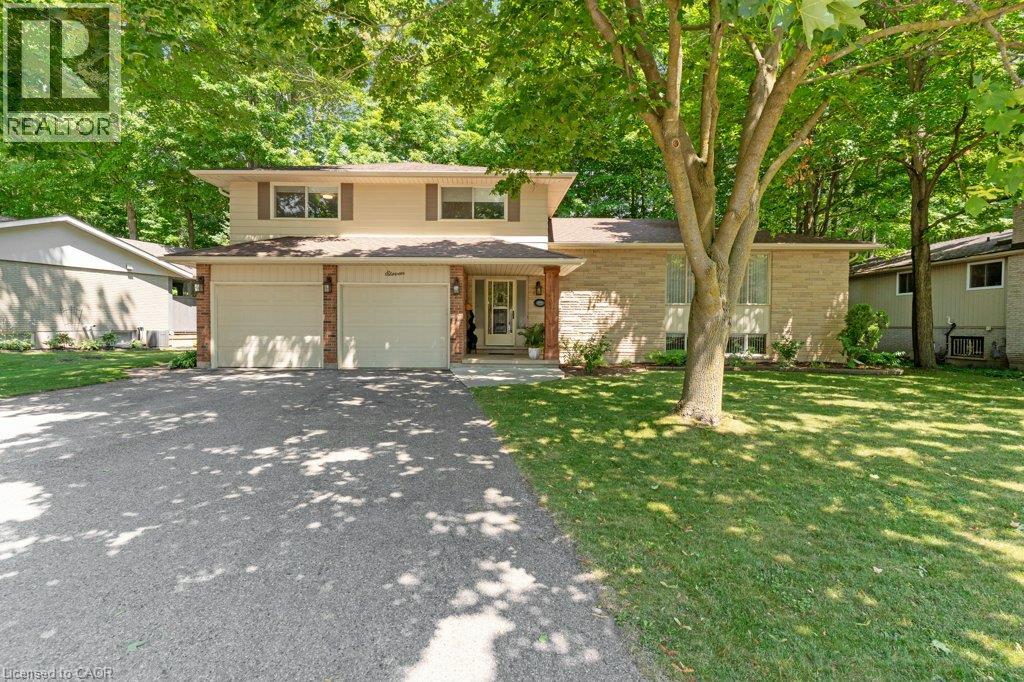
11 GREY OWL Drive, Elmira NEW LISTING

Brokered by: RE/MAX TWIN CITY REALTY INC.

MLS®: 40851378 (Freehold)

Price: $899,900.00

Address: 11 GREY OWL Drive, Elmira
FOR SALE
Subdivision: 550 - Elmira
Postal Code: N3B1S4
Style: Detached
Type: Single Family House
Bedrooms: 4
Bathrooms: 3
Bedrooms Aboveground:  3
Bedrooms Belowground:  1
Parking:  Attached Garage
Garage: Attached Garage
Lot Size (Approximate):   82 ft x
Property Size (Approximate):  0.227
Stories:  2


About 11 Grey Owl Drive

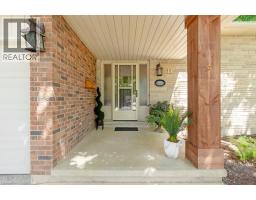
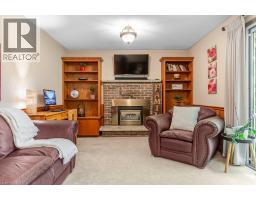
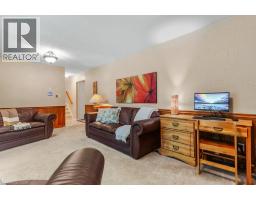
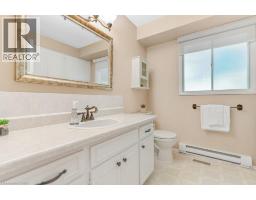
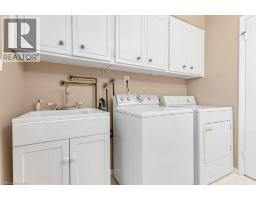
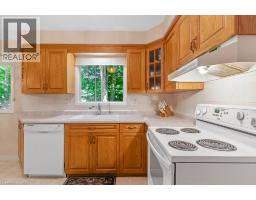
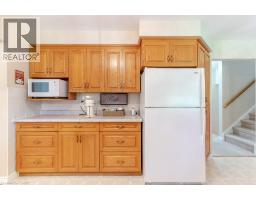
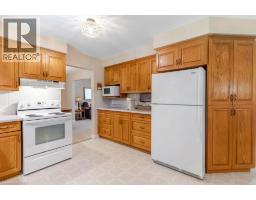
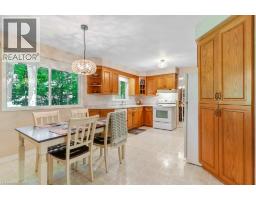
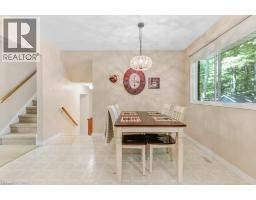
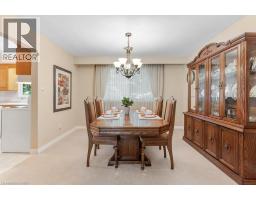
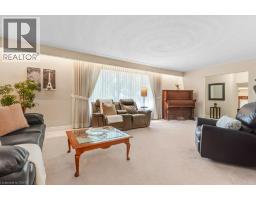
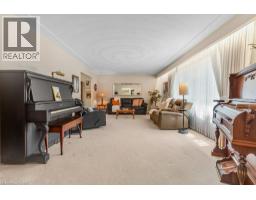
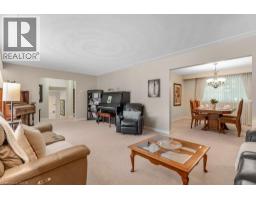
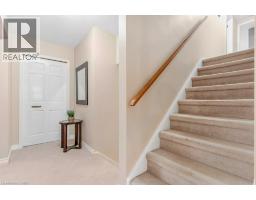
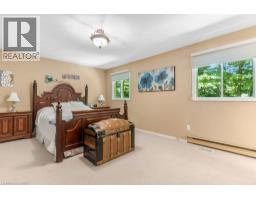
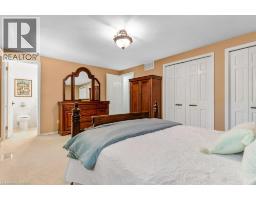
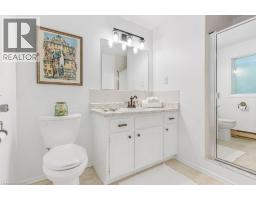
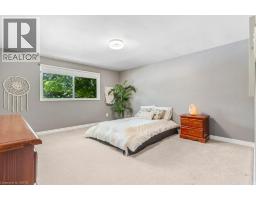
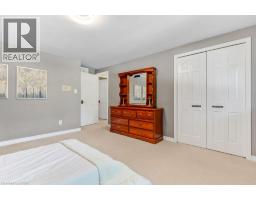
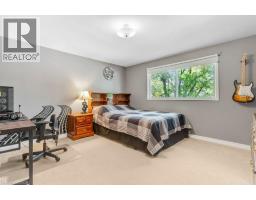
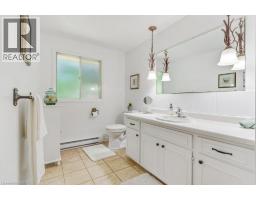
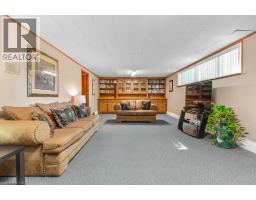
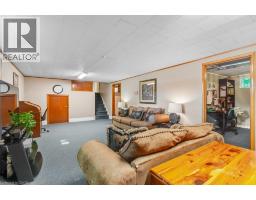
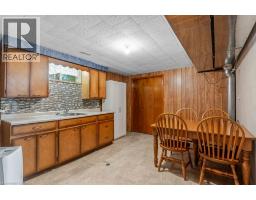
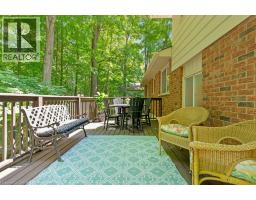
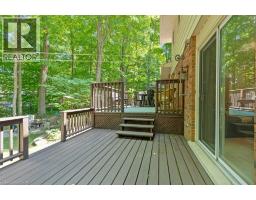
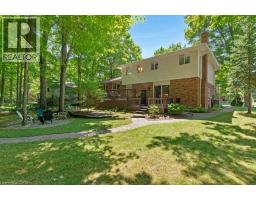
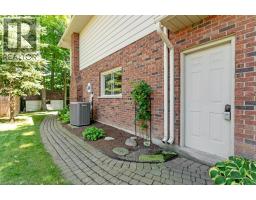
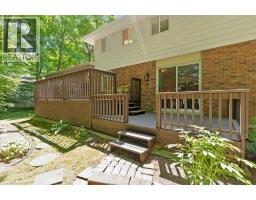
This 4-bedroom, 3-bathroom side-split with a 2-car garage is set on a large lot on a quiet street in a mature Elmira neighbourhood. The main level includes a spacious entry, a powder room with laundry, & a family room with a gas fireplace. A sliding door leads from the family room to the backyard deck. The large eat-in kitchen offers plenty of cupboard space, generous work areas, & several windows that provide natural light. A formal dining room & spacious living room with a large front window provide additional space for everyday living & entertaining. Upstairs are 3 large bedrooms & a 4-piece main bathroom. The primary bedroom also includes a private 3-piece ensuite. The finished basement adds a large rec-room with a big window, a kitchenette, & a 4th bedroom, providing excellent potential for an in-law setup or separate living space. This level also includes 2 large crawl spaces, a cold room, & plenty of storage. Outside, the partially fenced backyard features a large deck, firepit, storage shed, mature trees, & plenty of space for kids, pets, gardening, or outdoor gatherings. This Elmira home is close to downtown shops, restaurants, schools, parks, & local services. The Woolwich Memorial Centre offers arenas, pools, a fitness centre, & a walking track. Nearby trails, the Woolwich off-leash dog park, parks, & open spaces provide several options for outdoor recreation. Commuters will appreciate the convenient access to Highway 85 for travel to Kitchener, Waterloo, & surrounding areas. (id:56071). Get more information on 11 Grey Owl Drive

Property Features

Appliances:  Dishwasher, Dryer, Refrigerator, Stove, Water softener, Washer, Hood Fan
Features:  Paved driveway
Rental Equipment:  
Fireplace Total:  1
Directions:  Arthur St to Whipporwill Dr, Whipporwill Dr to Grey Owl Dr
Zoning Description:  R-2
Interior Size (Approximate):  3073 sqft
Fence:  Partially fenced
Community Features:  Quiet Area, Community Centre
Lot (Approximate):  0.227 ac|under 1/2 acre 0.227
Exterior Finish:  Aluminum siding, Brick Veneer, Stone
Water:  Municipal water, Municipal sewage system
Heating / Cooling:   Natural gas / Central air conditioning
Age (Approximate):  1975
Foundation: Poured Concrete
Constructed Date:  1975
Basement:  Full (Finished) Finished

Rooms & Sizes

(Approximate)

 3pc Bathroom Second level Measurements not available  4pc Bathroom Second level Measurements not available  Bedroom Second level 13 1 x 16 5
 Bedroom Second level 13 0 x 13 0  Primary Bedroom Second level 13 1 x 16 5  Utility room Basement 14 8 x 11 2
 Storage Basement 28 6 x 11 4  Storage Basement 8 10 x 10 8  Cold room Basement 7 6 x 7 6
 Recreation room Basement 27 11 x 13 3  Bedroom Basement 12 2 x 11 4  2pc Bathroom Lower level Measurements not available
 Foyer Lower level 7 0 x 13 7  Living room Lower level 25 11 x 11 5  Family room Main level 23 7 x 13 6
 Dining room Main level 12 2 x 11 6  Breakfast Main level 6 2 x 11 6  Kitchen Main level 11 3 x 11 6

Found a property your're looking for? Schedule a showing with our team. We're here to answer your questions and help you get a closer look.

Get More Property Info!

JD

John DiRenzo

Sales Representative
RE/MAX Centre City John DiRenzo Team Brokerage
Direct Phone: (519) 857-3490

* Mandatory fields..
Message has been sent. Thank you
John DiRenzo, Salesperson. Cell: (519) 857-3490. RE/MAX Centre City John DiRenzo Team Brokerage.