Address: 11 NIPIGON Place, Kitchener FOR SALE Subdivision: 230 - Grand River North Postal Code: N2B3N5 Style: Detached Type: Single Family House Bedrooms: 3 Bathrooms: 3 Bedrooms Aboveground: 2 Bedrooms Belowground: 1 Lot Size (Approximate): 40 ft x Stories: 2
About 11 Nipigon Place
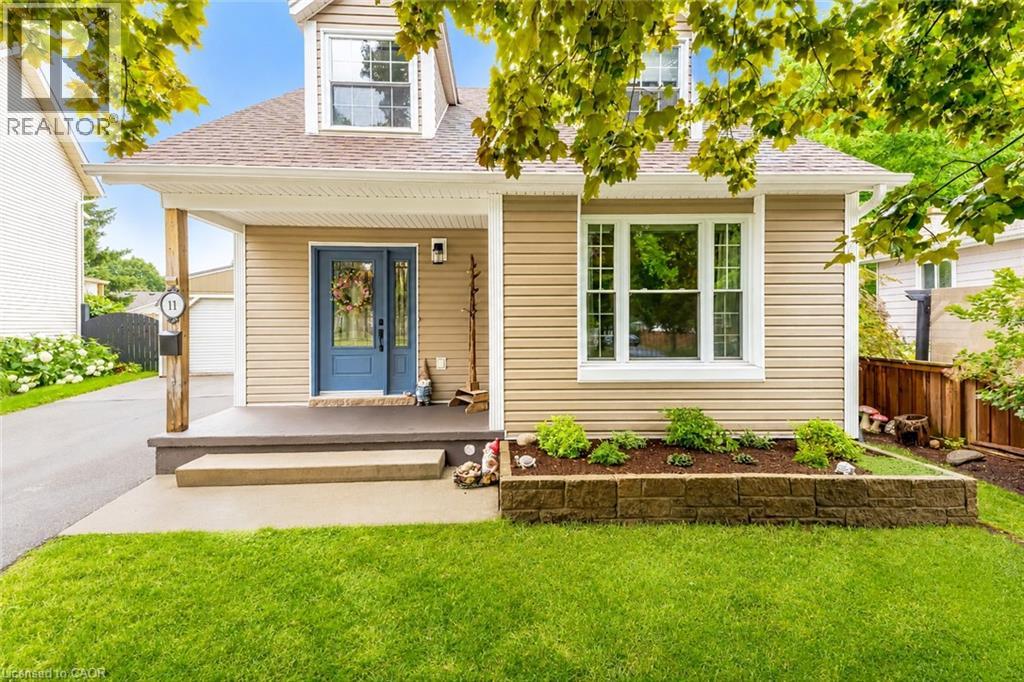
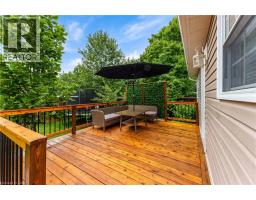
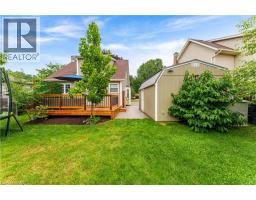
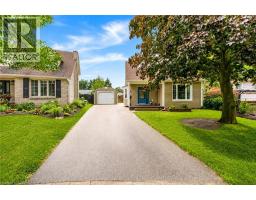
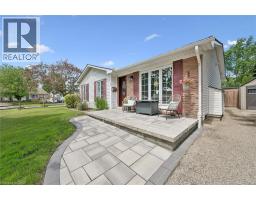
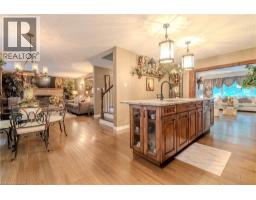
Welcome to this move-in ready gem at **11 Nipigon Place, Kitchener**, nestled on a quiet court in the highly desirable **Grand River North** neighbourhood. This charming freehold home proves that sometimes the **best things come in smaller packages**—offering comfort, low utility costs, minimal maintenance, and everything a family needs to feel right at home. Lovingly cared for by the current owners for many years, it is now ready to welcome its next lucky family. Designed with energy efficiency in mind, the home features three heat pumps (installed in 2018) that provide efficient heating in the winter and refreshing cooling in the summer. The owners consistently low hydro bills are a testament to the home s energy efficiency, and the owned water heater adds even more value. From the inviting front porch and beautiful curb appeal to the bright living room with a large picture window, every space feels warm and welcoming. The functional layout includes a dining area, a beautifully renovated kitchen with granite countertops, a stylish backsplash, stainless steel appliances, abundant cabinetry, and space for a cozy breakfast nook. Upstairs, you ll find two spacious bedrooms and a 4-piece bathroom. The finished basement offers a large recreation room, a versatile third bedroom that s perfect for guests or a home office, and an additional 4-piece bathroom—providing extra living space for the whole family. Recent updates include: flooring (2019), heat pumps (2018), owned water heater (2022), front and back doors (2021), attic insulation (2025), new white oak deck (2024), workshop shed (2022), and a fully renovated kitchen with new appliances (2020). **Book your private showing today and experience the charm of this beautiful home!** (id:56071). Get more information on 11 Nipigon Place
Property Features
Appliances: Dishwasher, Dryer, Refrigerator, Stove, Water softener, Washer Features: Cul-de-sac, Sump Pump Rental Equipment: Directions: Keewatin Ave- Nipigon St- Nipigon Pl Zoning Description: R2C Interior Size (Approximate): 1864 sqft Fixture: Ceiling fans Lot (Approximate): under 1/2 acre Exterior Finish: Vinyl siding Water: Municipal water, Municipal sewage system Heating / Cooling: / Wall unit Age (Approximate): Basement: Full (Finished) Finished
Rooms & Sizes
(Approximate)
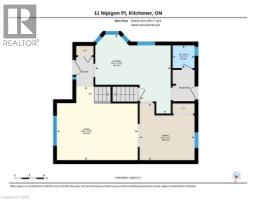
4pc Bathroom Second level 9 9 x 4 11
Bedroom Second level 8 0 x 18 2
Primary Bedroom Second level 11 6 x 18 3
Utility room Basement 17 1 x 7 5
4pc Bathroom Basement 11 6 x 4 11
Bedroom Basement 9 7 x 10 7
Recreation room Basement 18 5 x 10 10
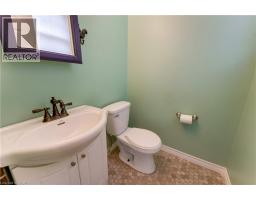
2pc Bathroom Main level 4 7 x 4 5
Kitchen Main level 15 11 x 15 4
Dining room Main level 11 7 x 11 2
Living room Main level 14 11 x 16 4
Found a property your're looking for? Schedule a showing with our team. We're here to answer your questions and help you get a closer look.
Get More Property Info!
John DiRenzo
Sales Representative RE/MAX Centre City John DiRenzo Team Brokerage
Direct Phone: (519) 857-3490
Brokered by: CENTURY 21 RIGHT TIME REAL ESTATE INC.
John DiRenzo, Salesperson. Cell: (519) 857-3490. RE/MAX Centre City John DiRenzo Team Brokerage.
Terms Of Use
This website is operated by RE/MAX Centre City John DiRenzo Team Brokerage, a brokerage who is a member of The Canadian Real Estate Association (CREA). The content on this website is owned or controlled by CREA. By accessing this website, the user agrees to be bound by these terms of use as amended from time to time, and agrees that these terms of use constitute a binding contract between the user, RE/MAX Centre City John DiRenzo Team Brokerage, and CREA.
The content on this website is protected by copyright and other laws, and is intended solely for the private, non-commercial use by individuals. Any other reproduction, distribution or use of the content, in whole or in part, is specifically prohibited. Prohibited uses include commercial use, "screen scraping", "database scraping", and any other activity intended to collect, store, reorganize or manipulate the content of this website.
Trademarks:
REALTOR®, REALTORS®, and the REALTOR® logo are certification marks that are owned by REALTOR® Canada Inc. and licensed exclusively to The Canadian Real Estate Association (CREA). These certification marks identify real estate professionals who are members of CREA and who must abide by CREA's By-Laws, Rules, and the REALTOR® Code. The MLS® trademark and the MLS® logo are owned by CREA and identify the professional real estate services provided by members of CREA. The data provided is for informational purposes only and should not be relied upon without verification.

 NEW LISTING











 FOR SALE
 FOR SALE
 NEW LISTING
 FOR SALE