
 NEW LISTING
Brokered by: Royal LePage Heartland Realty
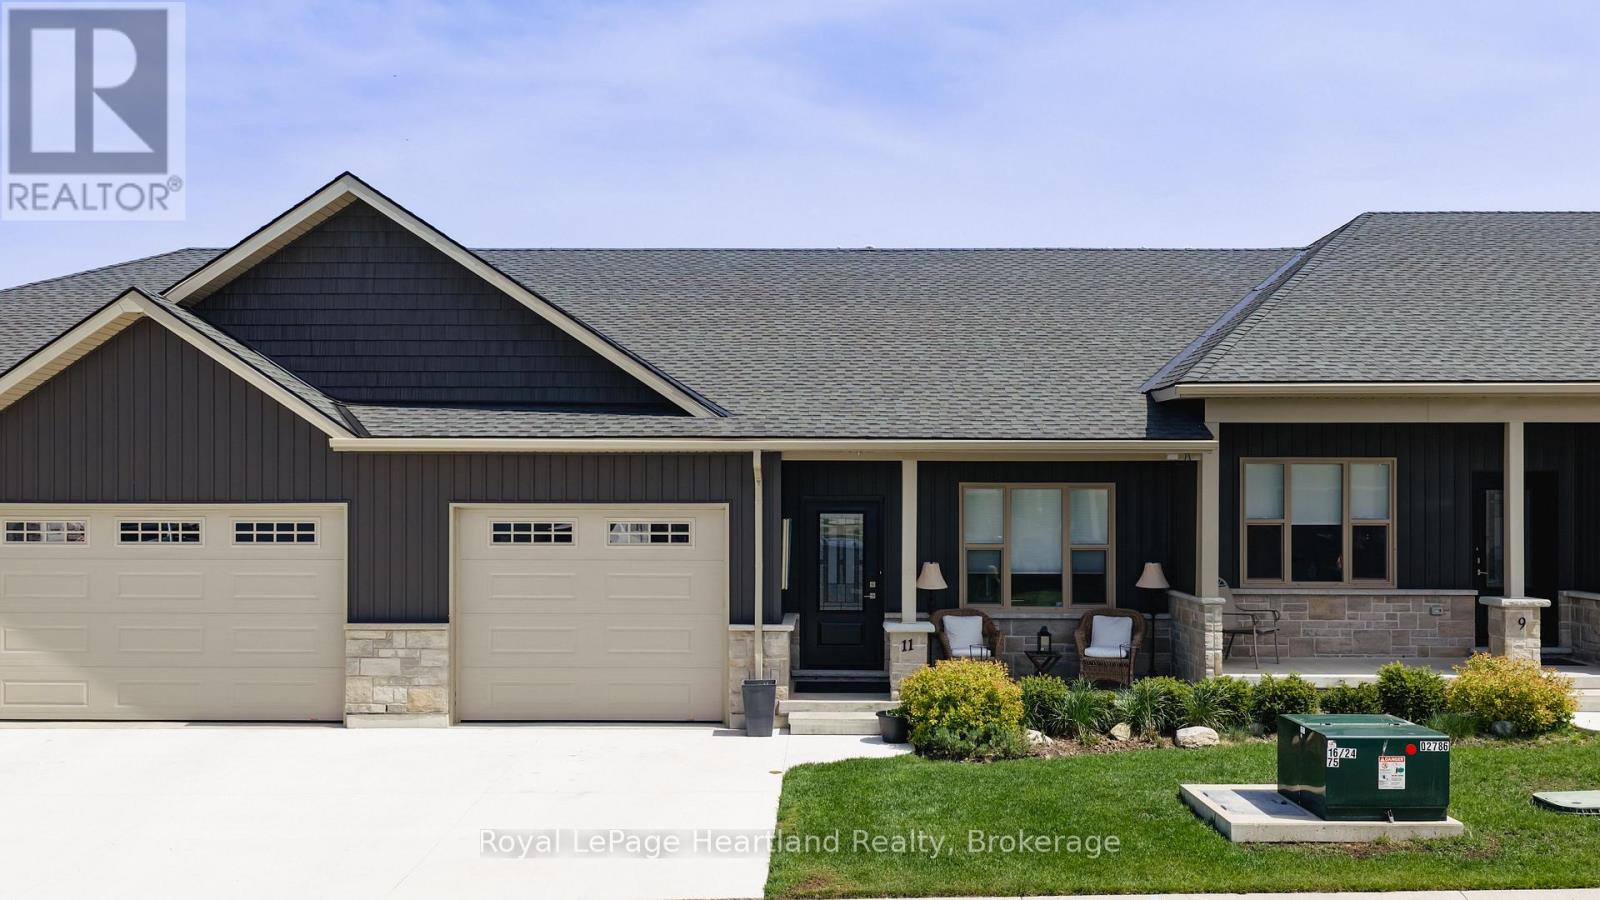
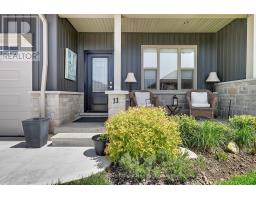
Address: 11 SILVER CREEK ROAD, Huron East (Seaforth)
FOR SALE
Postal Code: N0K1W0
Style: Attached Bungalow
Type: Single Family Row / Townhouse
Bedrooms: 3
Bathrooms: 3
Bedrooms Aboveground: 3
Parking: Attached Garage
Garage: Attached Garage
Lot Size: 23 ft ,6 in x
Property Size: 23.5 FT
Stories: 1
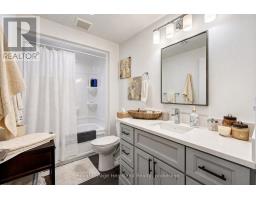
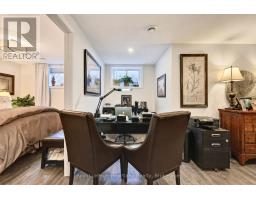
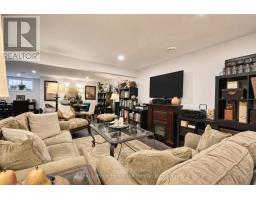
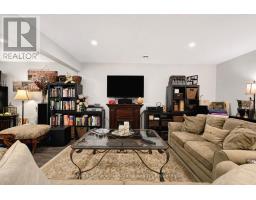
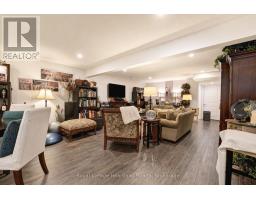
| Utility room Lower level 3.09 m x 4.27 m | Recreational, Games room Lower level 11.72 m x 5.9 m | Other Lower level 5.97 m x 3.55 m |
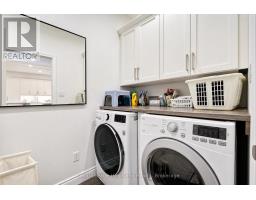
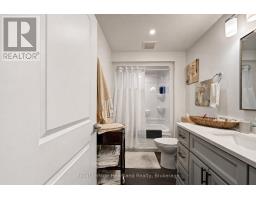
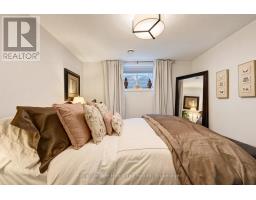
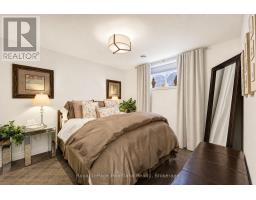
| Bedroom Lower level 3.36 m x 3.36 m | Bathroom Lower level 1.63 m x 3.09 m | Laundry room Ground level 2.16 m x 1.65 m |
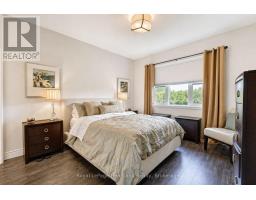
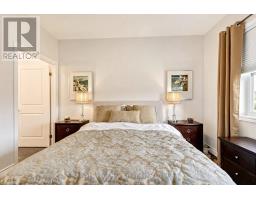
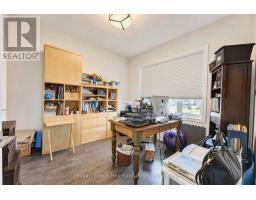
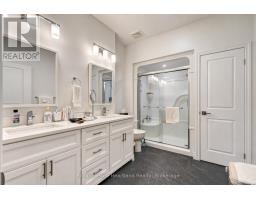
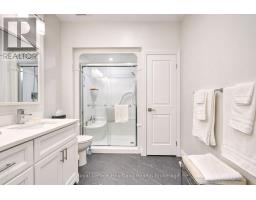
| Bathroom Ground level 3.48 m x 2.82 m | Primary Bedroom Ground level 3.73 m x 3.63 m | Bedroom Ground level 3.07 m x 3.18 m |
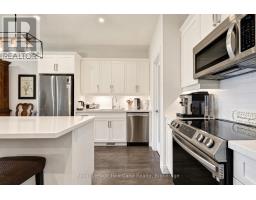
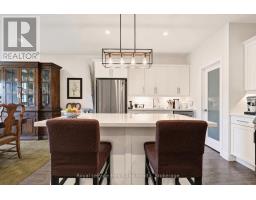
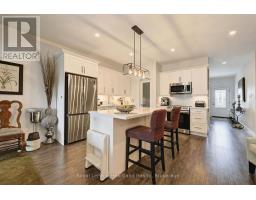
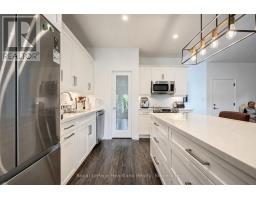
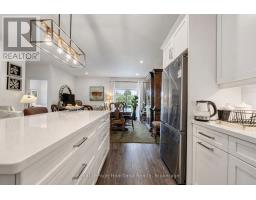
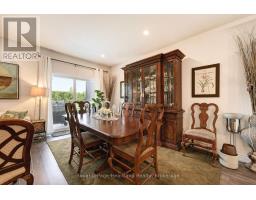
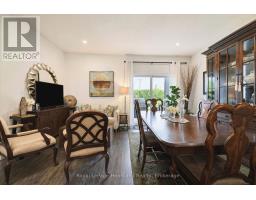
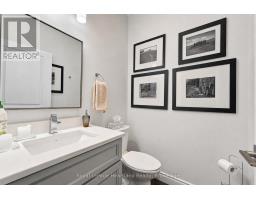
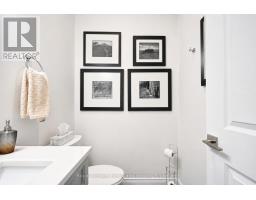
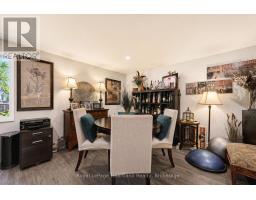
| Bathroom Ground level 1.65 m x 1.52 m | Kitchen Ground level 3.63 m x 3.4 m | Dining room Ground level 2.29 m x 1.63 m |
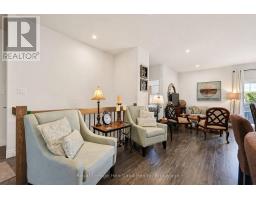
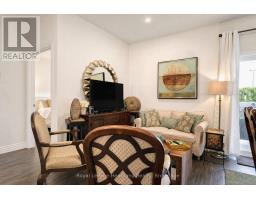
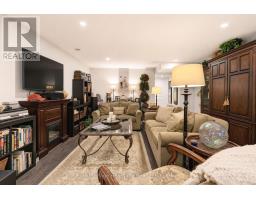
| Living room Ground level 4.83 m x 6.22 m |

Sales Representative
RE/MAX Centre City John DiRenzo Team Brokerage
Direct Phone: (519) 857-3490
* Mandatory fields..
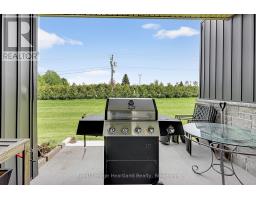
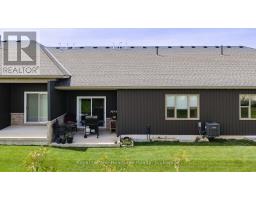
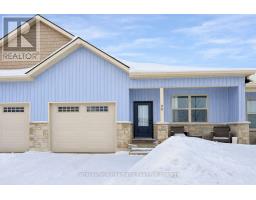 FOR SALE
Discover the perfect blend of practical design and modern living at Silver Creek Estates. This exceptional 38 unit dev ..
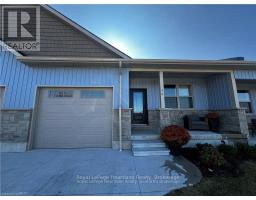 FOR SALE
Discover the perfect blend of practical design and modern living at Silv ..
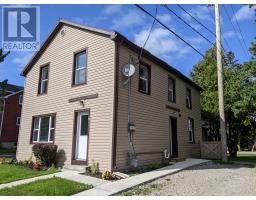 FOR SALE
Endless uses. Duplex, single family or commercial. Property go ..
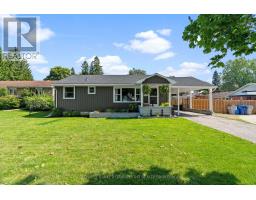 FOR SALE
Welcome to this inviting bungalow in the friendly community of Seaforth, Ontario. This well-cared-f ..
John DiRenzo, Salesperson. Cell: (519) 857-3490. RE/MAX Centre City John DiRenzo Team Brokerage.