Brokered by: Century 21 Heritage House Ltd Brokerage
MLS®: X14177044 (Freehold)
Price: $844,900.00
Address: 11 TOTTEN STREET, Zorra (Embro) FOR SALE Postal Code: N0J1J0 Style: Detached Type: Single Family House Bedrooms: 4 Bathrooms: 3 Bedrooms Aboveground: 4 Parking: Attached Garage Garage: Attached Garage Lot Size (Approximate): 52 ft ,1 in x 98 ft ,4 in Property Size (Approximate): 52.1 x 98.4 FT Stories: 2
About 11 Totten Street
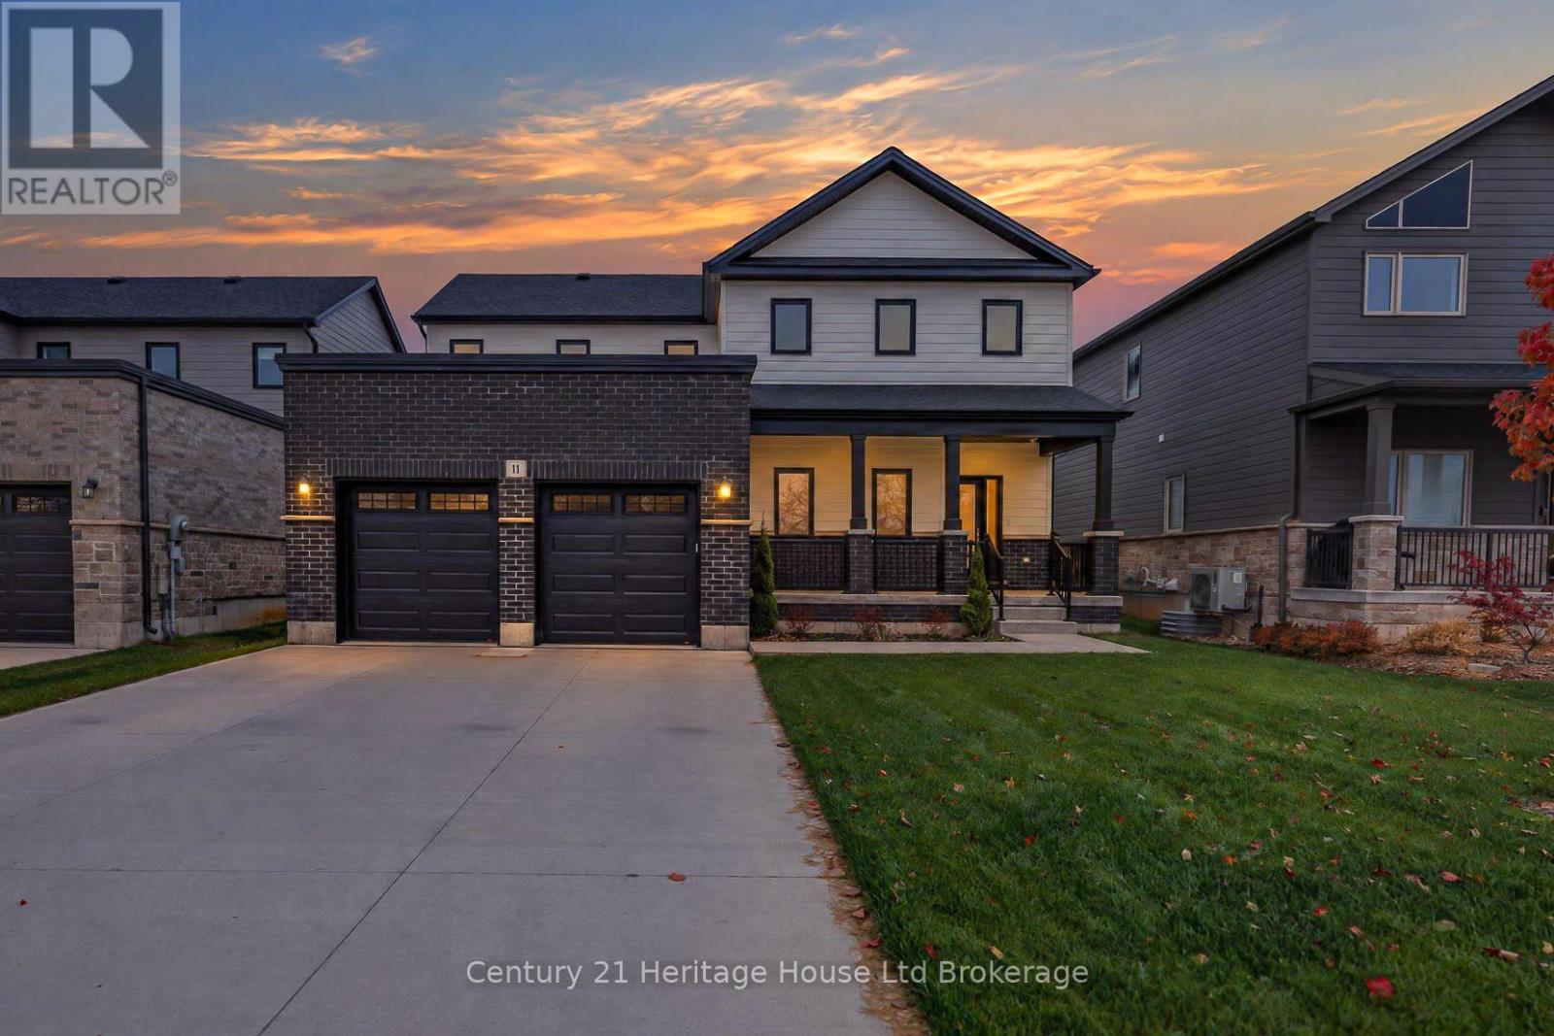
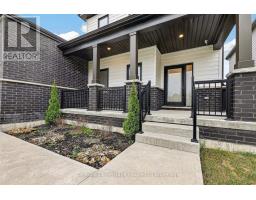
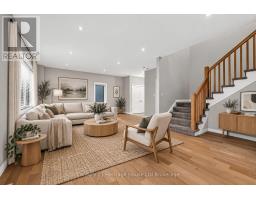
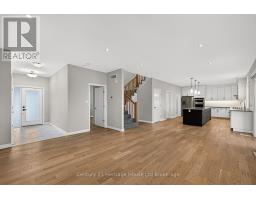
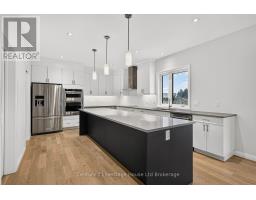
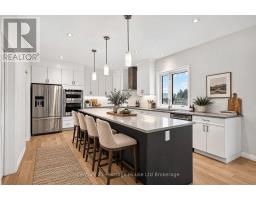
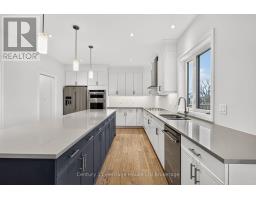
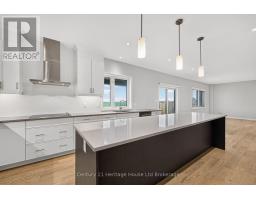
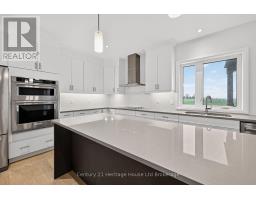
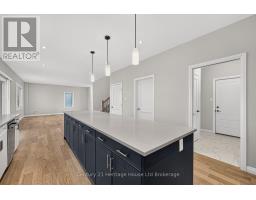
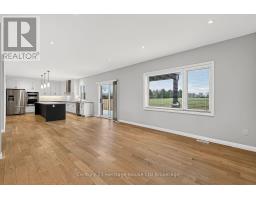
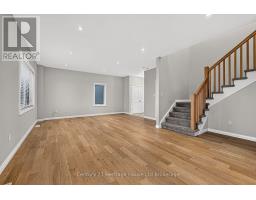
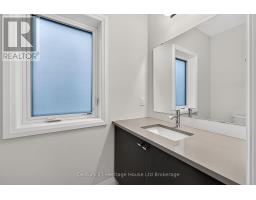
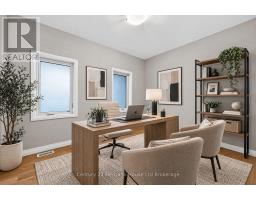
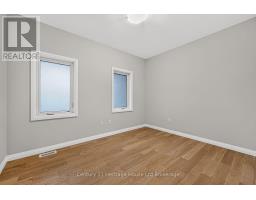
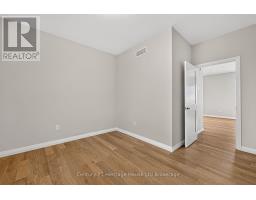
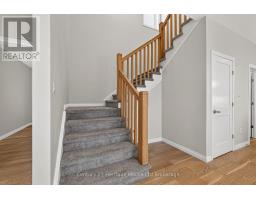
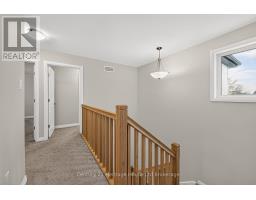
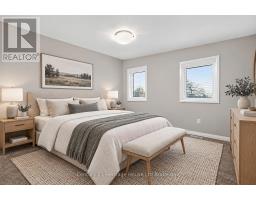
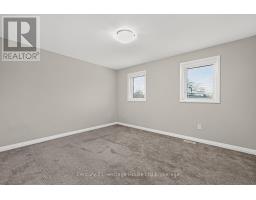
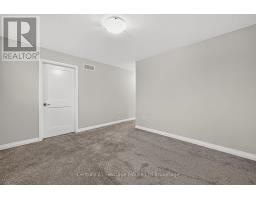
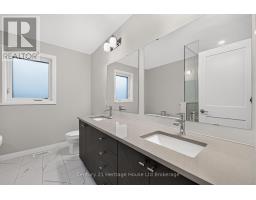
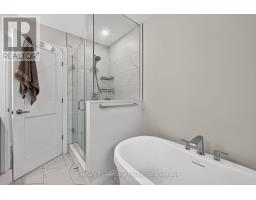
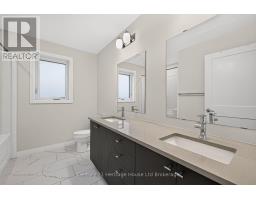
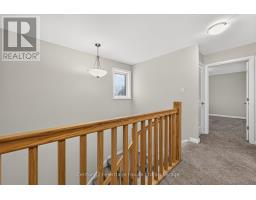
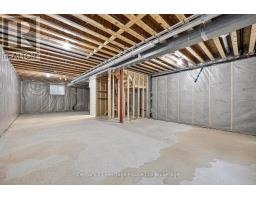
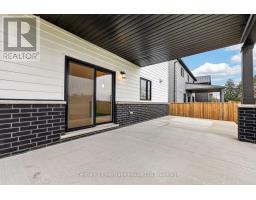
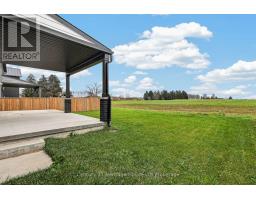
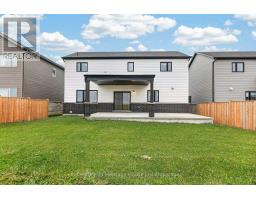
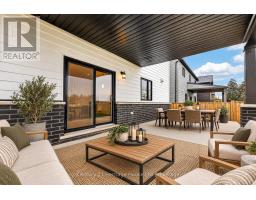
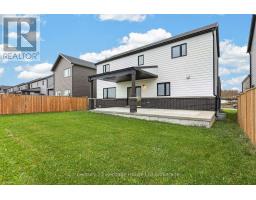
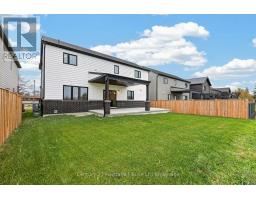
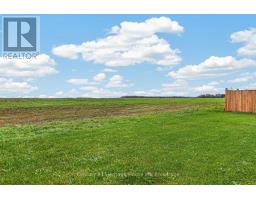
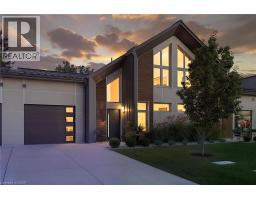
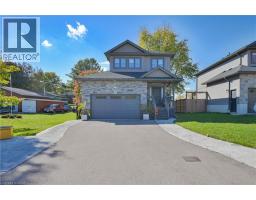
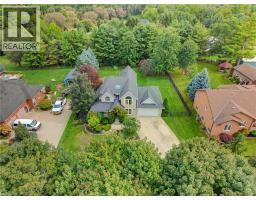
Enjoy country views and refined living at 11 Totten Street in Embro. Set on a premium lot overlooking open farmland, this impressive 4 bedroom, 3 bathroom home offers a beautiful combination of space, quality finishes and thoughtful design. Inside, the inviting open concept layout showcases engineered hardwood flooring, quartz countertops and a striking kitchen centered around an oversized 11.5 foot island, complete with a walk in pantry. The spacious primary retreat features a luxurious ensuite with a deep soaker tub and frameless glass shower. Beyond its beautiful finishes, this home was designed with energy efficiency in mind, featuring Net Zero Ready construction, solar panel rough-ins, a dual fuel cold climate heat pump, high efficiency furnace, triple pane windows, enhanced insulation, advanced air sealing and spray foam beneath the basement slab. The 9 foot basement walls offer excellent potential for future living space, while the covered rear patio creates a wonderful place to relax and enjoy the open countryside. Located in the welcoming community of Embro, between Woodstock and Stratford, with London also within easy driving distance. A distinctive property with an equally appealing setting! (id:56071). Get more information on 11 Totten Street
Property Features
Appliances: Garage door opener remote(s), Dishwasher, Dryer, Oven, Stove, Washer, Refrigerator Features: Sump Pump Rental Equipment: Water Heater Directions: Cross Streets: Commissioner St and Ross St. ** Directions: From Commissioners turn onto Ross St, take Ross St to the end. Turn onto Totten St. Zoning Description: R1 Interior Size (Approximate): 2000 - 2500 sqft Lot (Approximate): 52.1 x 98.4 FT 52.1 x 98.4 FT Exterior Finish: Brick, Vinyl siding Water: Municipal water, Sanitary sewer Heating / Cooling: Natural gas / Central air conditioning Age (Approximate): Foundation: Poured Concrete Basement: Full, N/A (Unfinished) Unfinished
Rooms & Sizes
(Approximate)
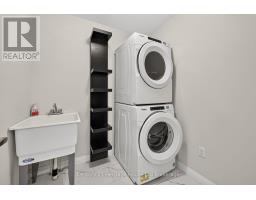
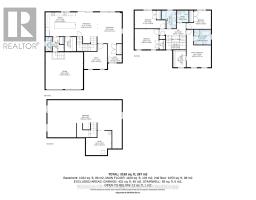
Laundry room Second level 1.95 m x 1.94 m
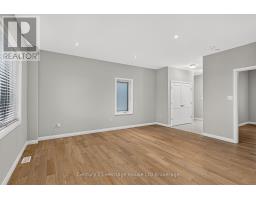
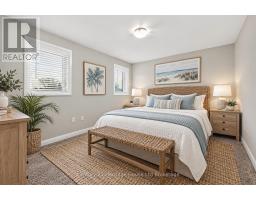
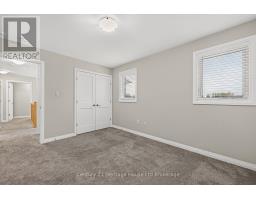
Primary Bedroom Second level 4.02 m x 6.21 m
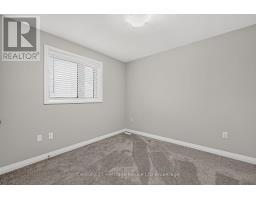
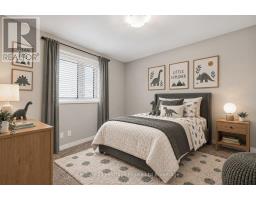
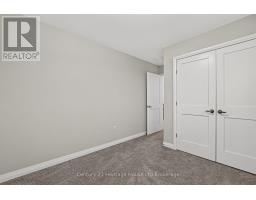
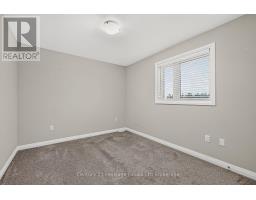
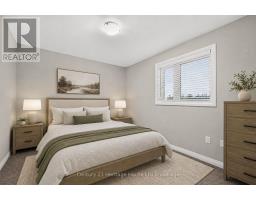
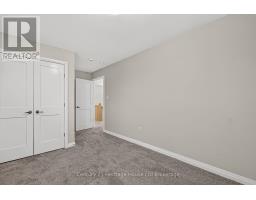
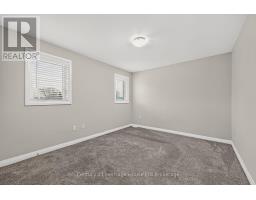
Bedroom 2 Second level 4.02 m x 3.02 m
Bedroom 3 Second level 5.11 m x 2.95 m
Bedroom 4 Second level 3.96 m x 3.36 m
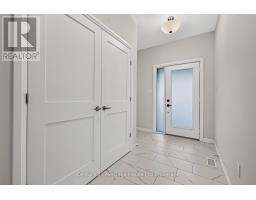
Foyer Main level 2.32 m x 3.14 m
Living room Main level 4.01 m x 5.12 m
Dining room Main level 3.63 m x 5.13 m
Kitchen Main level 4.91 m x 3.96 m
Other Main level 3.78 m x 4.12 m
Pantry Main level 1.9 m x 2.35 m
Found a property your're looking for? Schedule a showing with our team. We're here to answer your questions and help you get a closer look.
Get More Property Info!
John DiRenzo
Sales Representative RE/MAX Centre City Realty Inc Brokerage
Direct Phone: (519) 857-3490
Brokered by: TEAM GLASSER REAL ESTATE BROKERAGE INC.
John DiRenzo, Salesperson. Cell: (519) 857-3490. RE/MAX Centre City Realty Inc Brokerage.
Terms Of Use
This website is operated by RE/MAX Centre City Realty Inc Brokerage, a brokerage who is a member of The Canadian Real Estate Association (CREA). The content on this website is owned or controlled by CREA. By accessing this website, the user agrees to be bound by these terms of use as amended from time to time, and agrees that these terms of use constitute a binding contract between the user, RE/MAX Centre City Realty Inc Brokerage, and CREA.
The content on this website is protected by copyright and other laws, and is intended solely for the private, non-commercial use by individuals. Any other reproduction, distribution or use of the content, in whole or in part, is specifically prohibited. Prohibited uses include commercial use, "screen scraping", "database scraping", and any other activity intended to collect, store, reorganize or manipulate the content of this website.
Trademarks:
REALTOR®, REALTORS®, and the REALTOR® logo are certification marks that are owned by REALTOR® Canada Inc. and licensed exclusively to The Canadian Real Estate Association (CREA). These certification marks identify real estate professionals who are members of CREA and who must abide by CREA's By-Laws, Rules, and the REALTOR® Code. The MLS® trademark and the MLS® logo are owned by CREA and identify the professional real estate services provided by members of CREA. The data provided is for informational purposes only and should not be relied upon without verification.

 NEW LISTING

 FOR SALE
 FOR SALE
 FOR SALE
 FOR SALE