11 WATER STREET, Lambton Shores (Forest) NEW LISTING

Brokered by: CENTURY 21 FIRST CANADIAN CORP

MLS®: X13591948 (Freehold)

Price: $599,900.00

Address: 11 WATER STREET, Lambton Shores (Forest)
FOR SALE
Postal Code: N0N1J0
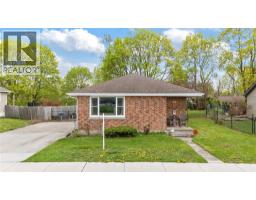
Style: Detached Raised bungalow
Type: Single Family House
Bedrooms: 4
Bathrooms: 2
Bedrooms Aboveground:  2
Bedrooms Belowground:  2
Parking:  Attached Garage
Garage: Attached Garage
Lot Size (Approximate):   131 ft ,10 in x 67 ft ,6 in
Property Size (Approximate):  131.9 x 67.5 FT ; 66.17 ft x 131.91 ft x 67.49 ft x 132.0
Stories:  1


About 11 Water Street

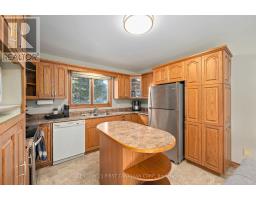
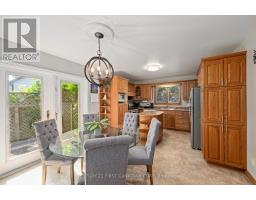
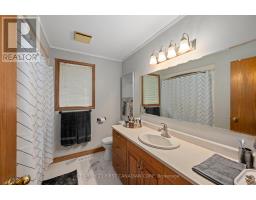
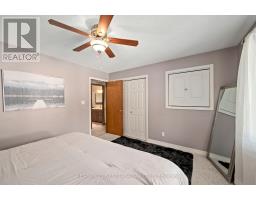
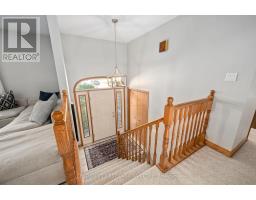
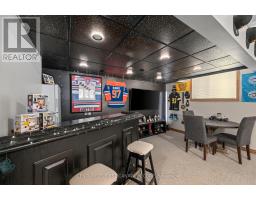
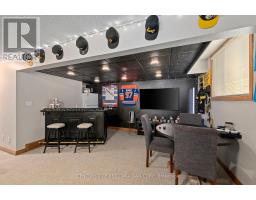
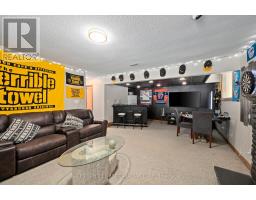
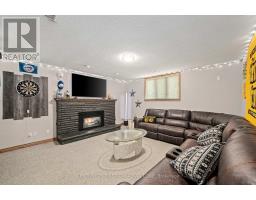
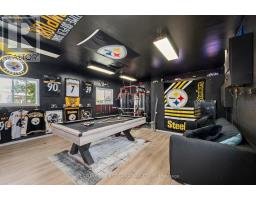
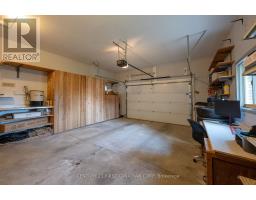
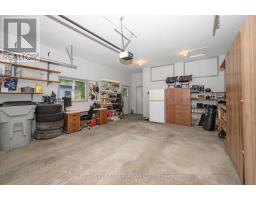
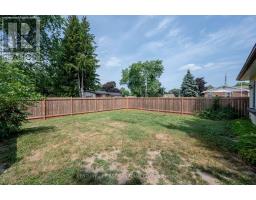
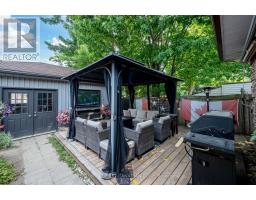
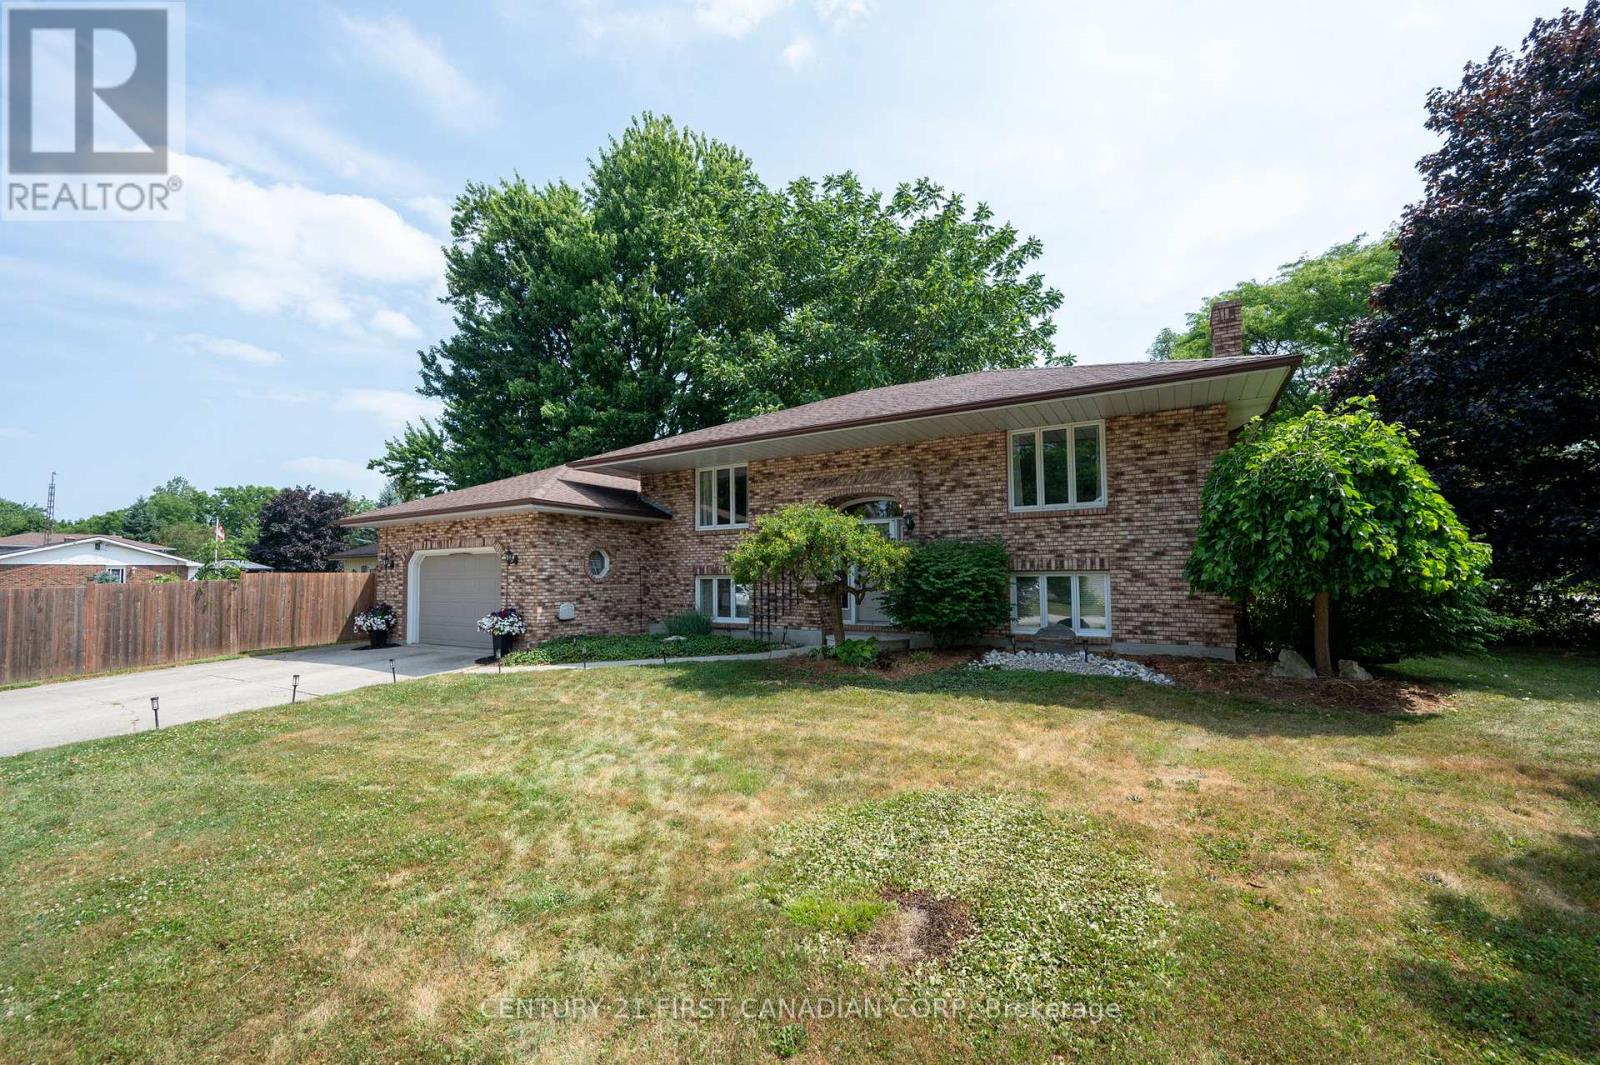
Welcome to 11 Water Street in the charming community of Forest, Ontario-just minutes from beautiful beaches, golf courses, and popular cottage country. Whether you re looking for a year-round residence or a peaceful retreat, this raised bungalow offers a lifestyle you ll enjoy for years to come.Step inside to a bright and spacious living room that flows seamlessly into the dining area and eat-in kitchen. Warm cabinetry and inviting finishes create a welcoming atmosphere, making this home feel comfortable from the moment you arrive. Just off the kitchen, patio doors lead to a side deck, providing the perfect space for BBQs and outdoor dining.The main level offers two generously sized bedrooms and a well-appointed four-piece bathroom. Downstairs, you ll find a cozy recreation room complete with a gas fireplace and built-in bar-an ideal setting for entertaining guests, hosting game nights, or catching the big game. The lower level also features two additional bedrooms, offering flexibility for a home office, hobby room, or guest accommodations, along with a convenient three-piece bathroom.The attached 1.5-car garage provides direct access into the home, making winter days that much more convenient.One of the standout features of this property is the impressive detached workshop. Whether you envision a home gym, pottery studio, woodworking shop, or the ultimate workspace for your trade, this versatile building offers endless possibilities and can be enjoyed throughout every season.Outside, the backyard is a true retreat. Situated on a spacious corner lot, you ll enjoy plenty of room for gardens, outdoor entertaining, and a fully fenced area for children and pets to play safely. Fire up the BBQ, relax with family and friends, and take in the peaceful surroundings-this is a property you ll be proud to call home. (id:56071). Get more information on 11 Water Street

Property Features

Appliances:  Central Vacuum, Dishwasher, Dryer, Freezer, Water Heater, Stove, Washer, Refrigerator
Features:  Gazebo, Sump Pump
Landscape:  Landscaped
Rental Equipment:  None
Fireplace Total:  1
Directions:  Cross Streets: PALACE ST & WATER ST. ** Directions: MACDONALD ST TO PALACE LEFT ON WATER.
Interior Size (Approximate):  1500 - 2000 sqft
Fence:  Fully Fenced, Fenced yard
Community Features:  Community Centre
Amenities:  Fireplace(s)
Lot (Approximate):  131.9 x 67.5 FT ; 66.17 ft x 131.91 ft x 67.49 ft x 132.0 131.9 x 67.5 FT ; 66.17 ft x 131.91 ft x 67.49 ft x 132.0
Exterior Finish:  Brick
Water:  Municipal water, Sanitary sewer
Heating / Cooling:   Natural gas / Central air conditioning
Age (Approximate): 
Foundation: Concrete
Basement:  N/A, N/A (Finished) Finished

Rooms & Sizes

(Approximate)

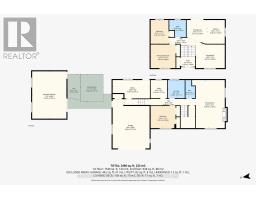
 Bedroom 3 Lower level 3.81 m x 3.38 m  Bedroom 4 Lower level 5.7 m x 2.81 m  Living room Lower level 4.99 m x 7.34 m
 Bathroom Lower level 1.47 m x 2.77 m  Laundry room Lower level 2.58 m x 2.77 m  Foyer Main level 2.23 m x 1.48 m
 Workshop Main level 5.24 m x 7.22 m  Kitchen Main level 2.66 m x 3.63 m  Dining room Main level 3.15 m x 3.63 m
 Living room Main level 4.4 m x 3.69 m  Primary Bedroom Main level 3.81 m x 3.6 m  Bedroom 2 Main level 2.74 m x 3.63 m
 Bathroom Main level 2.55 m x 2.59 m    

Found a property your're looking for? Schedule a showing with our team. We're here to answer your questions and help you get a closer look.

Get More Property Info!

JD

John DiRenzo

Sales Representative
RE/MAX Centre City John DiRenzo Team Brokerage
Direct Phone: (519) 857-3490

* Mandatory fields..

Message has been sent. Thank you

John DiRenzo, Salesperson. Cell: (519) 857-3490. RE/MAX Centre City John DiRenzo Team Brokerage.