110 CREAM Street, Fenwick NEW LISTING

Brokered by: RE/MAX Escarpment Realty Inc.

MLS®: 40856217 (Freehold)

Price: $1,450,000.00

Address: 110 CREAM Street, Fenwick
FOR SALE
Subdivision: 664 - Fenwick
Postal Code: L0S1C0
Style: Detached Other
Type: Single Family House
Bedrooms: 3
Bathrooms: 2
Bedrooms Aboveground:  3
Bedrooms Belowground:  0
Parking:  Detached Garage
Garage: Detached Garage
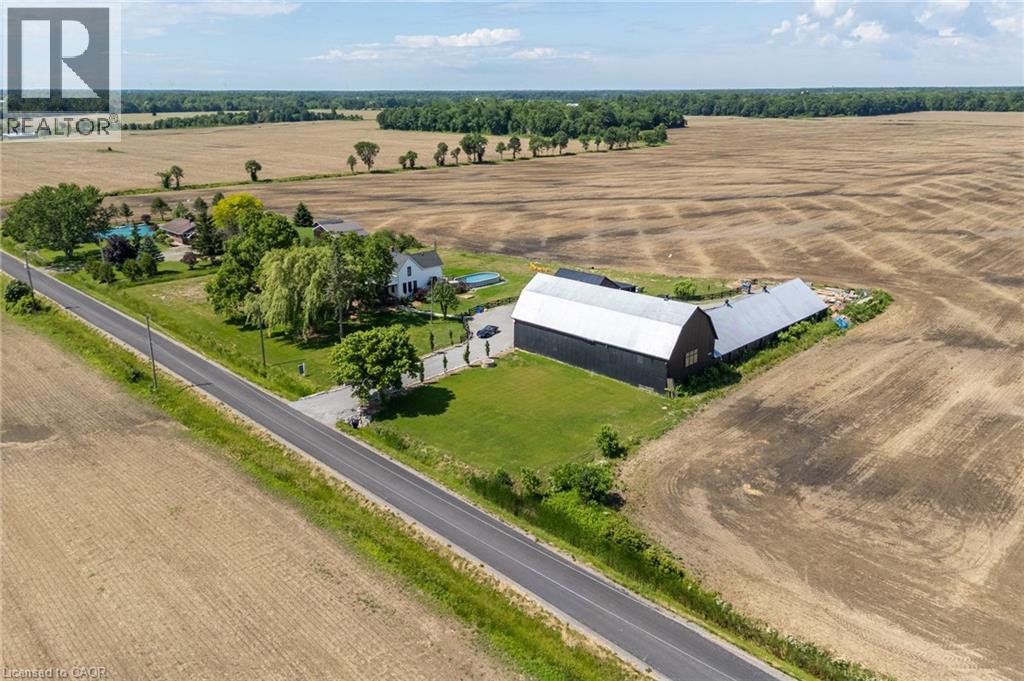
Lot Size (Approximate):   368 ft x 234 ft
Property Size (Approximate):  1.97
Stories:  2


About 110 Cream Street

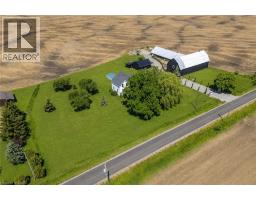
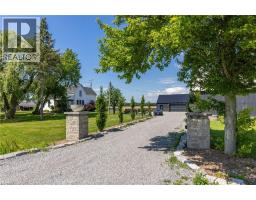
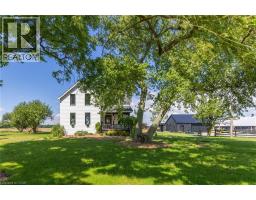
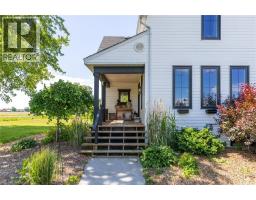
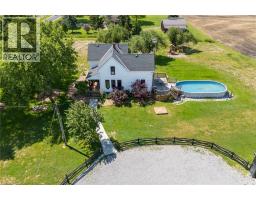
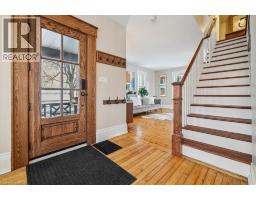
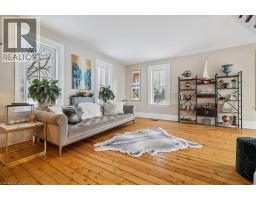
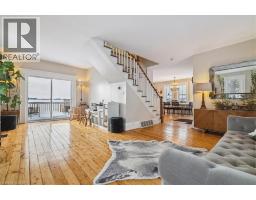
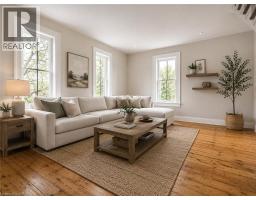
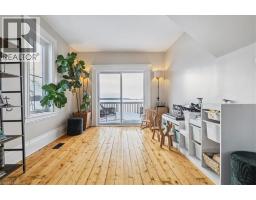
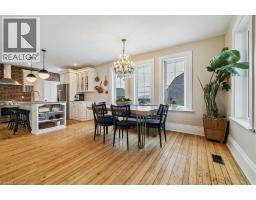
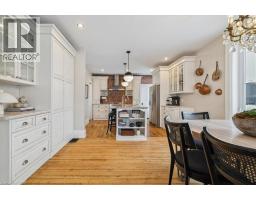
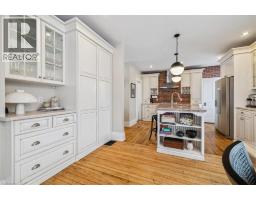
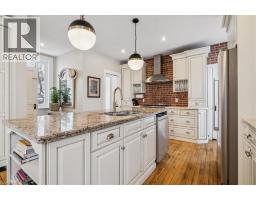
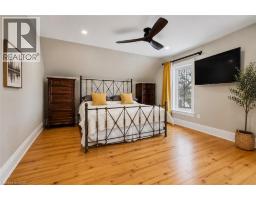
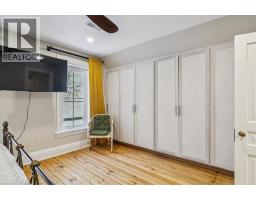
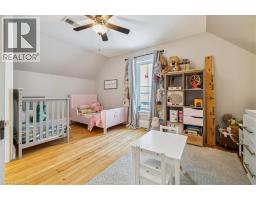
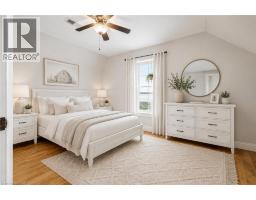
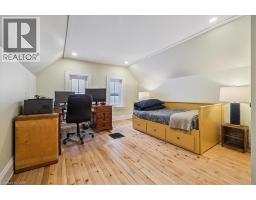
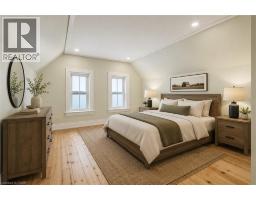
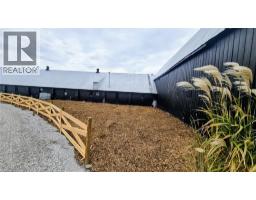
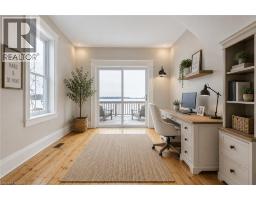
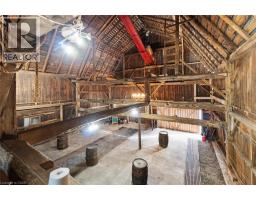
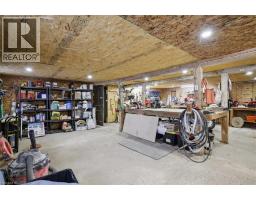
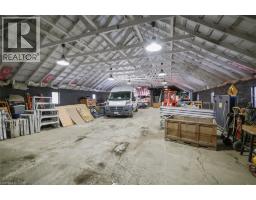
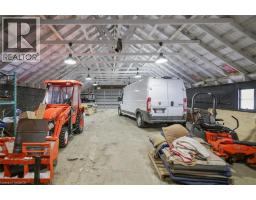
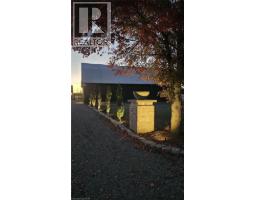
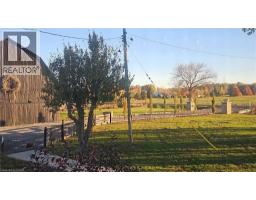
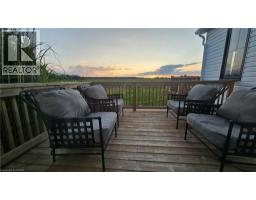
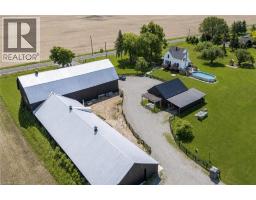
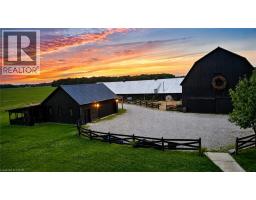
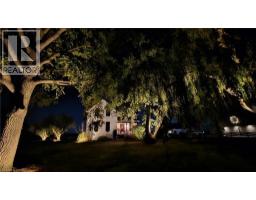
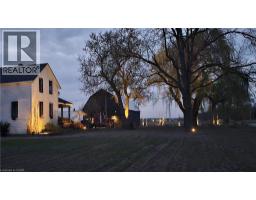
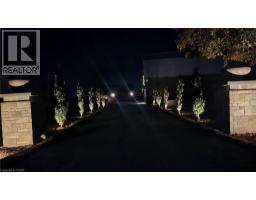
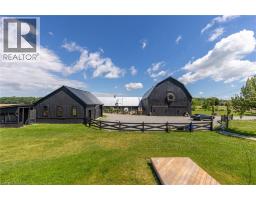
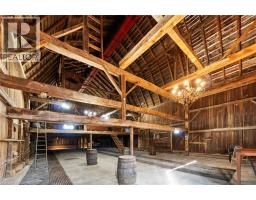
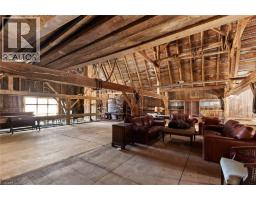
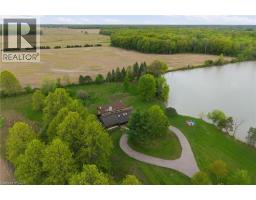
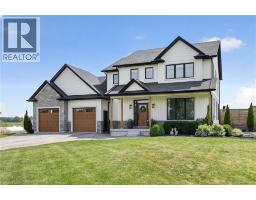
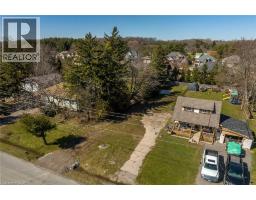
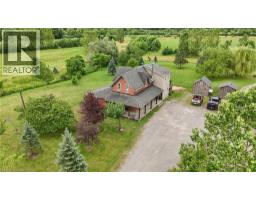
Where century-old character meets modern-day livability. This beautifully renovated 1902 3 bed &2 full bath farmhouse sits on nearly 2 acres of countryside, offering the kind of space, versatility, and charm that rarely comes to market. Step inside to soaring 10-ft ceilings, oversized windows that flood the home with natural light, and gorgeous reclaimed wood floors that carry the story of the original build while feeling completely at home in today s lifestyle. The eat-in country kitchen is the heart of the home - stainless steel appliances, generous prep space, and room to gather, all wrapped in warm, character-rich finishes that blend farmhouse charm with modern function. Energy efficient geothermal heating and cooling. But it s what s outside that truly sets this property apart. An almost 7,000 sq ft barn and workshop offers extraordinary potential - whether you re running a home-based business, pursuing a hobby farm, housing a serious collection, or need auction-ready storage and workspace, this is the kind of infrastructure that s nearly impossible to find. The possibilities are as big as the space itself. Set on nearly 2 acres surrounded by open countryside, yet just 5 minutes to town and conveniently located on a school bus route - this is rural living without the compromise. Space to grow, room to work, and a home with genuine character throughout. A rare offering for buyers seeking acreage, outbuildings, and a fully renovated century home all in one place. (id:56071). Get more information on 110 Cream Street

Property Features

Features:  Ravine, Conservation/green belt, Crushed stone driveway, Tile Drained, Country residential, Sump Pump, Automatic Garage Door Opener, Private Yard
Landscape:  Landscaped
Rental Equipment:  Propane Tank
Pool Type:  Above ground pool
Directions:  Highway 24 to Webber Rd to Cream St
Zoning Description:  A2A1
Interior Size (Approximate):  1986 sqft
View:  View (panoramic)
Community Features:  Quiet Area, School Bus
Communication Type:  High Speed Internet
Access:  Road access
Lot (Approximate):  1.97 ac|1/2 - 1.99 acres 1.97
Exterior Finish:  Vinyl siding
Water:  Cistern, Well, Septic System
Heating / Cooling:   Geo Thermal / Central air conditioning
Age (Approximate): 
Foundation: Brick
Basement:  Full (Unfinished) Unfinished

Rooms & Sizes

(Approximate)

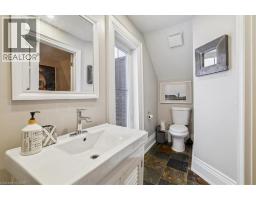
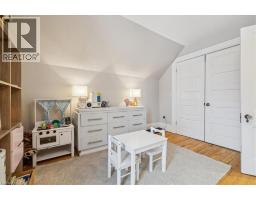
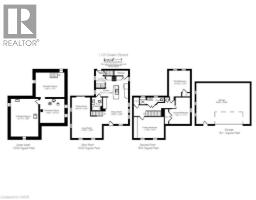
 3pc Bathroom Second level Measurements not available  Bedroom Second level 14 10 x 12 1  Bedroom Second level 15 3 x 11 11
 Primary Bedroom Second level 17 2 x 12 1  Other Lower level 16 6 x 14 1  Other Lower level 14 0 x 13 10
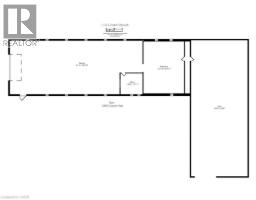
 Other Lower level 21 7 x 15 9  Other Main level 83 3 x 34 6  Workshop Main level 31 10 x 24 11
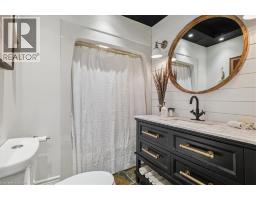
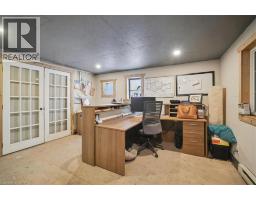
 Office Main level 13 8 x 12 11  Other Main level 81 1 x 32 10  4pc Bathroom Main level Measurements not available
 Sitting room Main level 10 10 x 10 6  Living room Main level 17 2 x 12 5  Dining room Main level 15 3 x 14 6
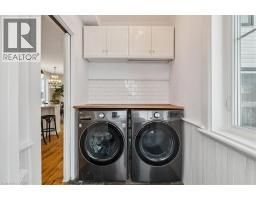
 Kitchen Main level 12 11 x 12 9  Laundry room Main level 9 11 x 5 4  

Found a property your're looking for? Schedule a showing with our team. We're here to answer your questions and help you get a closer look.

Get More Property Info!

JD

John DiRenzo

Sales Representative
RE/MAX Centre City John DiRenzo Team Brokerage
Direct Phone: (519) 857-3490

* Mandatory fields..
Message has been sent. Thank you
John DiRenzo, Salesperson. Cell: (519) 857-3490. RE/MAX Centre City John DiRenzo Team Brokerage.