
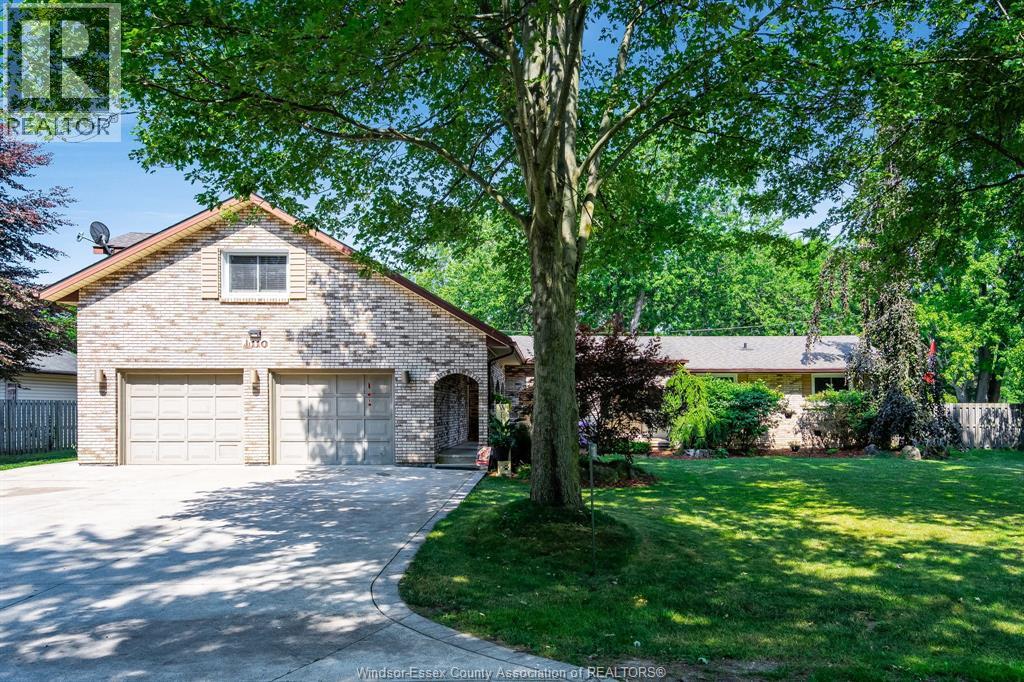
 FOR SALE
Brokered by: CENTURY 21 LOCAL HOME TEAM REALTY INC.
Address: 110 Lake Erie DRIVE, Amherstburg
FOR SALE
Postal Code: N9V2Y8
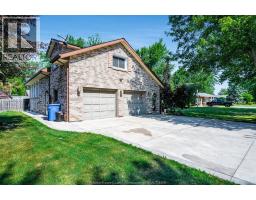
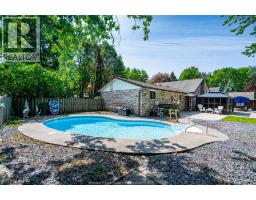
Style: Detached Bi-level
Type: Single Family House
Bedrooms: 4
Bathrooms: 4
Bedrooms Aboveground: 3
Bedrooms Belowground: 1
Parking: Garage
Garage: Garage
Lot Size (Approximate): x
Property Size (Approximate): 121.16 X
(Approximate)
| 2pc Bathroom Second level 5.1 x 8.8 | Laundry room Second level 16.6 x 5.4 | Living room Second level 23.5 x 21.9 |
| Storage Second level 5 x 8.2 | Primary Bedroom Third level 21.5 x 20 | 3pc Ensuite bath Third level 8.9 x 6.8 |
| Laundry room Lower level 11.4 x 5.6 | Bedroom Lower level 11.6 x 16.7 | 2pc Bathroom Lower level Measurements not available |
| Bedroom Main level 10.4 x 11 | Kitchen Main level 9.6 x 15.1 | Family room Main level 23.5 x 21.9 |
| 4pc Bathroom Main level 9.6 x 5 | Bedroom Main level 10.6 x 11.2 | Dining room Main level 9.6 x 8.3 |

Sales Representative
RE/MAX Centre City John DiRenzo Team Brokerage
Direct Phone: (519) 857-3490
* Mandatory fields..














 FOR SALE
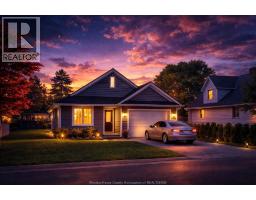
Welcome to The Cove. a thoughtfully designed new build by Coulson Design + Build that blen ..
 FOR SALE
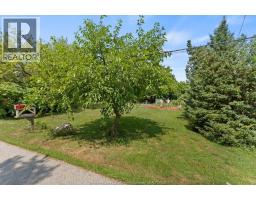
Build your dream home in one of Amherstburg’s most ..
 FOR SALE
WILLOW BEACH BUILDING LOT - DESIRABLE QUIET STREET ALONG LAKE ERIE WITH LAKEFRONT WALKING TRAILS. SEVERED BUIL ..
 FOR SALE
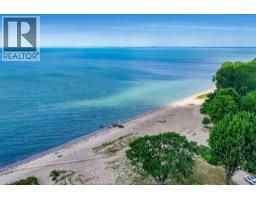
An exceptional lakefront offering with premium potential. This picturesque waterfront parcel features an ..
John DiRenzo, Salesperson. Cell: (519) 857-3490. RE/MAX Centre City John DiRenzo Team Brokerage.