Address: 1109 FORESTVALE Drive, Burlington FOR SALE Subdivision: 340 - Tyandaga Postal Code: L7P4W3 Style: Detached Bungalow Type: Single Family House Bedrooms: 5 Bathrooms: 4 Bedrooms Aboveground: 3 Bedrooms Belowground: 2 Parking: Attached Garage Garage: Attached Garage Lot Size (Approximate): 91 ft x 115 ft Stories: 1
About 1109 Forestvale Drive
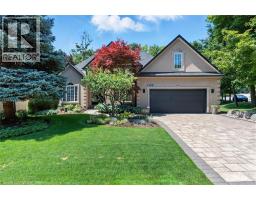
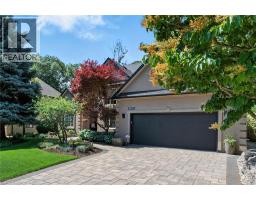
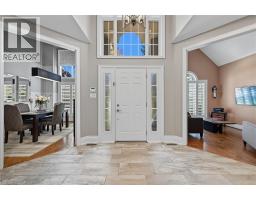
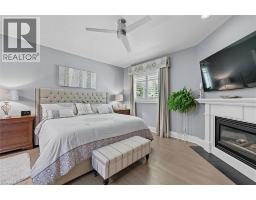
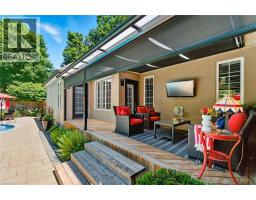
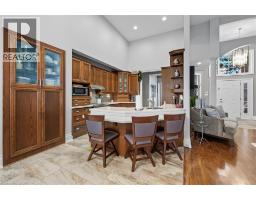
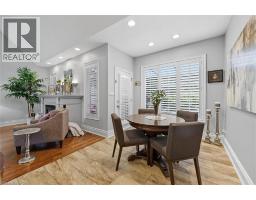
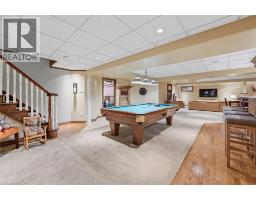
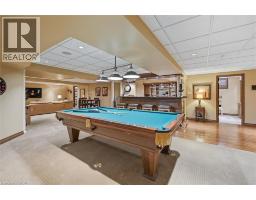
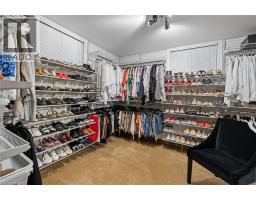
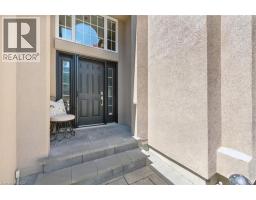
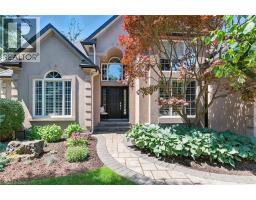
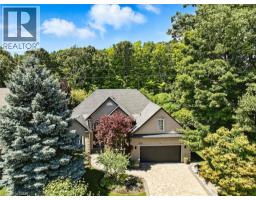
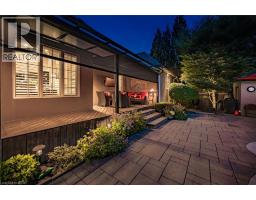
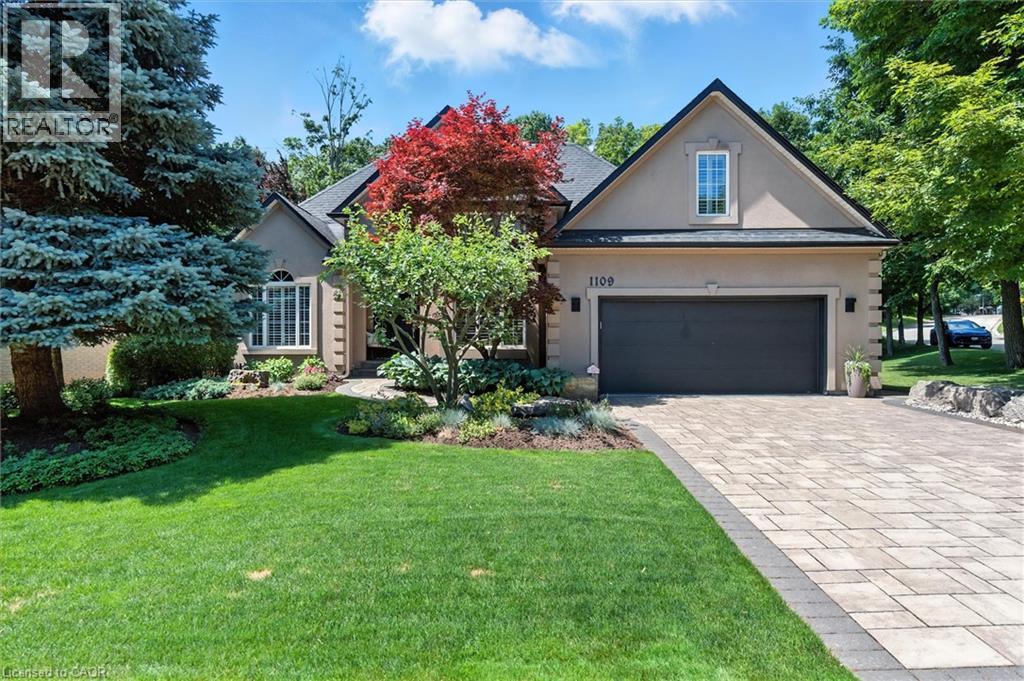
Luxury Downsizer Dream Home! Experience the epitome of luxury, privacy and natural beauty in this California-style bungaloft located within Tyandaga Woodlands. Situated on a meticulously landscaped 90 ft. frontage end lot, this home has nearly 5,000 square feet of living space, and an outdoor space ideal for entertaining. Featuring a 18 x 36 ft. kidney shaped pool with new liner, new covered porch deck with Lumon retractable sun blocking screens, this property has undergone extensive upgrades and hardscaping, including a new driveway, front and side walkways, pool decking, waterfall, wrought iron fencing, and exterior facade stucco. Once inside, you will be greeted by a grand foyer with 14 ft. ceilings into the living room, which serves and the center of the home, connecting the kitchen, dining space, cozy den and bedroom wings. Warm solid hardwood and luxury ceramic flooring run throughout the principal rooms. The kitchen with new quartz counters, backspash tiles, undercounter lighting and high end stainless appliances connects the living room. dining room and to the outdoor oasis from the eat in breakfast room. With a total of 4 plus 2 bedrooms and 3.5 baths, the showstooper in this home is the primary bedroom suite with upgraded 5 pc bath, fireplace, walk in closet and back door to pool deck. The fully finished lower level is designated for relaxation and family gatherings, offering games rooms, rec. room, a custom bar with granite counters and high end solid oak cabinetry, a TV room and ample storage areas. See supplements for detailed features list. This home is a rare find. Impeccably clean and move in ready. This one will not last. (id:56071). Get more information on 1109 Forestvale Drive
Property Features
Appliances: Central Vacuum, Dishwasher, Dryer, Refrigerator, Washer, Range - Gas, Microwave Built-in, Gas stove(s), Hood Fan, Window Coverings, Garage door opener Features: Conservation/green belt, Automatic Garage Door Opener Landscape: Landscaped Rental Equipment: Water Heater Fireplace Total: 2 Fireplace: Other - See remarks Pool Type: Inground pool Directions: Kerns Road to L on Four Seasons to L on Forestvale Drive Zoning Description: R2.2 Interior Size (Approximate): 5039 sqft Community Features: Quiet Area Access: Road access Lot (Approximate): under 1/2 acre Exterior Finish: Stucco Water: Municipal water, Municipal sewage system Heating / Cooling: / Central air conditioning Age (Approximate): 1997 Constructed Date: 1997 Basement: Full (Partially finished) Partially finished
Rooms & Sizes
(Approximate)
Loft Second level 19 9 x 12 3
3pc Bathroom Lower level Measurements not available
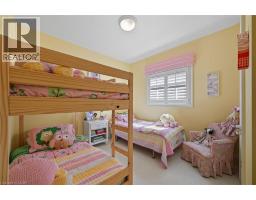
Bedroom Lower level 10 4 x 10 0
Bedroom Lower level 16 2 x 9 2
Recreation room Lower level 24 1 x 22 1
Games room Lower level 22 1 x 17 0
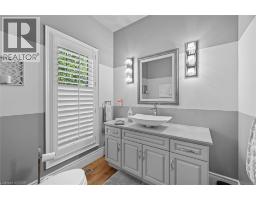
Full bathroom Main level Measurements not available
4pc Bathroom Main level Measurements not available
2pc Bathroom Main level Measurements not available
Bedroom Main level 10 3 x 9 11
Primary Bedroom Main level 20 2 x 14 11
Laundry room Main level 9 3 x 6 0
Den Main level 10 11 x 9 10
Breakfast Main level 13 0 x 8 10
Kitchen Main level 11 6 x 10 10
Dining room Main level 12 10 x 10 2
Living room Main level 19 7 x 13 11
Found a property your're looking for? Schedule a showing with our team. We're here to answer your questions and help you get a closer look.
Get More Property Info!
John DiRenzo
Sales Representative RE/MAX Centre City John DiRenzo Team Brokerage
Direct Phone: (519) 857-3490
John DiRenzo, Salesperson. Cell: (519) 857-3490. RE/MAX Centre City John DiRenzo Team Brokerage.
Terms Of Use
This website is operated by RE/MAX Centre City John DiRenzo Team Brokerage, a brokerage who is a member of The Canadian Real Estate Association (CREA). The content on this website is owned or controlled by CREA. By accessing this website, the user agrees to be bound by these terms of use as amended from time to time, and agrees that these terms of use constitute a binding contract between the user, RE/MAX Centre City John DiRenzo Team Brokerage, and CREA.
The content on this website is protected by copyright and other laws, and is intended solely for the private, non-commercial use by individuals. Any other reproduction, distribution or use of the content, in whole or in part, is specifically prohibited. Prohibited uses include commercial use, "screen scraping", "database scraping", and any other activity intended to collect, store, reorganize or manipulate the content of this website.
Trademarks:
REALTOR®, REALTORS®, and the REALTOR® logo are certification marks that are owned by REALTOR® Canada Inc. and licensed exclusively to The Canadian Real Estate Association (CREA). These certification marks identify real estate professionals who are members of CREA and who must abide by CREA's By-Laws, Rules, and the REALTOR® Code. The MLS® trademark and the MLS® logo are owned by CREA and identify the professional real estate services provided by members of CREA. The data provided is for informational purposes only and should not be relied upon without verification.