Address: 111 - 1030 CORONATION DRIVE, London North (North I) FOR SALE Postal Code: N6G0G5 Style: Type: Single Family Apartment Maint/Condo. Fee: 722.22 Fee Includes: Monthly Heat, Insurance, Water, Parking Management: TRIDENT Property Management Bedrooms: 2 Bathrooms: 2 Bedrooms Aboveground: 2 Parking: Underground Garage: Underground Lot Size (Approximate): x
About 111 - 1030 Coronation Drive
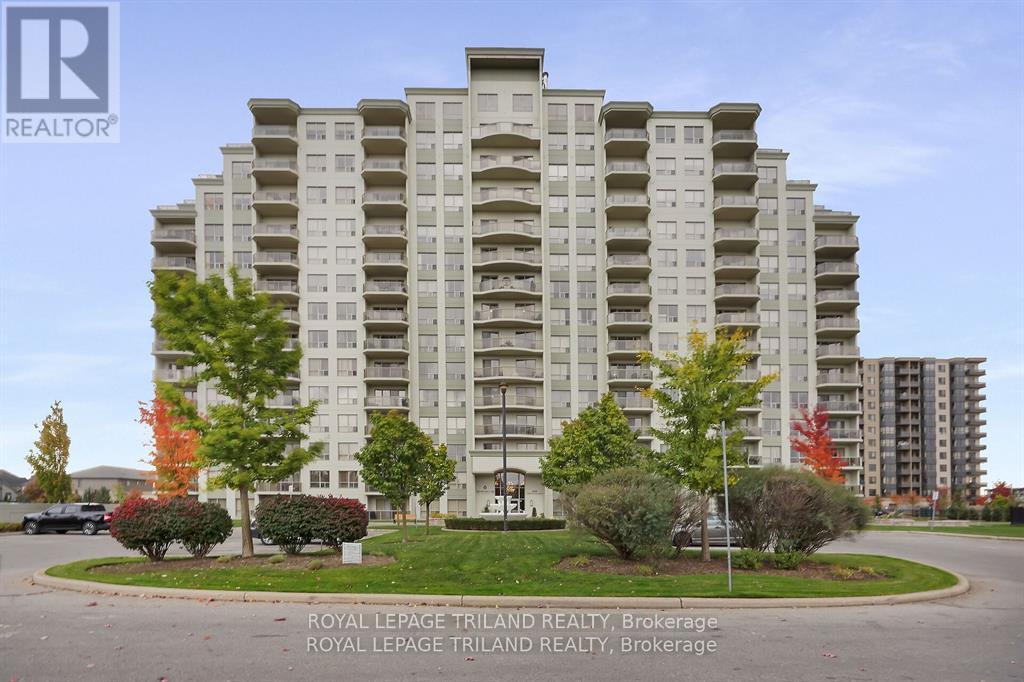
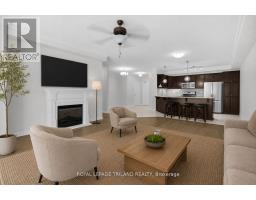
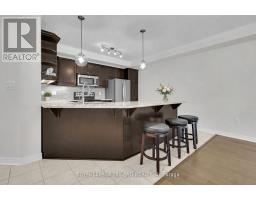
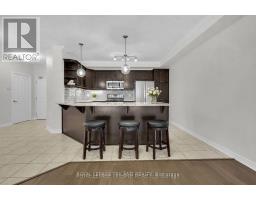
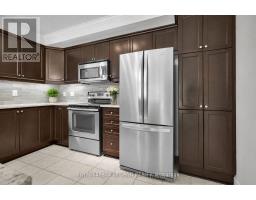
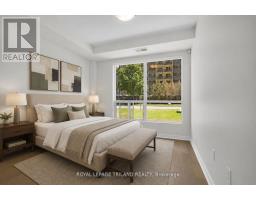
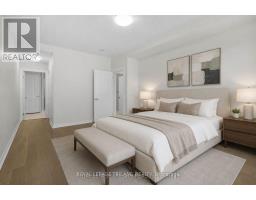
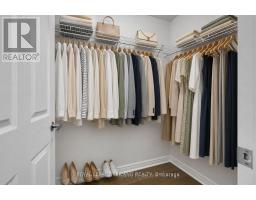
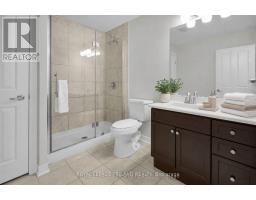
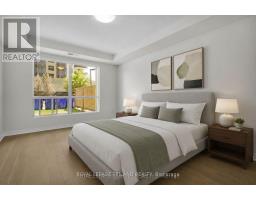
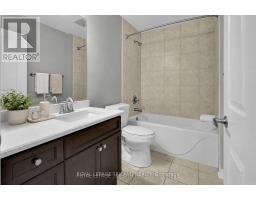
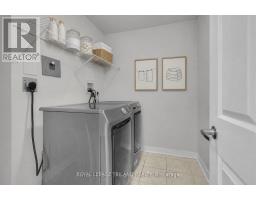
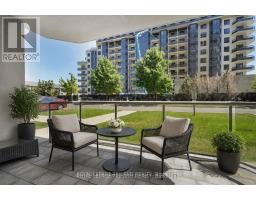
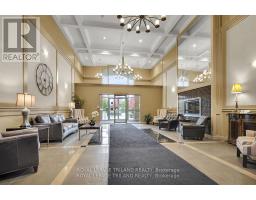
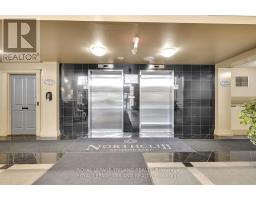
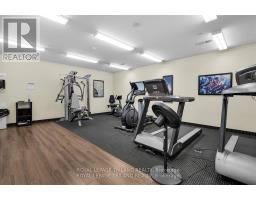
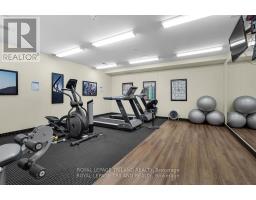
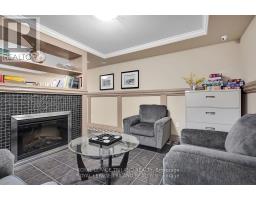
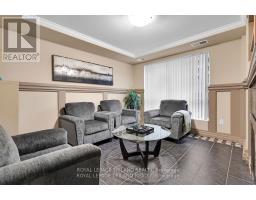
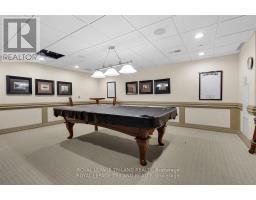
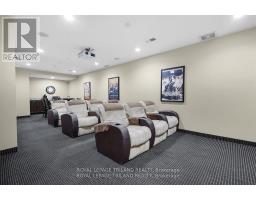
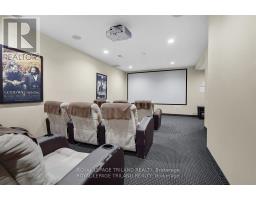
Welcome to this beautifully appointed 2 bedroom, 2 bathroom condo located in a quiet,highly desirable building in North West London. This 1266 sq ft ground floor unit featuresa modern open concept layout, perfect for comfortable living and entertaining. Thespacious kitchen boasts a large wrap around island with granite countertops, a stylishbacksplash, stainless steel appliances, and three bar stools included, making it ideal forcasual meals or evening beverages. A dedicated dining area flows seamlessly into thebright great room with a fireplace, enhanced by wide plank laminate flooring and modernlight fixtures. Sliding doors lead out to your own private terrace, offering convenientoutdoor access without the need to wait for elevators. The primary bedroom includes awalk-in closet and a private 3-piece en-suite bathroom, while the second bedroom isperfect for guests, a home office, or additional family members. A second full bathroomand in-suite laundry add to the units appeal. Two side-by-side underground parking spotsare included and owned, along with access to fantastic building amenities such as afitness room, media room, pool table room, guest suites, and more. Freshly painted andimmaculately maintained, this unit is move-in ready and ideally located close to shopping,parks, transit, and fine restaurants. This upscale condo provides convenience, comfort,and a premium lifestyle in one of London s most desirable neighbourhoods. The Tenantwill be moving out at the end of September. The interior photos are virtually staged. (id:56071). Get more information on 111 - 1030 Coronation Drive
Property Features
Appliances: Dishwasher, Dryer, Stove, Washer, Refrigerator Features: Flat site, Elevator, In suite Laundry Rental Equipment: Fireplace Total: 1 Directions: Cross Streets: HYDE PARK AND SOUTH CARRIAGE. ** Directions: HYDE PARK TO SOUTH CARRIAGE TO CORONATION. Interior Size (Approximate): 1200 - 1399 sqft Community Features: Pets Allowed With Restrictions Amenities: Recreation Centre, Exercise Centre, Fireplace(s), Storage - Locker Lot (Approximate): Exterior Finish: Concrete Flooring: Laminate, Ceramic Water: , Heating / Cooling: Natural gas / Central air conditioning Age (Approximate): 16 to 30 years Foundation: Poured Concrete Basement: None
Rooms & Sizes
(Approximate)
Great room Flat 7.21 m x 4.5 m
Kitchen Flat 3.88 m x 3.02 m
Dining room Flat 2.64 m x 2.64 m
Primary Bedroom Flat 5.1 m x 3.53 m
Bedroom 2 Flat 3.17 m x 3.07 m
Laundry room Flat 1.85 m x 1.45 m
Found a property your're looking for? Schedule a showing with our team. We're here to answer your questions and help you get a closer look.
Get More Property Info!
John DiRenzo
Sales Representative RE/MAX Centre City John DiRenzo Team Brokerage
Direct Phone: (519) 857-3490
Brokered by: THE REALTY FIRM PRESTIGE BROKERAGE INC.
John DiRenzo, Salesperson. Cell: (519) 857-3490. RE/MAX Centre City John DiRenzo Team Brokerage.
Terms Of Use
This website is operated by RE/MAX Centre City John DiRenzo Team Brokerage, a brokerage who is a member of The Canadian Real Estate Association (CREA). The content on this website is owned or controlled by CREA. By accessing this website, the user agrees to be bound by these terms of use as amended from time to time, and agrees that these terms of use constitute a binding contract between the user, RE/MAX Centre City John DiRenzo Team Brokerage, and CREA.
The content on this website is protected by copyright and other laws, and is intended solely for the private, non-commercial use by individuals. Any other reproduction, distribution or use of the content, in whole or in part, is specifically prohibited. Prohibited uses include commercial use, "screen scraping", "database scraping", and any other activity intended to collect, store, reorganize or manipulate the content of this website.
Trademarks:
REALTOR®, REALTORS®, and the REALTOR® logo are certification marks that are owned by REALTOR® Canada Inc. and licensed exclusively to The Canadian Real Estate Association (CREA). These certification marks identify real estate professionals who are members of CREA and who must abide by CREA's By-Laws, Rules, and the REALTOR® Code. The MLS® trademark and the MLS® logo are owned by CREA and identify the professional real estate services provided by members of CREA. The data provided is for informational purposes only and should not be relied upon without verification.

 NEW LISTING [CONDO]












 FOR SALE
 FOR SALE
 FOR SALE
 FOR SALE