
 NEW LISTING
Brokered by: RE/MAX REAL ESTATE CENTRE INC., BROKERAGE
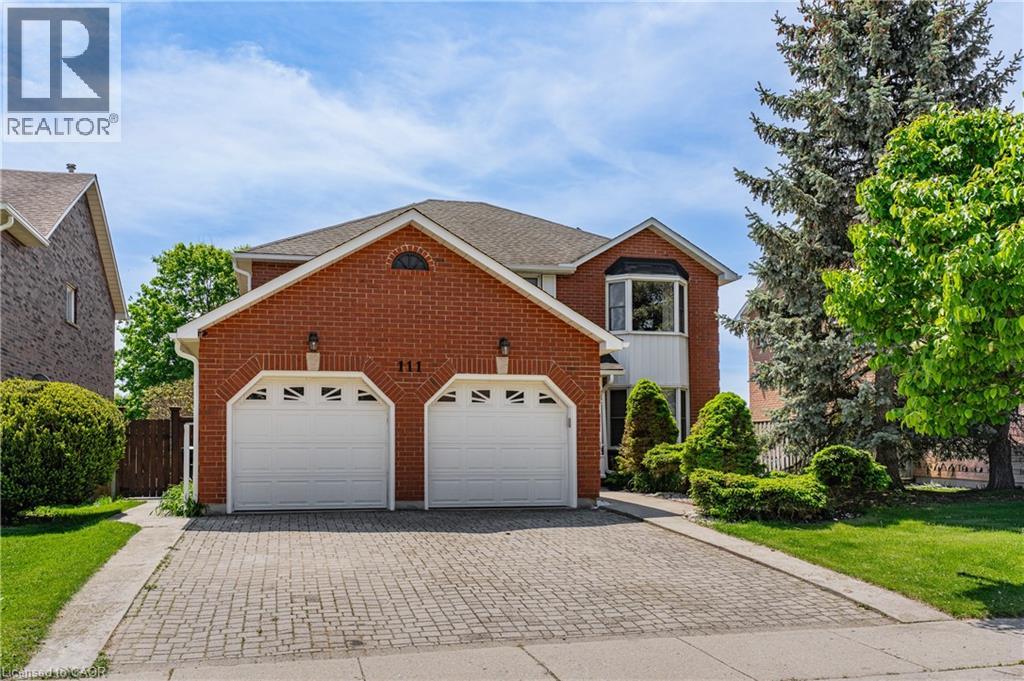
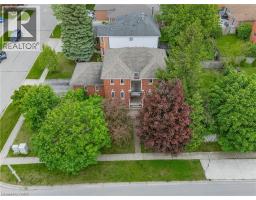
Address: 111 HUME Drive, Cambridge
FOR SALE
Subdivision: 33 - Clemens Mills/Saginaw
Postal Code: N1T1N3
Style: Detached 2 Level
Type: Single Family House
Bedrooms: 5
Bathrooms: 4
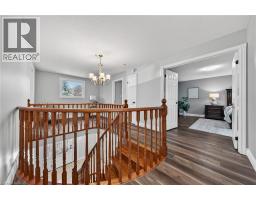
Bedrooms Aboveground: 4
Bedrooms Belowground: 1
Parking: Attached Garage
Garage: Attached Garage
Lot Size: 55 ft x 115 ft
Stories: 2
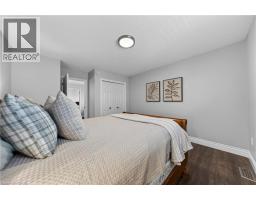
| Primary Bedroom Second level 14 3 x 18 3 | Bedroom Second level 11 1 x 13 3 | Bedroom Second level 11 1 x 16 4 |
| Bedroom Second level 14 3 x 12 1 | 4pc Bathroom Second level 12 2 x 13 6 | 4pc Bathroom Second level 7 2 x 9 8 |
| Utility room Basement 11 5 x 23 6 | Recreation room Basement 24 5 x 32 3 | Bedroom Basement 10 8 x 17 7 |
| 3pc Bathroom Basement 7 7 x 6 4 | Living room Main level 10 11 x 18 8 | Laundry room Main level 7 10 x 5 11 |
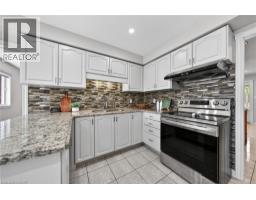
| Kitchen Main level 11 9 x 9 2 | Foyer Main level 11 9 x 17 0 | Family room Main level 12 4 x 21 3 |
| Dining room Main level 10 10 x 13 4 | Breakfast Main level 11 9 x 12 9 | 2pc Bathroom Main level 6 1 x 5 6 |

Sales Representative
RE/MAX Centre City John DiRenzo Team Brokerage
Direct Phone: (519) 857-3490
* Mandatory fields..








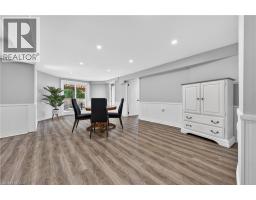


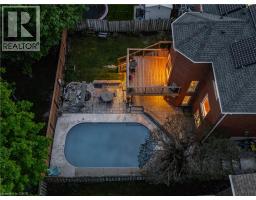


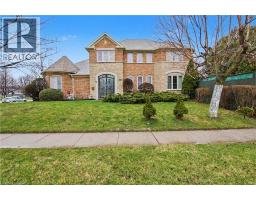 FOR SALE
Outstanding North Galt Home in Sought-After Clemens Mill Welcome to ..
 FOR SALE
Welcome to 16 Glennie Court, nestled in the highly sough ..
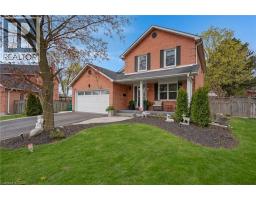 FOR SALE
THE COMPLETE FAMILY PACKAGE JUST MINUTES FROM THE 401. Tucked away on a quiet court in the hear ..
 FOR SALE
Welcome to this beautifully maintained 4-bedroom, 3-bat ..
John DiRenzo, Salesperson. Cell: (519) 857-3490. RE/MAX Centre City John DiRenzo Team Brokerage.