
 NEW LISTING
Brokered by: RE/MAX Reliable Realty Inc
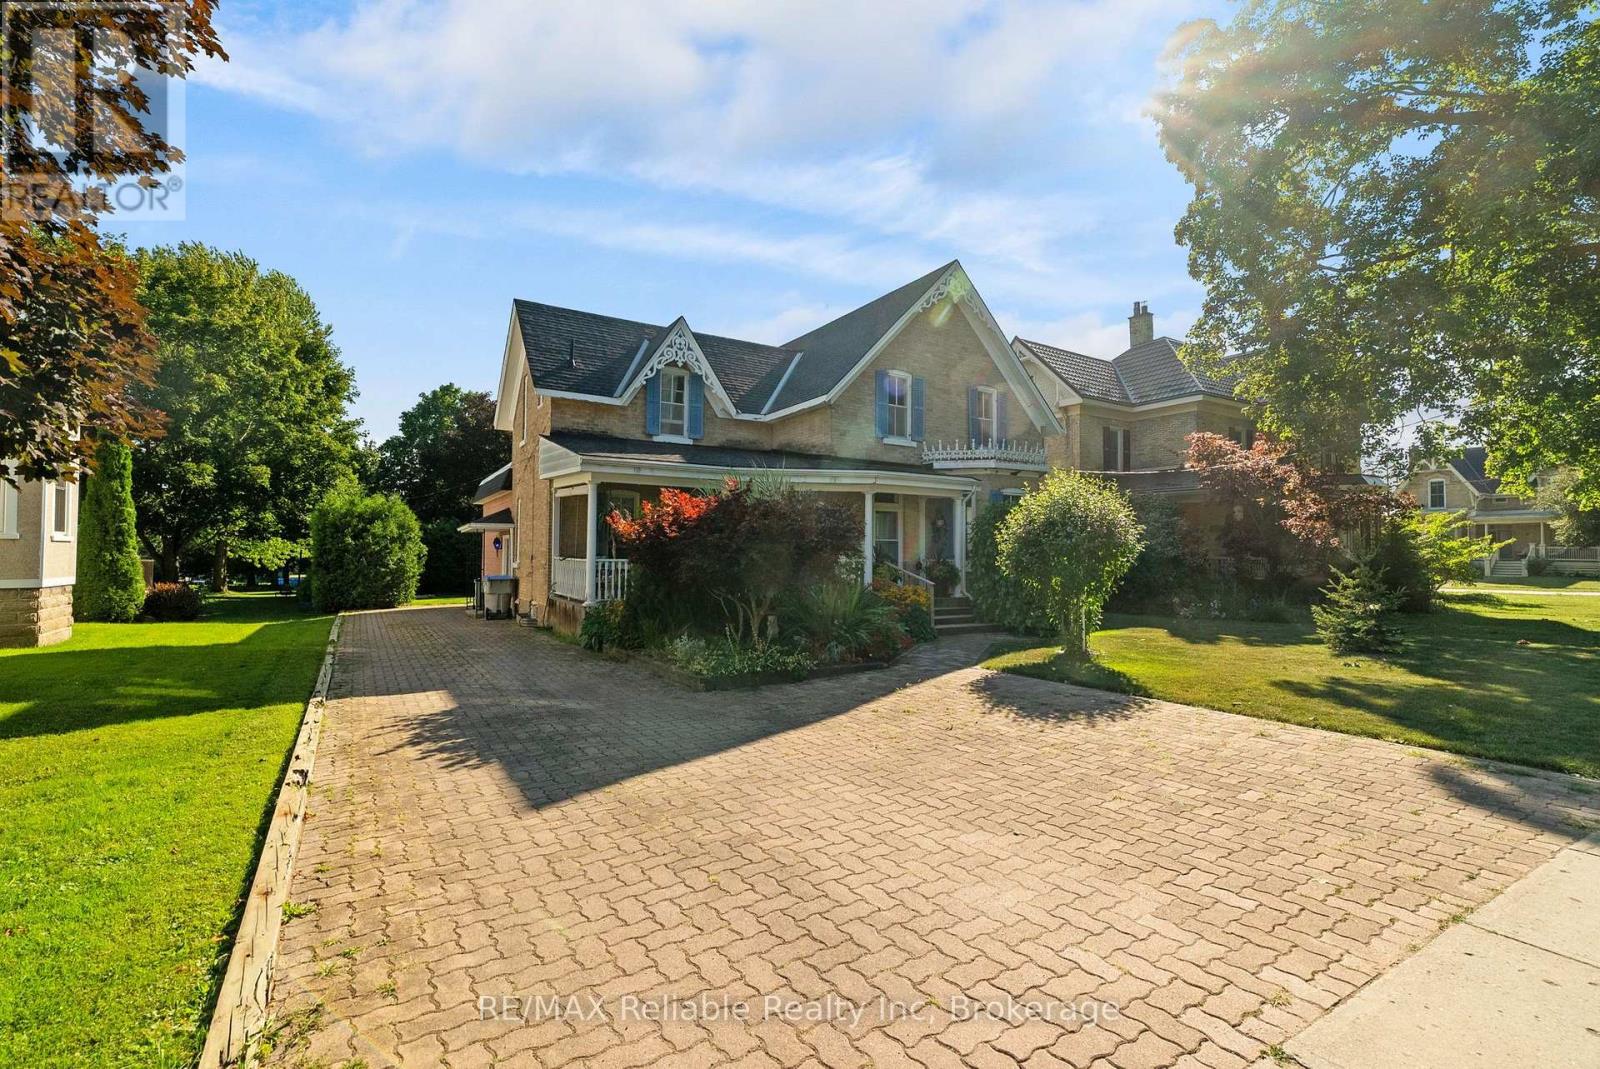
Address: 111 JOHN STREET, Huron East (Seaforth)
FOR SALE
Postal Code: N0K1W0
Style: Detached
Type: Single Family House
Bedrooms: 4
Bathrooms: 2
Bedrooms Aboveground: 4
Parking: No Garage
Garage: No Garage
Lot Size (Approximate): 66 ft x 132 ft
Property Size (Approximate): 66 x 132 FT
Stories: 1.5
(Approximate)
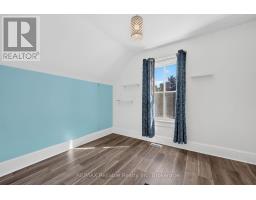
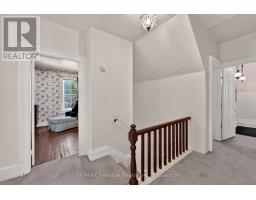
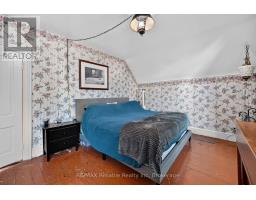
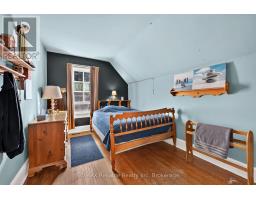
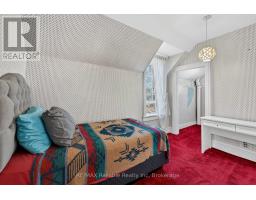
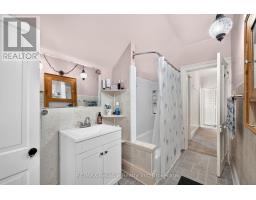
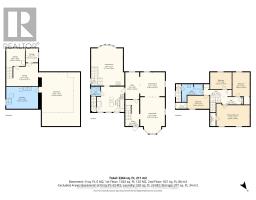
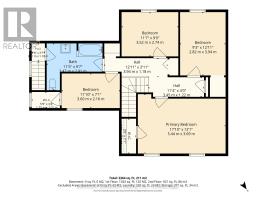
| Bedroom Second level 3.6 m x 2.16 m | Bathroom Second level 3.47 m x 2.91 m | Primary Bedroom Second level 5.44 m x 3.69 m |
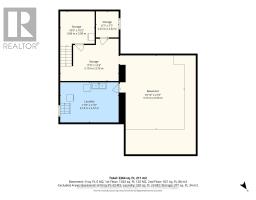
| Bedroom Second level 3.9 m x 2.82 m | Bedroom Second level 2.74 m x 3.52 m | Laundry room Basement 5.19 m x 3.57 m |
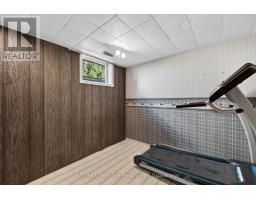
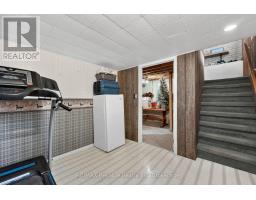
| Other Basement 5.19 m x 3.76 m | Other Basement 3.06 m x 3.09 m | Other Basement 2.32 m x 2.01 m |
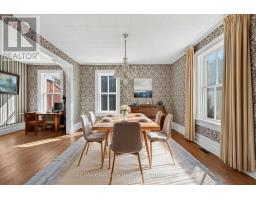
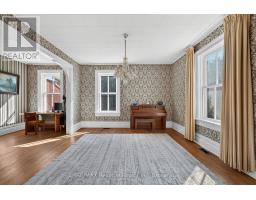
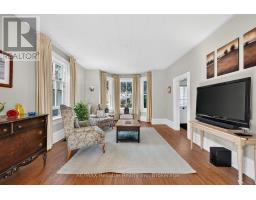
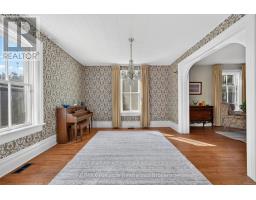
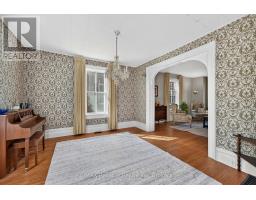
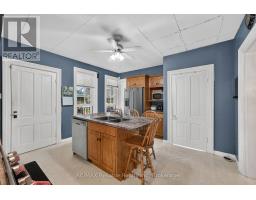
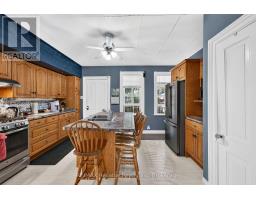
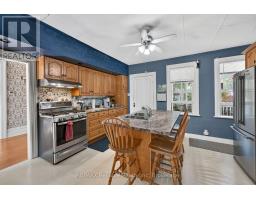
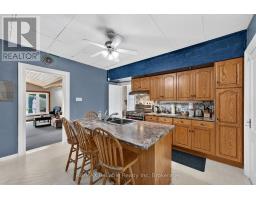
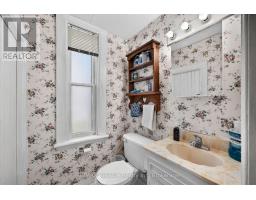
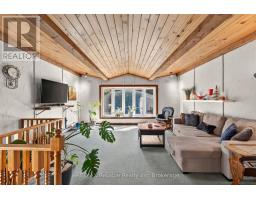
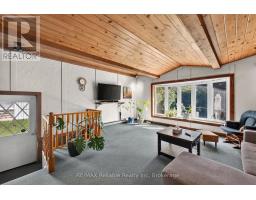
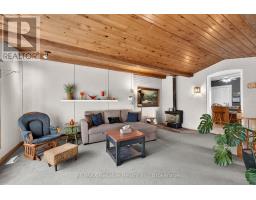
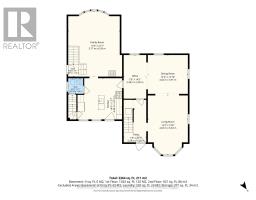
| Kitchen Main level 4.15 m x 4.49 m | Family room Main level 5.17 m x 6.59 m | Bathroom Main level 1.51 m x 1.56 m |
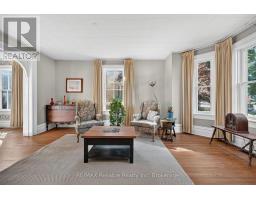
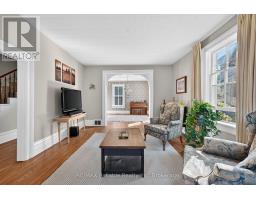
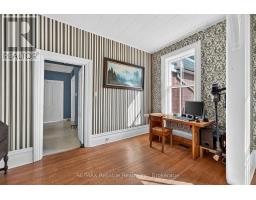
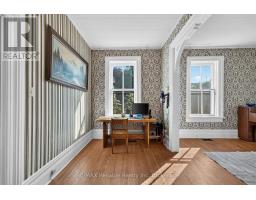
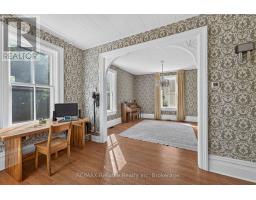
| Office Main level 4.39 m x 2.28 m | Dining room Main level 4.02 m x 3.91 m | Living room Main level 4.03 m x 5.94 m |
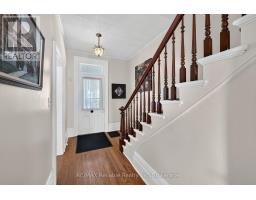
| Foyer Main level 4.28 m x 2.28 m |

Sales Representative
RE/MAX Centre City John DiRenzo Team Brokerage
Direct Phone: (519) 857-3490
* Mandatory fields..
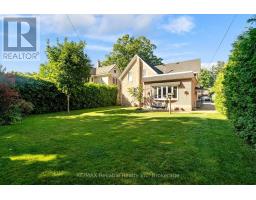
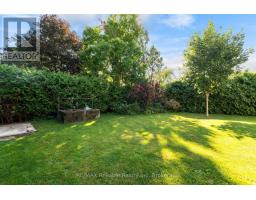
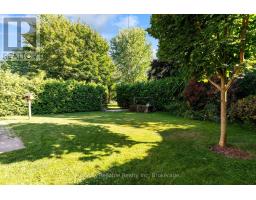
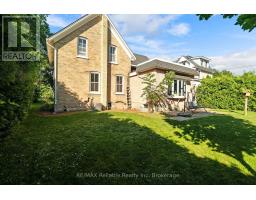
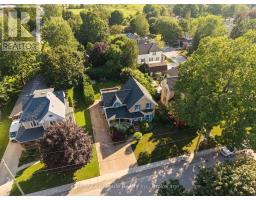
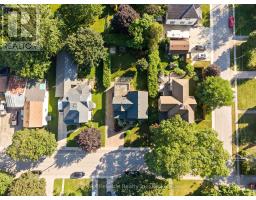
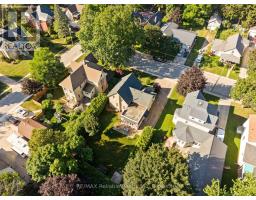
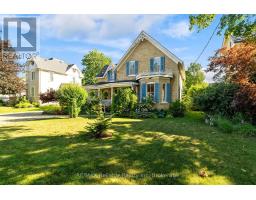
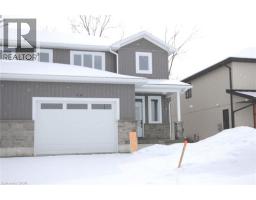 FOR SALE
Beautifully designed and quality-built semi-detached homes offering an affordable opportunity for f ..
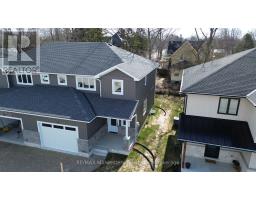 FOR SALE
Beautifully designed and quality-built semi-detached homes offering an affordable opportunity ..
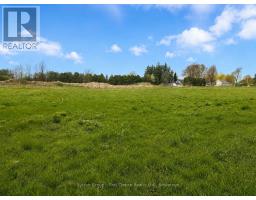 FOR SALE
NEW FREEHOLD LOT FOR SALE in the newly developed Old School Estate subdivis ..
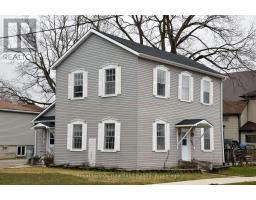 FOR SALE
Versatility, value, and income potential-all in one property. This versatile property is currently used as a singl ..
John DiRenzo, Salesperson. Cell: (519) 857-3490. RE/MAX Centre City John DiRenzo Team Brokerage.