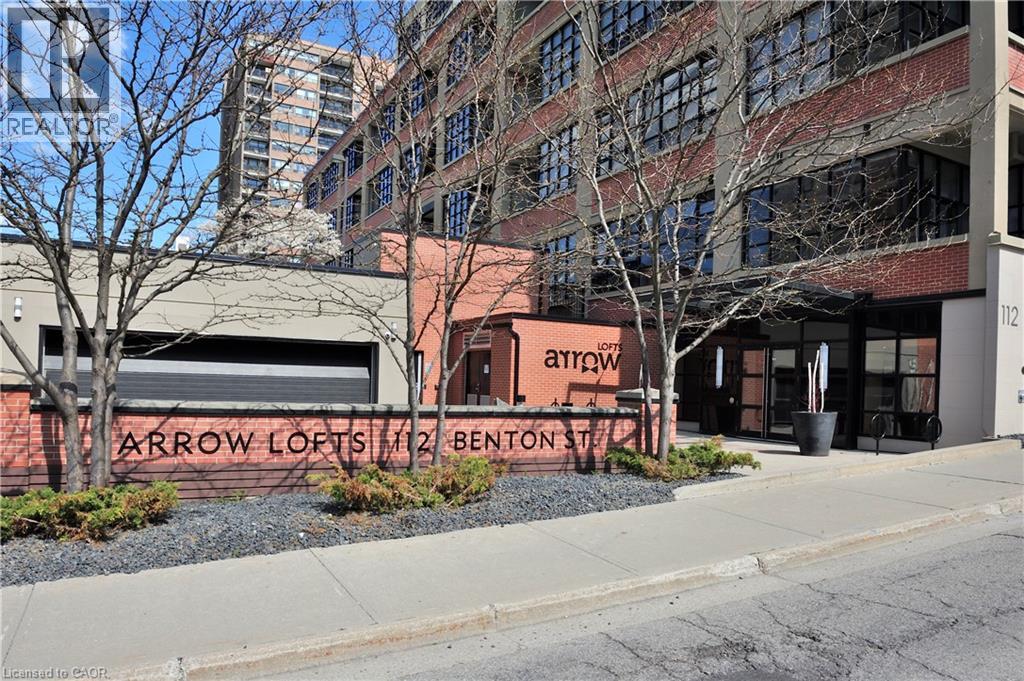
Address: 112 BENTON Street UnitNo. 324, Kitchener FOR SALE Subdivision: 311 - Downtown/Rockway/S. Ward Postal Code: N2G3H6 Style: Attached Other Type: Single Family Apartment Maint/Condo. Fee: 947.25 Fee Includes: Monthly Insurance, Heat, Property Management, Water, Parking Bedrooms: 3 Bathrooms: 2 Bedrooms Aboveground: 2 Bedrooms Belowground: 1 Parking: Attached Garage Garage: Attached Garage Lot Size (Approximate): x Stories: 1
About 112 Benton Street Unitno. 324
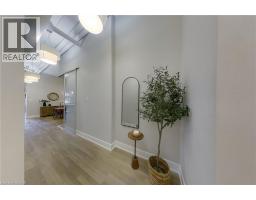
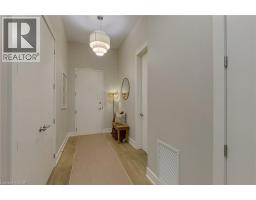
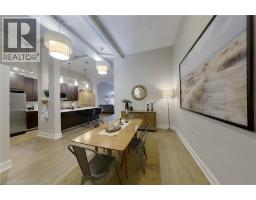
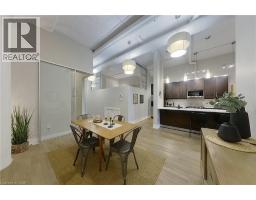
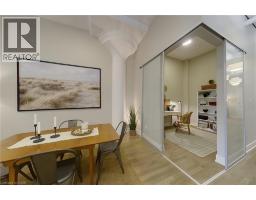
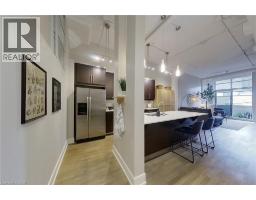
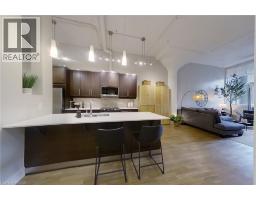
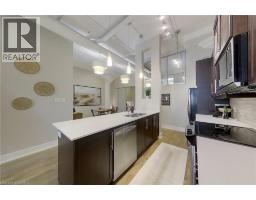
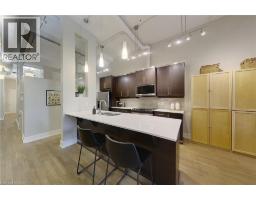
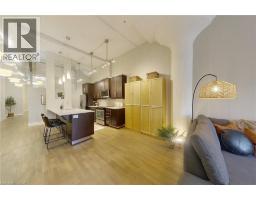
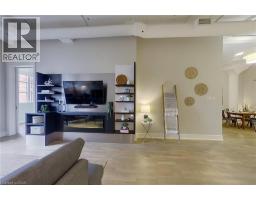
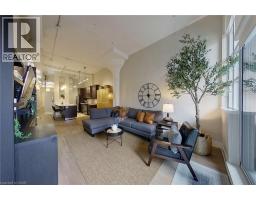
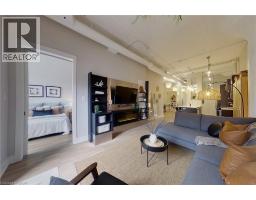
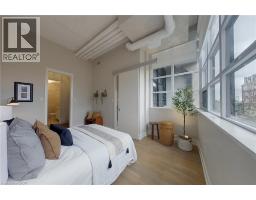
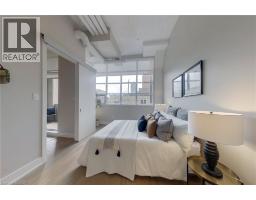
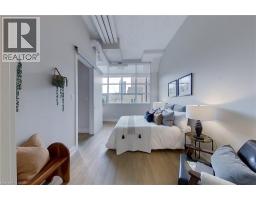
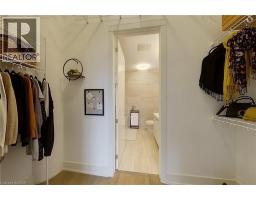
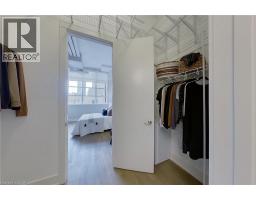
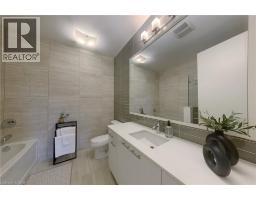
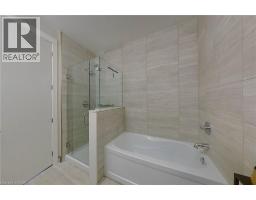
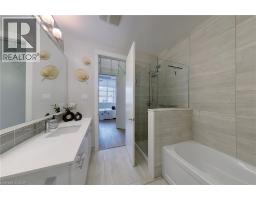
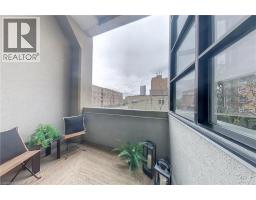
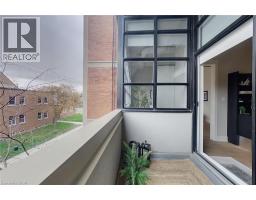
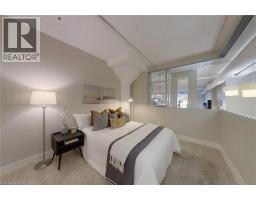
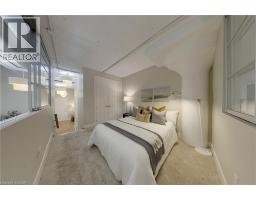
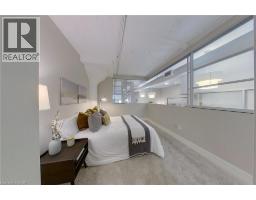

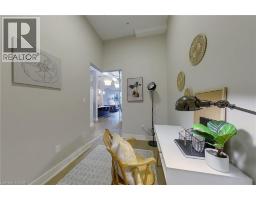
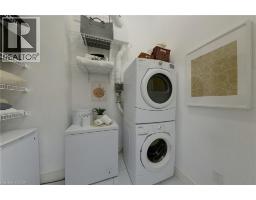
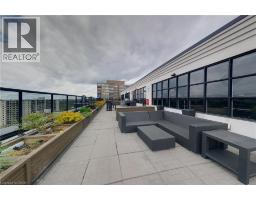
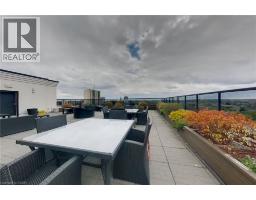
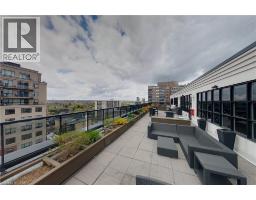
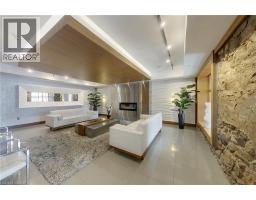
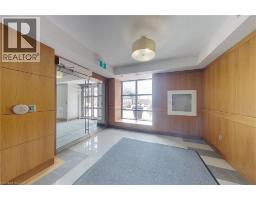
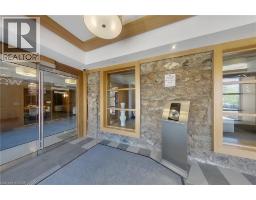
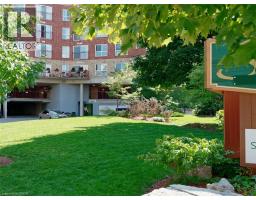
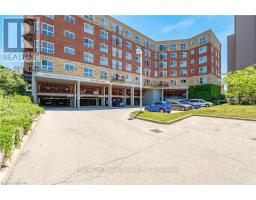
Experience elegant, spacious and historical loft living at the prestigious Arrow Lofts. This rare 2-Bedroom, 2-Bathroom + Den floor plan offers an expansive layout perfect for entertaining and quiet daily productivity, seamlessly blending the building’s rich industrial heritage with contemporary luxury. Soaring ceilings, architectural integrity, and expansive windows fill the open-concept living space with natural light. Engineered hardwood flooring, quartz countertops and stainless steel appliances mean there is nothing to do but move right in! Downsizes will appreciate spacious in-suite laundry, generous in suite storage just under the mezzanine, and direct access to a private balcony for outdoor relaxing. You don t lose the best parts of a detached home, except perhaps for the yard work. Unless of course you still love to garden, in which case you can join the gardening club and add your touch to the immaculate gardens and platers on the property. Highly sought but rarely found, the Arrow lofts have infrastructure already in place to add an EV charger to your private parking space.This is a standout feature in downtown condo living. Ongoing interior updates throughout the building, including new flooring, wall coverings, and elevated lighting will further enhance the property s modernization. Situated just steps from Victoria Park and the vibrant Innovation District, this isn t just a condo, it’s a statement lifestyle in the heart of Downtown Kitchener. Schedule your private tour today to experience the wow factor firsthand! (id:56071). Get more information on 112 Benton Street Unitno. 324
Property Features
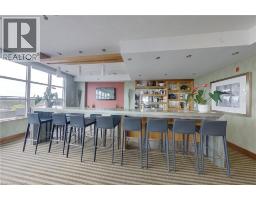
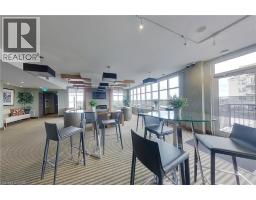
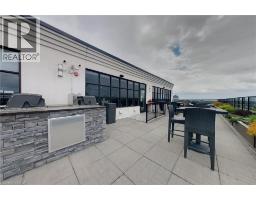
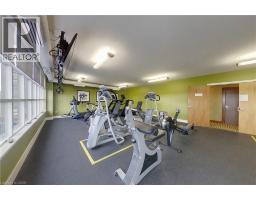
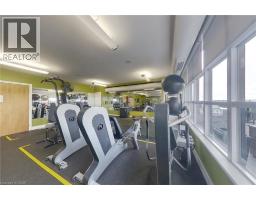
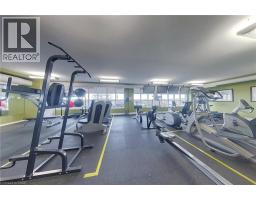
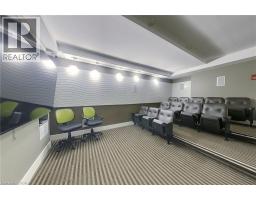
Appliances: Dishwasher, Dryer, Refrigerator, Stove, Water softener, Washer, Microwave Built-in, Window Coverings Features: Balcony, Paved driveway, Automatic Garage Door Opener Rental Equipment: None Directions: Benton & Courtland Zoning Description: CR-3 Interior Size (Approximate): 1564 sqft Amenities: Exercise Centre, Party Room Lot (Approximate): Unknown Exterior Finish: Brick Water: Municipal water, Municipal sewage system Heating / Cooling: / Central air conditioning Age (Approximate): Foundation: Poured Concrete Basement: None
Rooms & Sizes
(Approximate)
Primary Bedroom Main level 12 0 x 14 11
Den Main level 7 4 x 10 7
Living room Main level 12 5 x 24 0
Laundry room Main level 5 11 x 8 6
Kitchen Main level 10 3 x 10 5
Foyer Main level 5 11 x 9 2
Dining room Main level 11 7 x 14 5
Bedroom Main level 10 0 x 12 1
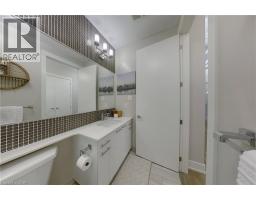
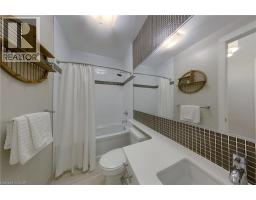
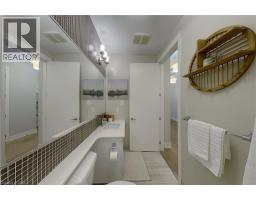
4pc Bathroom Main level 8 4 x 8 6
4pc Bathroom Main level 4 11 x 9 2
Found a property your're looking for? Schedule a showing with our team. We're here to answer your questions and help you get a closer look.
Get More Property Info!
John DiRenzo
Sales Representative RE/MAX Centre City John DiRenzo Team Brokerage
Direct Phone: (519) 857-3490
John DiRenzo, Salesperson. Cell: (519) 857-3490. RE/MAX Centre City John DiRenzo Team Brokerage.
Terms Of Use
This website is operated by RE/MAX Centre City John DiRenzo Team Brokerage, a brokerage who is a member of The Canadian Real Estate Association (CREA). The content on this website is owned or controlled by CREA. By accessing this website, the user agrees to be bound by these terms of use as amended from time to time, and agrees that these terms of use constitute a binding contract between the user, RE/MAX Centre City John DiRenzo Team Brokerage, and CREA.
The content on this website is protected by copyright and other laws, and is intended solely for the private, non-commercial use by individuals. Any other reproduction, distribution or use of the content, in whole or in part, is specifically prohibited. Prohibited uses include commercial use, "screen scraping", "database scraping", and any other activity intended to collect, store, reorganize or manipulate the content of this website.
Trademarks:
REALTOR®, REALTORS®, and the REALTOR® logo are certification marks that are owned by REALTOR® Canada Inc. and licensed exclusively to The Canadian Real Estate Association (CREA). These certification marks identify real estate professionals who are members of CREA and who must abide by CREA's By-Laws, Rules, and the REALTOR® Code. The MLS® trademark and the MLS® logo are owned by CREA and identify the professional real estate services provided by members of CREA. The data provided is for informational purposes only and should not be relied upon without verification.

 NEW LISTING [CONDO]

 FOR SALE
 FOR SALE
 FOR SALE
 FOR SALE