Address: 112 VICTORIA DRIVE, Strathroy-Caradoc (Melbourne) FOR SALE Postal Code: N0L1T0 Style: Detached Type: Single Family House Bedrooms: 5 Bathrooms: 2 Bedrooms Aboveground: 5 Parking: No Garage Garage: No Garage Lot Size (Approximate): 154 ft ,8 in x 135 ft ,8 in Property Size (Approximate): 154.7 x 135.7 FT Stories: 2
About 112 Victoria Drive
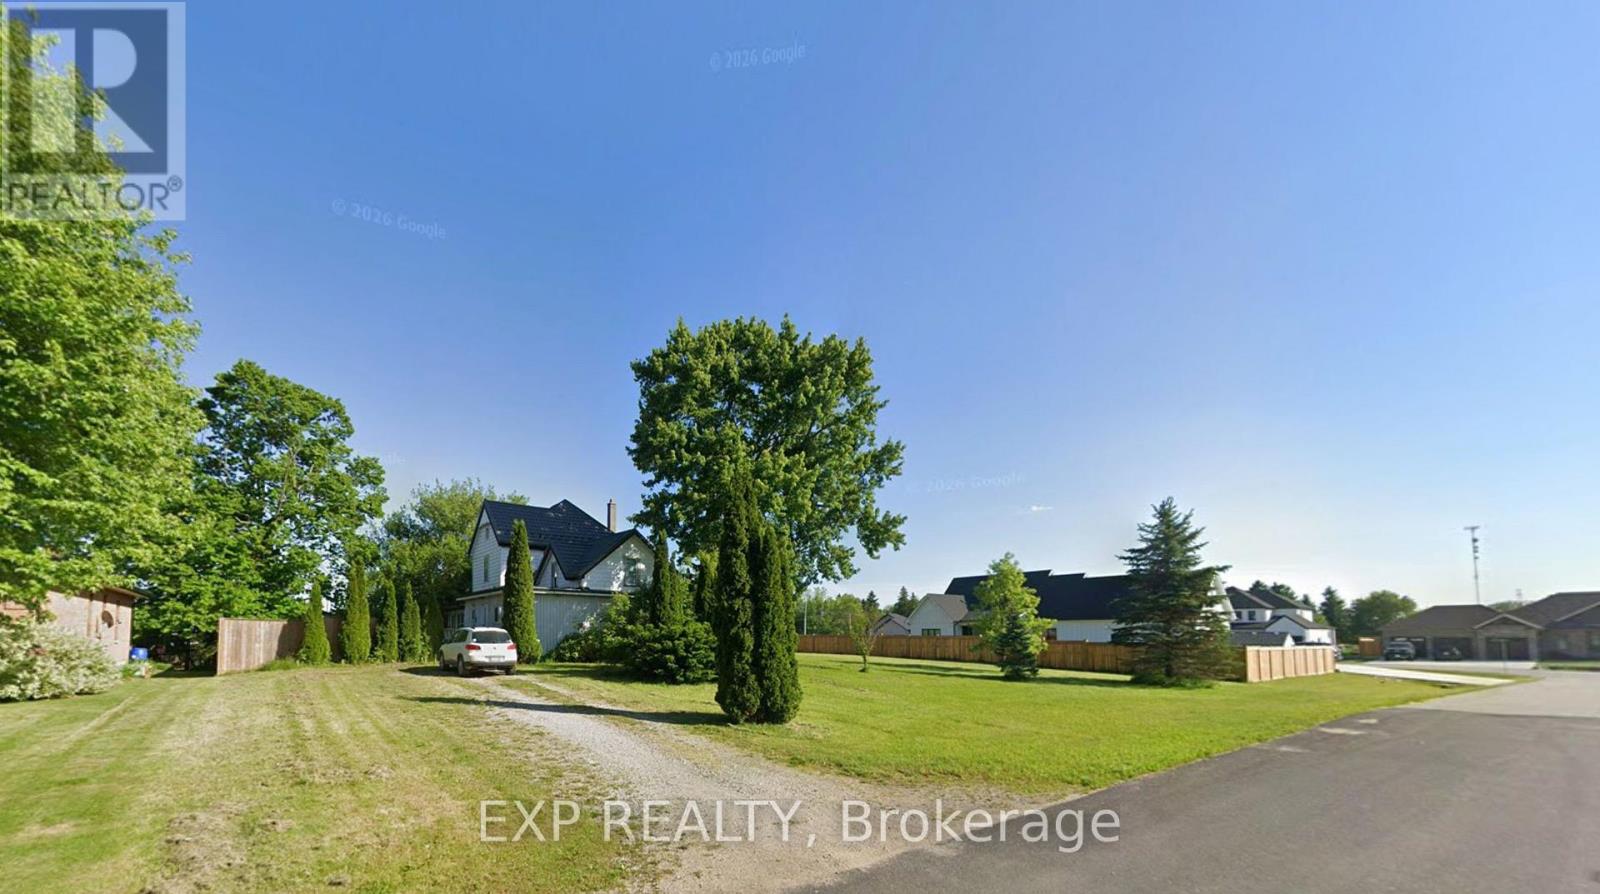
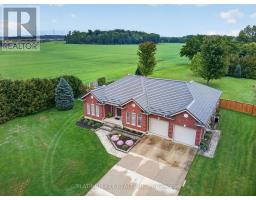
A Home Full of Character, History & Possibility! Step into a home where history, charm, and space come together! Built circa 1900, this substantial five-bedroom, two-bathroom home offers a unique blend of century-home character, generous living spaces, and an abundance of interesting features you simply don t find in today s homes.Inside, you ll find a very spacious double family room, an open-concept kitchen, and the convenience of a main-floor laundry room. The home s distinctive layout features multiple staircases, a staircase leading to the upper level from the family room, and a charming additional butler s staircase connecting the bedroom level to the laundry area. A wonderful nod to the home s history and craftsmanship! With five bedrooms and two full bathrooms, there s plenty of room for family, guests, hobbies, or home office space. The home showcases a variety of original and eclectic finishes, creating a truly individual space with a story to tell. Set on just under half an acre, the property offers a partially fenced yard, an expansive open side yard, and a side deck for outdoor enjoyment. Located at the end of an established subdivision, the property offers a unique setting, surrounded by a mix of established homes and a few newer homes at the end of the development. Additional features include a metal roof, furnace (2014), updated electrical panel (2017), renovated second-floor bathroom (2016), sump pump, owned hot water tank, and septic system. If you re looking for something with character, room to grow, and a personality all its own, this distinctive century home is one you ll want to experience in person. A rare opportunity to make a piece of local history your own! (id:56071). Get more information on 112 Victoria Drive
Property Features
Appliances: Water Heater, Stove, Refrigerator Features: Sump Pump Rental Equipment: Directions: Cross Streets: James St and Victoria Dr. ** Directions: 15 Min West of Lambeth, in Melbourne on Victoria Dr off James st. Zoning Description: A1 Interior Size (Approximate): 2500 - 3000 sqft Lot (Approximate): 154.7 x 135.7 FT 154.7 x 135.7 FT Exterior Finish: Aluminum siding Water: Municipal water, Septic System Heating / Cooling: Natural gas / Central air conditioning Age (Approximate): Foundation: Concrete, Stone Basement: Crawl space (Unfinished) Unfinished
Rooms & Sizes
(Approximate)
Bedroom 4 Second level 3.75 m x 4.94 m
Recreational, Games room Second level 3.65 m x 4.9 m
Bathroom Second level 3.1 m x 1.51 m
Bedroom Second level 3.78 m x 3.5 m
Bedroom 2 Second level 3.03 m x 3.66 m
Primary Bedroom Second level 3.99 m x 3.43 m
Dining room Main level 2.84 m x 4.71 m
Kitchen Main level 3.75 m x 4.06 m
Laundry room Main level 1.57 m x 4.34 m
Bathroom Main level 1.69 m x 3.05 m
Den Main level 3.36 m x 3.2 m
Dining room Main level 3.86 m x 3.39 m
Family room Main level 4.59 m x 5.17 m
Found a property your're looking for? Schedule a showing with our team. We're here to answer your questions and help you get a closer look.
Get More Property Info!
John DiRenzo
Sales Representative RE/MAX Centre City Realty Inc Brokerage
Direct Phone: (519) 857-3490
John DiRenzo, Salesperson. Cell: (519) 857-3490. RE/MAX Centre City Realty Inc Brokerage.
Terms Of Use
This website is operated by RE/MAX Centre City Realty Inc Brokerage, a brokerage who is a member of The Canadian Real Estate Association (CREA). The content on this website is owned or controlled by CREA. By accessing this website, the user agrees to be bound by these terms of use as amended from time to time, and agrees that these terms of use constitute a binding contract between the user, RE/MAX Centre City Realty Inc Brokerage, and CREA.
The content on this website is protected by copyright and other laws, and is intended solely for the private, non-commercial use by individuals. Any other reproduction, distribution or use of the content, in whole or in part, is specifically prohibited. Prohibited uses include commercial use, "screen scraping", "database scraping", and any other activity intended to collect, store, reorganize or manipulate the content of this website.
Trademarks:
REALTOR®, REALTORS®, and the REALTOR® logo are certification marks that are owned by REALTOR® Canada Inc. and licensed exclusively to The Canadian Real Estate Association (CREA). These certification marks identify real estate professionals who are members of CREA and who must abide by CREA's By-Laws, Rules, and the REALTOR® Code. The MLS® trademark and the MLS® logo are owned by CREA and identify the professional real estate services provided by members of CREA. The data provided is for informational purposes only and should not be relied upon without verification.

 NEW LISTING

 FOR SALE
 FOR SALE
 FOR SALE
 FOR SALE