Address: 1125 Kerr AVENUE, Erieau FOR SALE Postal Code: N0P1A0 Style: Detached Bungalow, Cottage Type: Single Family House Bedrooms: 3 Bathrooms: 1 Bedrooms Aboveground: 3 Bedrooms Belowground: 0 Lot Size (Approximate): x Property Size (Approximate): 56 X 150 / 0.194 AC Stories: 1
About 1125 Kerr Avenue
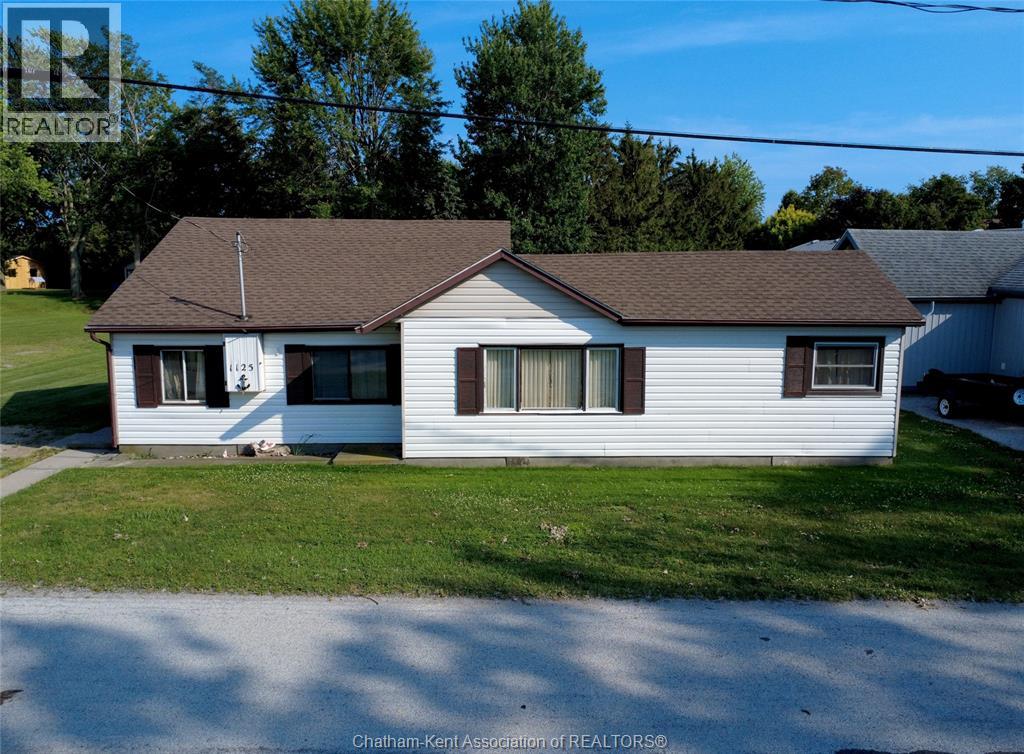
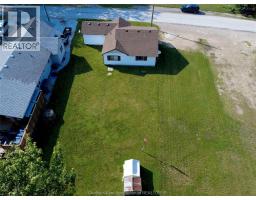
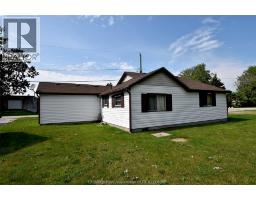
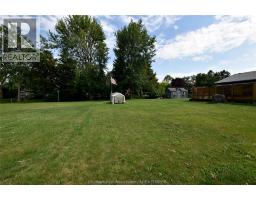
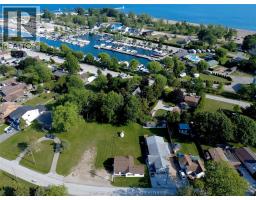
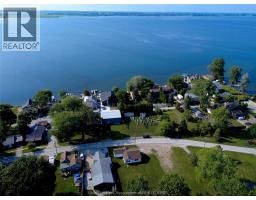
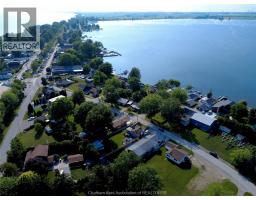
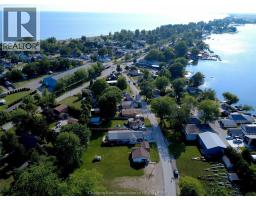
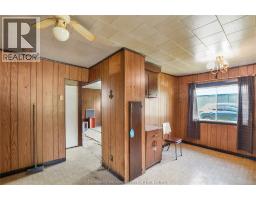
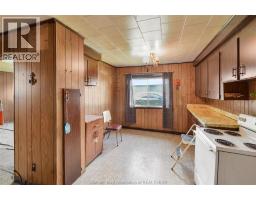
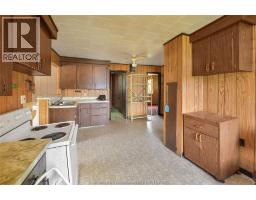
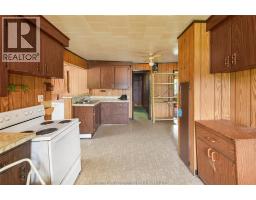
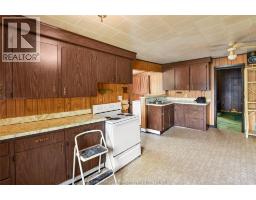
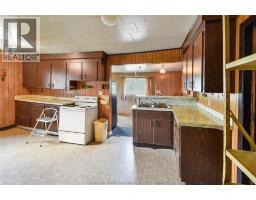
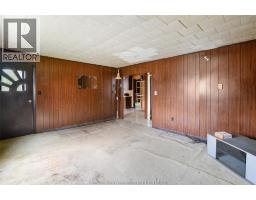
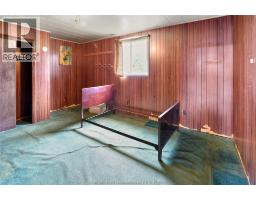
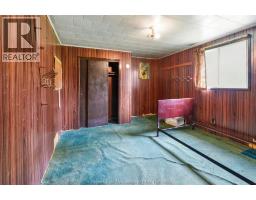
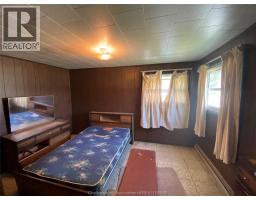
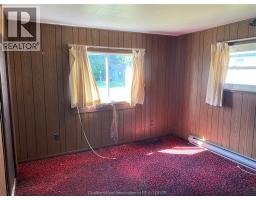
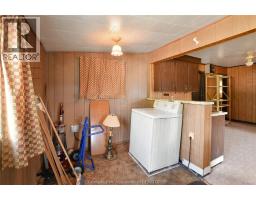
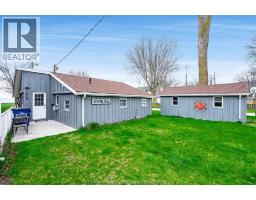
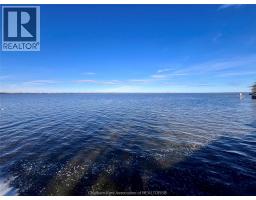
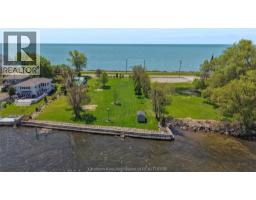
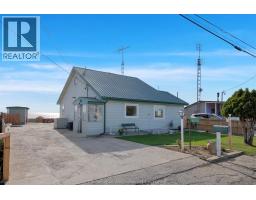
Unique opportunity for a property in desirable Erieau. Larger than it looks this 3 bedroom bungalow has over 1200 square feet. Excellent location on Kerr Avenue with a very nice 150 deep lot. The home requires substantial repair and is priced to reflect a complete renovation. Depending on the future use even if renovated for use as a cottage would be a rewarding project in a high demand market. Currently no heat source. Interior floor has some areas that are sagging and require caution with inspection. The home was occupied as at 2025 and assuming the septic system in the rear yard was operating at that time however as an Estate sale the actual age and condition of the septic is unknown. There is no survey of the lot lines and it is assumed to be parking out front and not on the side entry as this lot line is very close to the step. As a shell with the foundation and vinyl sided walls and what appears to be a decent shingle roof it is anticipated this could be renovated into a year round home or cottage. Failing that the lot would also be a desirable building lot with the 150 depth provided plans meet building codes and approvals. Property sold as is, no response on offers prior to Monday July 13 5pm offer deadline is 3pm same day. Sellers direction no preemptives or escalation offers. This is an Estate sale and being sold in as is condition. (id:56071). Get more information on 1125 Kerr Avenue
Property Features
Features: Front Driveway Rental Equipment: Zoning Description: VR Interior Size (Approximate): 1232 sqft Lot (Approximate): 56 X 150 / 0.194 AC|0-0.25 acre 56 X 150 / 0.194 AC Exterior Finish: Aluminum/Vinyl Flooring: Carpeted, Cushion/Lino/Vinyl Water: , Septic System Heating / Cooling: See Remarks / None Age (Approximate): 1947 Foundation: Concrete Finished Area: 1232 sqft Constructed Date: 1947 Basement:
Rooms & Sizes
(Approximate)
Kitchen/Dining room Main level 14 ft x 17 ft ,3 in
Bedroom Main level 16 ft x 11 ft ,9 in
Bedroom Main level 11 ft ,8 in x 11 ft ,3 in
Bedroom Main level 13 ft x 11 ft
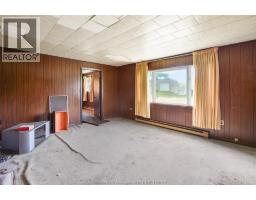
Living room Main level 13 ft ,3 in x 16 ft
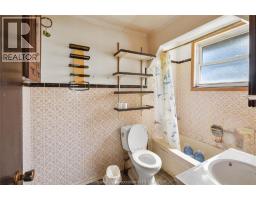
3pc Bathroom Main level 5 ft ,4 in x 8 ft ,3 in
Laundry room Main level 7 ft ,6 in x 17 ft ,6 in
Found a property your're looking for? Schedule a showing with our team. We're here to answer your questions and help you get a closer look.
Get More Property Info!
John DiRenzo
Sales Representative RE/MAX Centre City John DiRenzo Team Brokerage
Direct Phone: (519) 857-3490
Brokered by: ROYAL LEPAGE PEIFER REALTY(BLEN) Brokerage
John DiRenzo, Salesperson. Cell: (519) 857-3490. RE/MAX Centre City John DiRenzo Team Brokerage.
Terms Of Use
This website is operated by RE/MAX Centre City John DiRenzo Team Brokerage, a brokerage who is a member of The Canadian Real Estate Association (CREA). The content on this website is owned or controlled by CREA. By accessing this website, the user agrees to be bound by these terms of use as amended from time to time, and agrees that these terms of use constitute a binding contract between the user, RE/MAX Centre City John DiRenzo Team Brokerage, and CREA.
The content on this website is protected by copyright and other laws, and is intended solely for the private, non-commercial use by individuals. Any other reproduction, distribution or use of the content, in whole or in part, is specifically prohibited. Prohibited uses include commercial use, "screen scraping", "database scraping", and any other activity intended to collect, store, reorganize or manipulate the content of this website.
Trademarks:
REALTOR®, REALTORS®, and the REALTOR® logo are certification marks that are owned by REALTOR® Canada Inc. and licensed exclusively to The Canadian Real Estate Association (CREA). These certification marks identify real estate professionals who are members of CREA and who must abide by CREA's By-Laws, Rules, and the REALTOR® Code. The MLS® trademark and the MLS® logo are owned by CREA and identify the professional real estate services provided by members of CREA. The data provided is for informational purposes only and should not be relied upon without verification.

 FOR SALE



 FOR SALE
 FOR SALE
 FOR SALE
 FOR SALE