
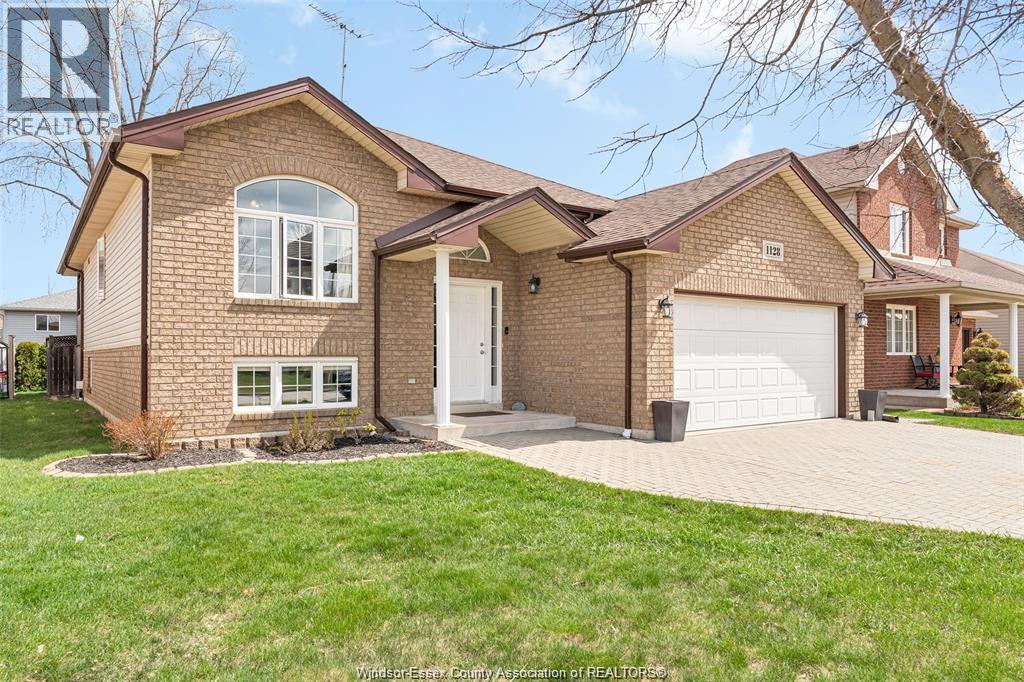
 FOR SALE
Brokered by: ROYAL LEPAGE BINDER REAL ESTATE
Address: 1128 FREDERICA AVENUE, Windsor
FOR SALE
Postal Code: N8P1V9
Style: Detached Raised ranch
Type: Single Family House
Bedrooms: 4
Bathrooms: 2
Bedrooms Aboveground: 3
Bedrooms Belowground: 1
Parking: Attached Garage
Garage: Attached Garage
Lot Size (Approximate): x
Property Size (Approximate): 49.21 X 109.91 FT
(Approximate)
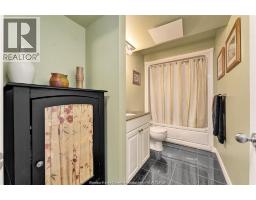
| 4pc Bathroom Lower level Measurements not available | Storage Lower level Measurements not available | Laundry room Lower level Measurements not available |
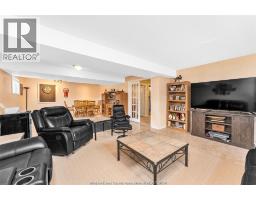
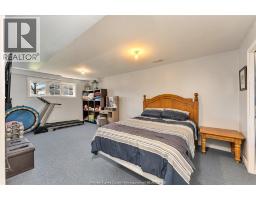
| Games room Lower level Measurements not available | Bedroom Lower level Measurements not available | Family room/Fireplace Lower level Measurements not available |
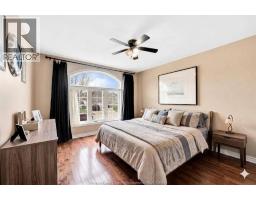
| 4pc Bathroom Main level Measurements not available | Bedroom Main level Measurements not available | Bedroom Main level Measurements not available |
| Bedroom Main level Measurements not available | Eating area Main level Measurements not available | Kitchen Main level Measurements not available |
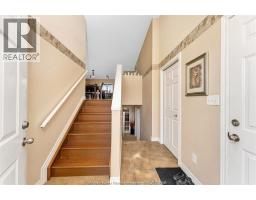
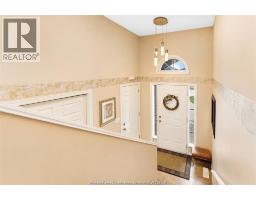
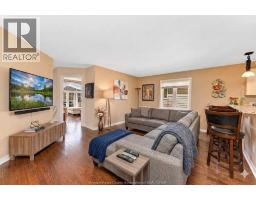
| Living room/Dining room Main level Measurements not available | Foyer Main level Measurements not available |

Sales Representative
RE/MAX Centre City John DiRenzo Team Brokerage
Direct Phone: (519) 857-3490
* Mandatory fields..








 FOR SALE
Find your lucky charm right here on Clover! Welcome to East Windsor, where a perfect blend of ..
 FOR SALE
Modern, stylish & move in ready! Built in 2019, this beautifully maintained 1550 ..
 FOR SALE
A MUST-SEE!! Beautiful move-in ready home in a great East Riverside Neighbourhood! This beautiful well-maintained ho ..
 FOR SALE
Enjoy one-level living at its finest in this thoughtfully designed ranch-style townhouse t ..
John DiRenzo, Salesperson. Cell: (519) 857-3490. RE/MAX Centre City John DiRenzo Team Brokerage.