113 PUSEY Boulevard, Brantford NEW LISTING

Brokered by: Pay It Forward Realty

MLS®: 40849987 (Freehold)

Price: $859,000.00

Address: 113 PUSEY Boulevard, Brantford
FOR SALE
Subdivision: 2012 - Fairview/Greenbrier
Postal Code: N3R2S6
Style: Detached
Type: Single Family House
Bedrooms: 3
Bathrooms: 2
Bedrooms Aboveground:  3
Bedrooms Belowground:  0
Parking:  Detached Garage
Garage: Detached Garage
Lot Size (Approximate):   59 ft x 110 ft
Property Size (Approximate):  0.15
Stories:  1


About 113 Pusey Boulevard

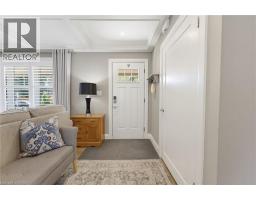
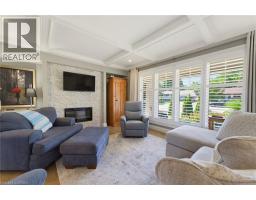
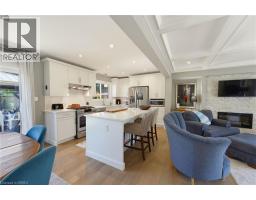
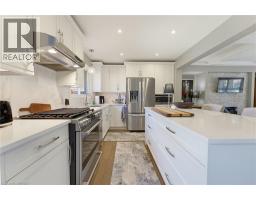
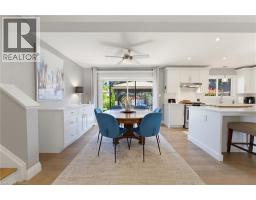
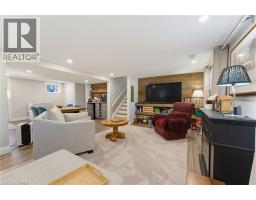
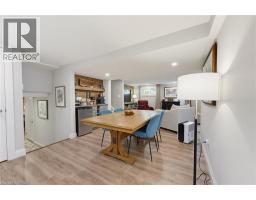
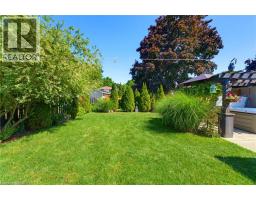
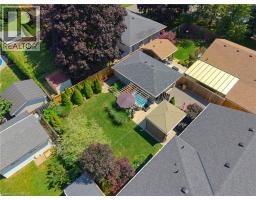
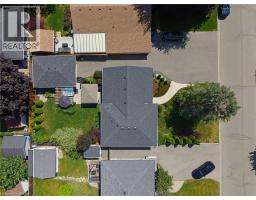
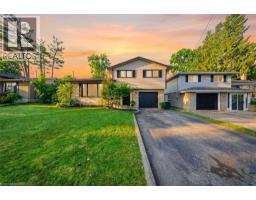
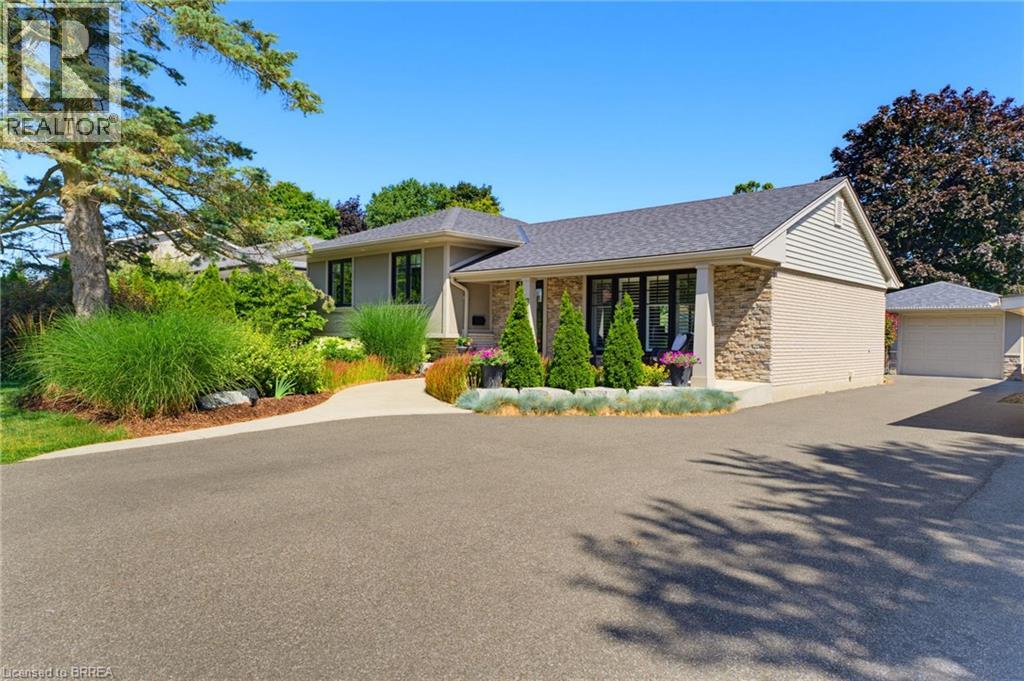
Welcome to 113 Pusey Boulevard, a beautifully maintained, move-in ready sidesplit located in the highly sought-after Brier Park neighbourhood. Offering 3 bedrooms, 2 full bathrooms, and a functional layout, this home is the perfect fit for families, or anyone looking for a home where the work has already been done. Inside, you ll find bright and inviting living spaces designed for comfortable everyday living, while the numerous updates and major mechanical improvements provide peace of mind for years to come. With the big ticket items already taken care of, you can simply move in and start enjoying your new home. Step outside to your own private backyard oasis. Beautifully landscaped and fully fenced, the spacious yard offers plenty of room to relax, entertain, or let kids and pets play. Enjoy summer evenings in the hot tub, unwind under the gazebo, and take advantage of the detached garage for additional storage, parking, or a workshop. Situated in one of Brantford s most desirable family-friendly neighbourhoods, you ll love being close to excellent schools, parks, shopping, restaurants, and all major amenities. This is a fantastic opportunity to own a turnkey home in an established community that s ready to welcome its next family. Book your private viewing today! (id:56071). Get more information on 113 Pusey Boulevard

Property Features

Appliances:  Dishwasher, Dryer, Microwave, Refrigerator, Water softener, Washer, Gas stove(s), Hot Tub
Features:  Automatic Garage Door Opener
Rental Equipment:  
Zoning Description:  R1B
Interior Size (Approximate):  2084 sqft
Community Features:  Quiet Area
Access:  Highway Nearby
Lot (Approximate):  0.15 ac|under 1/2 acre 0.15
Exterior Finish:  Brick, Vinyl siding
Water:  Municipal water, Municipal sewage system
Heating / Cooling:   Natural gas / Central air conditioning
Age (Approximate):  1966
Foundation: Poured Concrete
Constructed Date:  1966
Basement:  Full (Finished) Finished

Rooms & Sizes

(Approximate)

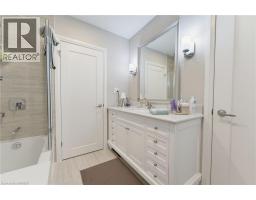
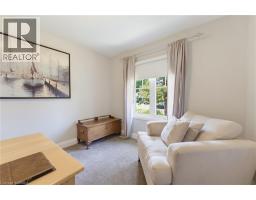
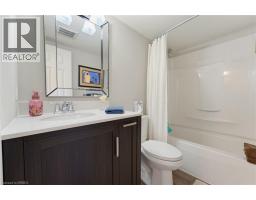
 4pc Bathroom Second level Measurements not available  Bedroom Second level 9 6 x 11 8  Bedroom Second level 9 10 x 15 3
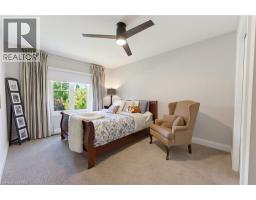
 Primary Bedroom Second level 12 6 x 11 2  Storage Basement 4 2 x 4 7  Laundry room Basement 8 4 x 4 7
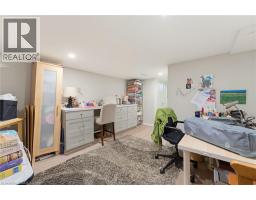
 Office Basement 14 10 x 11 2  Other Basement 23 7 x 15 3  4pc Bathroom Lower level 5 11 x 8 2
 Recreation room Lower level 19 9 x 25 9  Kitchen Main level 12 4 x 9 6  Dining room Main level 11 3 x 9 6
 Living room Main level 20 5 x 13 10    

Found a property your're looking for? Schedule a showing with our team. We're here to answer your questions and help you get a closer look.

Get More Property Info!

JD

John DiRenzo

Sales Representative
RE/MAX Centre City John DiRenzo Team Brokerage
Direct Phone: (519) 857-3490

* Mandatory fields..
Message has been sent. Thank you

John DiRenzo, Salesperson. Cell: (519) 857-3490. RE/MAX Centre City John DiRenzo Team Brokerage.