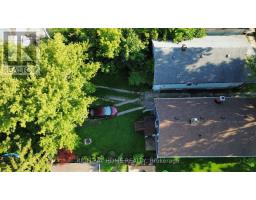
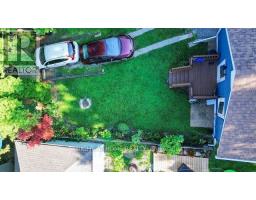
Address: 114 COLLEGE AVENUE, Sarnia FOR SALE Postal Code: N7T6A9 Style: Detached Raised bungalow Type: Single Family House Bedrooms: 3 Bathrooms: 1 Bedrooms Aboveground: 2 Bedrooms Belowground: 1 Parking: Other Garage: Other Lot Size (Approximate): 29 ft x 100 ft Property Size (Approximate): 29 x 100 FT Stories: 1
About 114 College Avenue
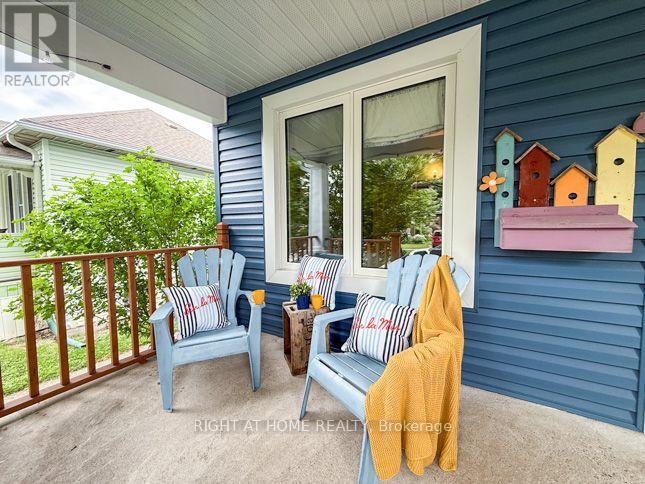
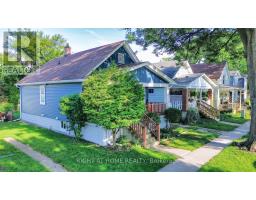
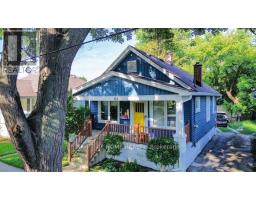
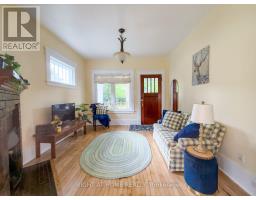
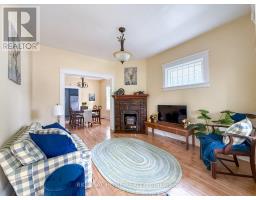
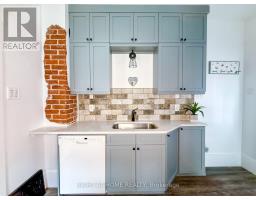
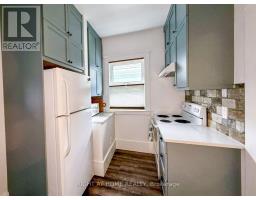
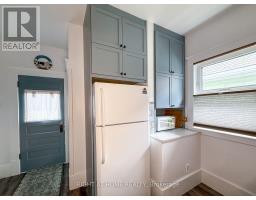
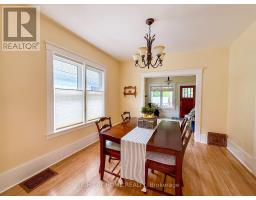
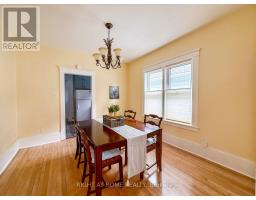
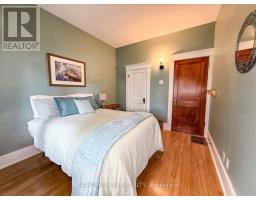
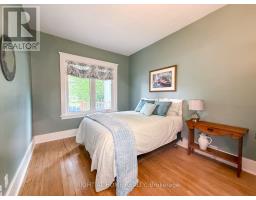
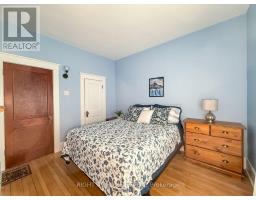
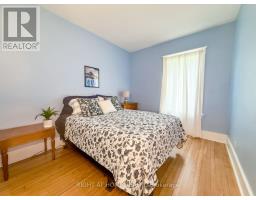
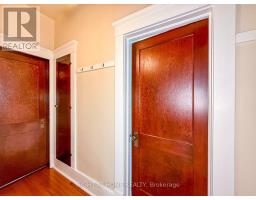
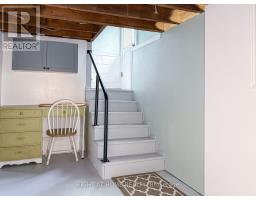
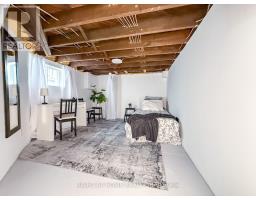
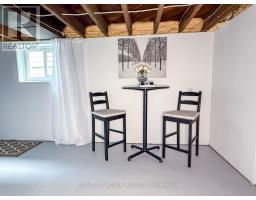
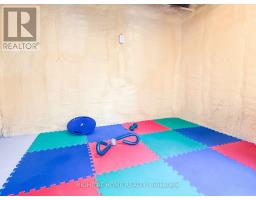
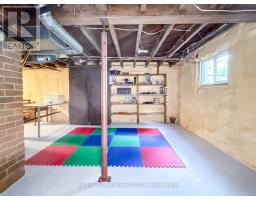
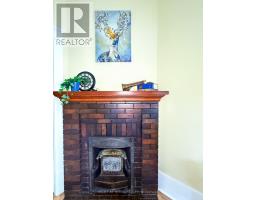
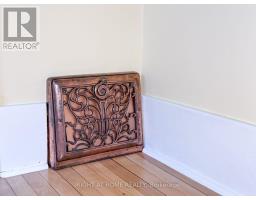
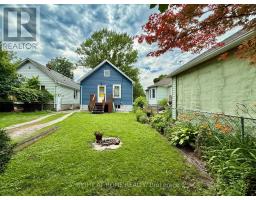
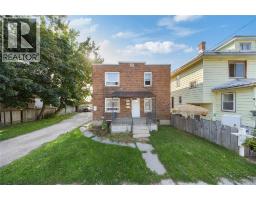
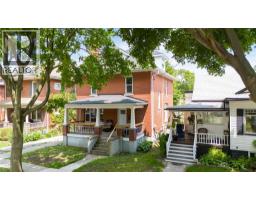
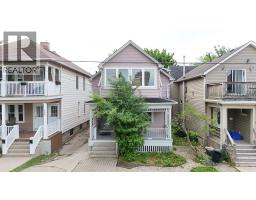
Charm meets move-in-ready in this beautifully restored 1920s bungalow. Soaring 9-ft ceilings and warm colours welcome you into a home where every original detail was restored. Hardwood floors, 10-inch baseboards, solid wood doors, and a cozy antique fireplace. The big-ticket items are done right: new triple-pane windows, electrical, vinyl siding/soffit/fascia with gutter guards, and a new roof with proper venting and flashing. The fully renovated kitchen delivers ceiling-height maple cabinetry, quartz counters, tiled backsplash, vinyl plank flooring, and an outside-vented hood fan, plus an exposed brick accent for character. Two spacious bedrooms with large closets complete the perfect one-floor layout. Step out to the deck and backyard for summer BBQs, or unwind on the covered front porch. The basement offers bright, versatile space to grow - gym, office, family room, or guest retreat. A rare, turnkey find in a family-friendly neighbourhood. (id:56071). Get more information on 114 College Avenue
Property Features
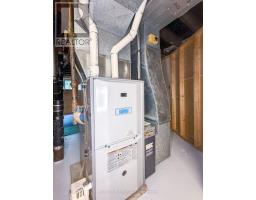
Appliances: Water Heater, Dishwasher, Dryer, Stove, Washer, Refrigerator Features: Carpet Free Landscape: Landscaped Rental Equipment: None Fireplace Total: 1 Fireplace: Insert Directions: Cross Streets: Between Cromwell St. and Davis St. ** Directions: WELLINGTON ST, GO NORTH ON COLLEGE AVE, BETWEEN DAVIS AND CROMWELL. SIGN ON PROPERTY. Zoning Description: R Interior Size (Approximate): 700 - 1100 sqft Community Features: Community Centre Amenities: Fireplace(s) Lot (Approximate): 29 x 100 FT|under 1/2 acre 29 x 100 FT Exterior Finish: Vinyl siding Water: Municipal water, Sanitary sewer Heating / Cooling: Natural gas / Age (Approximate): Foundation: Block Basement: Full
Rooms & Sizes
(Approximate)
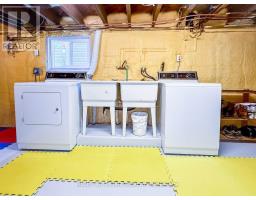
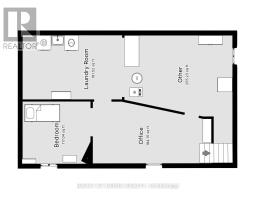
Laundry room Lower level 5.13 m x 3.88 m
Other Lower level 5.6 m x 6.55 m
Bedroom 3 Lower level 3.76 m x 3.2 m
Office Lower level 2.87 m x 6.1 m
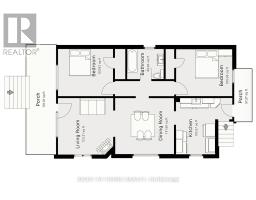
Living room Main level 3.66 m x 3.35 m
Dining room Main level 3.58 m x 3.4 m
Kitchen Main level 3.43 m x 3.43 m
Bedroom Main level 3.35 m x 2.9 m
Bedroom 2 Main level 3.4 m x 2.9 m
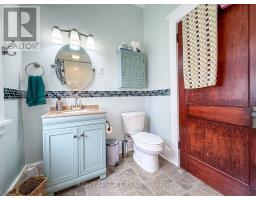
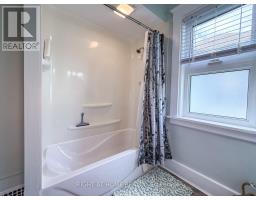
Bathroom Main level 2.3 m x 1.83 m
Found a property your're looking for? Schedule a showing with our team. We're here to answer your questions and help you get a closer look.
Get More Property Info!
John DiRenzo
Sales Representative RE/MAX Centre City John DiRenzo Team Brokerage
Direct Phone: (519) 857-3490
John DiRenzo, Salesperson. Cell: (519) 857-3490. RE/MAX Centre City John DiRenzo Team Brokerage.
Terms Of Use
This website is operated by RE/MAX Centre City John DiRenzo Team Brokerage, a brokerage who is a member of The Canadian Real Estate Association (CREA). The content on this website is owned or controlled by CREA. By accessing this website, the user agrees to be bound by these terms of use as amended from time to time, and agrees that these terms of use constitute a binding contract between the user, RE/MAX Centre City John DiRenzo Team Brokerage, and CREA.
The content on this website is protected by copyright and other laws, and is intended solely for the private, non-commercial use by individuals. Any other reproduction, distribution or use of the content, in whole or in part, is specifically prohibited. Prohibited uses include commercial use, "screen scraping", "database scraping", and any other activity intended to collect, store, reorganize or manipulate the content of this website.
Trademarks:
REALTOR®, REALTORS®, and the REALTOR® logo are certification marks that are owned by REALTOR® Canada Inc. and licensed exclusively to The Canadian Real Estate Association (CREA). These certification marks identify real estate professionals who are members of CREA and who must abide by CREA's By-Laws, Rules, and the REALTOR® Code. The MLS® trademark and the MLS® logo are owned by CREA and identify the professional real estate services provided by members of CREA. The data provided is for informational purposes only and should not be relied upon without verification.

 NEW LISTING

 FOR SALE
 FOR SALE
 FOR SALE
 FOR SALE