
 NEW LISTING
Brokered by: Corcoran Horizon Realty
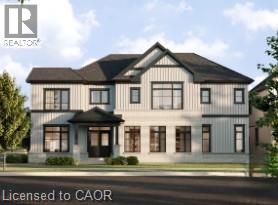
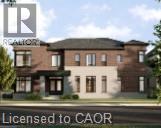
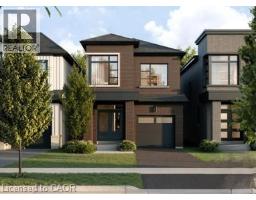
Address: 114 MENNO Street, Breslau
FOR SALE
Subdivision: 554 - Breslau/Bloomingdale/Maryhill
Postal Code: Z1Z1Z1
Style: Detached
Type: Single Family House
Bedrooms: 4
Bathrooms: 4
Bedrooms Aboveground: 4
Bedrooms Belowground: 0
Parking: Attached Garage
Garage: Attached Garage
Lot Size (Approximate): 40 ft x 115 ft
Stories: 2
(Approximate)
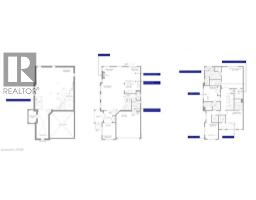
| 4pc Bathroom Second level Measurements not available | 4pc Bathroom Second level Measurements not available | 4pc Bathroom Second level Measurements not available |
| Bedroom Second level 10 1 x 11 6 | Bedroom Second level 9 10 x 12 0 | Bedroom Second level 12 8 x 13 11 |
| Primary Bedroom Second level 16 0 x 16 0 | 2pc Bathroom Main level Measurements not available | Office Main level 9 10 x 12 0 |
| Breakfast Main level 11 6 x 10 0 | Kitchen Main level 11 9 x 9 10 | Family room Main level 17 0 x 12 5 |
| Living room Main level 17 2 x 20 0 |

Sales Representative
RE/MAX Centre City John DiRenzo Team Brokerage
Direct Phone: (519) 857-3490
* Mandatory fields..


 NEW LISTING
A thoughtfully planned new home community ideally located near the scenic Grand River in Kitchener. Introducin ..
 FOR SALE
Welcome to this very desirable and rare opportunity in sought-after Elroy Acres in the Village of Breslau. ..
 FOR SALE
Welcome to this exceptional estate residence set on a professionally landscaped half-acre lot in the charming ..
 FOR SALE
Here’s your chance to enjoy the best of both worlds—peaceful living just outsid ..
John DiRenzo, Salesperson. Cell: (519) 857-3490. RE/MAX Centre City John DiRenzo Team Brokerage.