Address: 114 PEBBLE BEACH PARKWAY, South Huron (Stephen) FOR SALE Postal Code: N0M1T0 Style: Bungalow Type: Single Family Modular Bedrooms: 2 Bathrooms: 2 Bedrooms Aboveground: 2 Parking: No Garage Garage: No Garage Lot Size: x Stories: 1
About 114 Pebble Beach Parkway
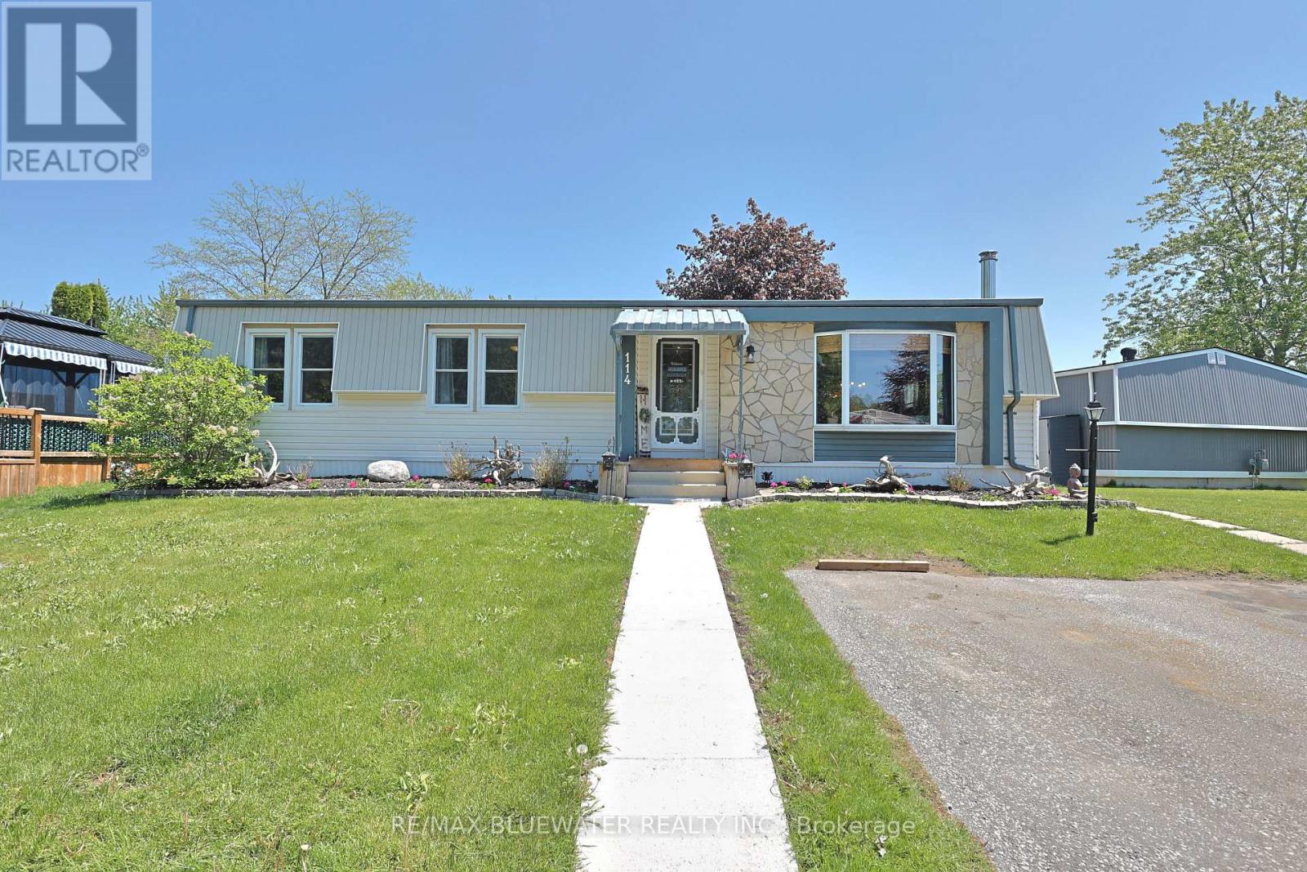
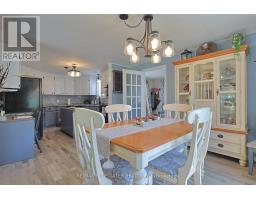
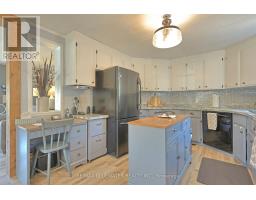
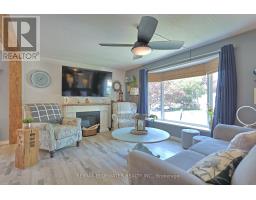
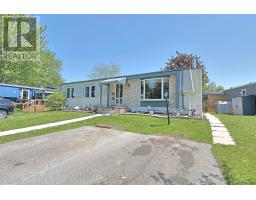
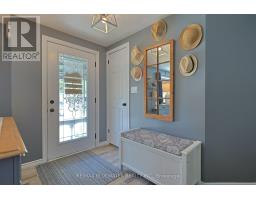
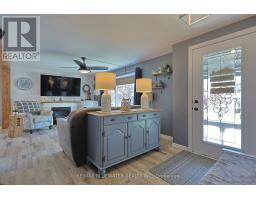
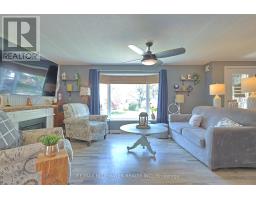
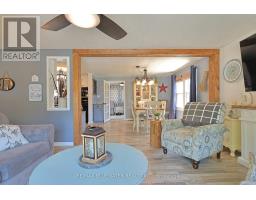
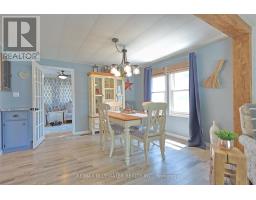
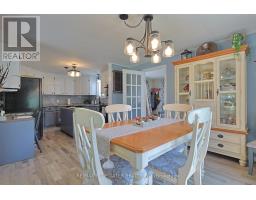
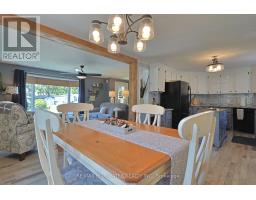
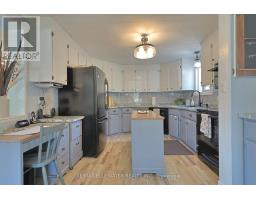
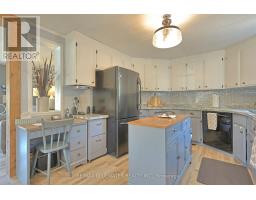
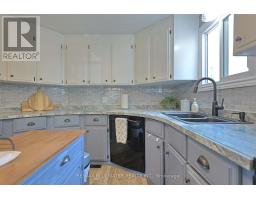
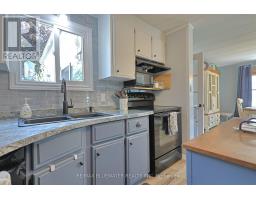
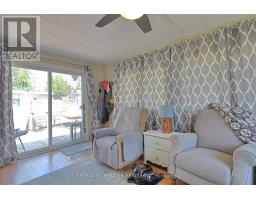
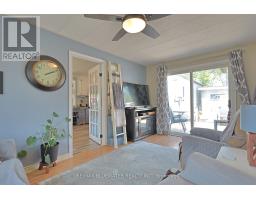
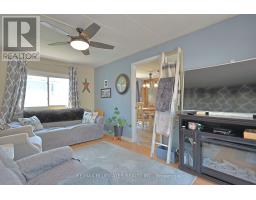
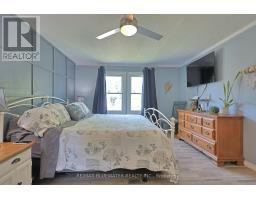
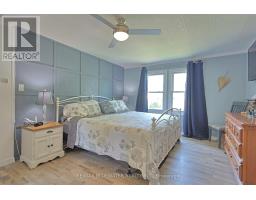
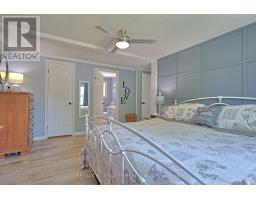
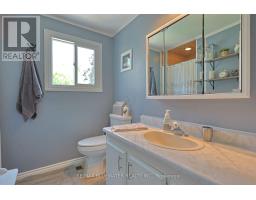
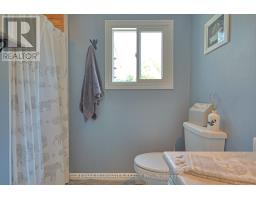
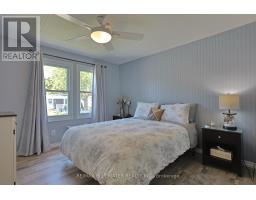
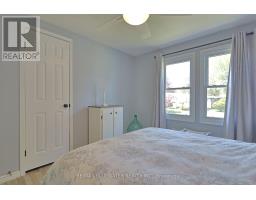
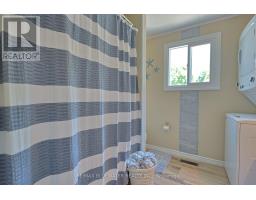
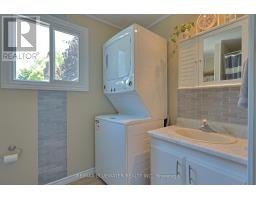
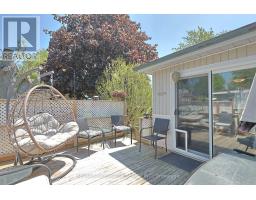
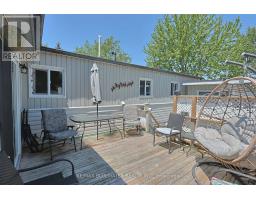
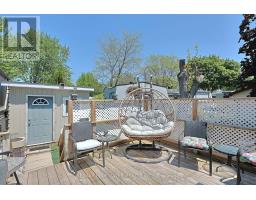
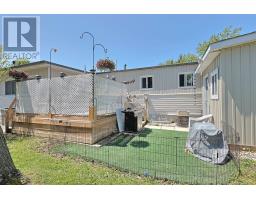
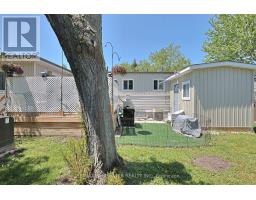
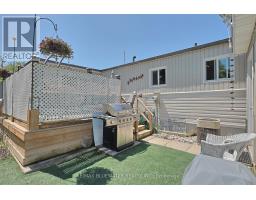
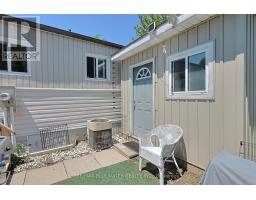
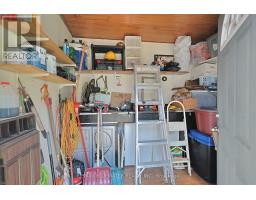
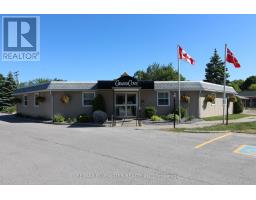
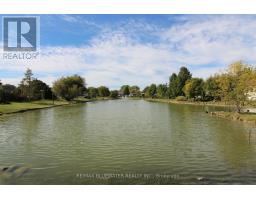
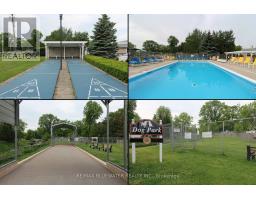
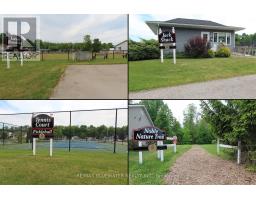
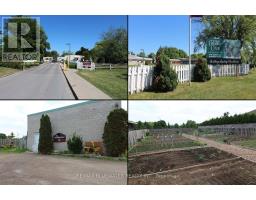
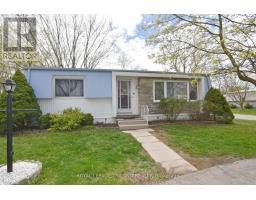
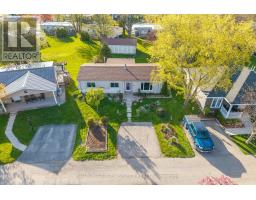
Welcome to 114 Pebble Beach Pkwy in the leased land adult community of Grand Cove Estates in the heart of Grand Bend! Updated exterior with vinyl and stone feature wall. Enter the home to one of the larger floorplans offered in the park with 1,264 sq ft. Open concept floorplan with updated flooring, updated vinyl windows and exposed wood beam. Entrance foyer with closet opens up to the living room with electric fireplace, bead board accent wall and bay window. Flowing to the spacious dining area just off the large U shaped kitchen. Kitchen has been cutely updated with two tone cabinets, updated countertops, additional cabinet space and much more. BONUS den space makes for a great den multi purpose room with lots of windows and sliding door to private back deck. Expansive primary bedroom with accent wall, walk-in closet and full three piece bathroom. Home floorplan allows for another generous sized bedroom, full four piece bathroom with stacked laundry and storage room. Enjoy the private back deck with privacy fence around offering space for BBQ and table set. Couple steps down to the oversized garden shed that would make a great little tool/hobby room with hydro and built-in wall AC unit. Home is outfitted with a generator hookup on main hydro meter. Simply roll the included generator over to the hydro meter and plug in! Grand Cove Estates is a 55+ land lease community located in the heart of Grand Bend. Grand Cove has activities for everybody from the heated saltwater pool, tennis courts, woodworking shop, garden plots, lawn bowling, dog park, green space, nature trails and so much more. All this and you are only a short walk to downtown Grand Bend and the sandy beaches of Lake Huron with the world-famous sunsets. Land lease costs for a new buyer would be $900 per month or you can assume existing lease for approximately $760.05 per month. Property taxes are $36.62 per month. Monthly land lease includes access to all amenities. (id:56071). Get more information on 114 Pebble Beach Parkway
Property Features
Appliances: Blinds, Dishwasher, Dryer, Stove, Washer, Window Coverings, Refrigerator Features: Flat site Landscape: Landscaped Rental Equipment: Water Heater Fireplace Total: 2 Pool Type: Inground pool Directions: Cross Streets: Highway 21/Pebble Beach Parkway. ** Directions: Enter Grand Cove Estates through gate. Turn right and follow road around. Home is on the right. Zoning Description: RES PARK Interior Size: 1100 - 1500 sqft Community Features: Community Centre Amenities: Fireplace(s) Access: Private Road Lot: Exterior Finish: Vinyl siding Water: Municipal water, Sanitary sewer Heating / Cooling: Natural gas / Central air conditioning Age: 31 to 50 years Foundation: Wood/Piers Basement: None
Rooms & Sizes
Kitchen Main level 3.24 m x 3.38 m
Dining room Main level 3.82 m x 3.27 m
Living room Main level 6.56 m x 3.78 m
Den Main level 3 m x 4.7 m
Primary Bedroom Main level 4.44 m x 4.56 m
Bathroom Main level 2.4 m x 2.7 m
Bedroom Main level 3.11 m x 3.4 m
Bathroom Main level 2.2 m x 2.5 m
Found a property your're looking for? Schedule a showing with our team. We're here to answer your questions and help you get a closer look.
John DiRenzo
Sales Representative RE/MAX Centre City John DiRenzo Team Brokerage
Direct Phone: (519) 857-3490
John DiRenzo, Salesperson. Cell: (519) 857-3490. RE/MAX Centre City John DiRenzo Team Brokerage.
Terms Of Use
This website is operated by RE/MAX Centre City John DiRenzo Team Brokerage, a brokerage who is a member of The Canadian Real Estate Association (CREA). The content on this website is owned or controlled by CREA. By accessing this website, the user agrees to be bound by these terms of use as amended from time to time, and agrees that these terms of use constitute a binding contract between the user, RE/MAX Centre City John DiRenzo Team Brokerage, and CREA.
The content on this website is protected by copyright and other laws, and is intended solely for the private, non-commercial use by individuals. Any other reproduction, distribution or use of the content, in whole or in part, is specifically prohibited. Prohibited uses include commercial use, "screen scraping", "database scraping", and any other activity intended to collect, store, reorganize or manipulate the content of this website.
Trademarks:
REALTOR®, REALTORS®, and the REALTOR® logo are certification marks that are owned by REALTOR® Canada Inc. and licensed exclusively to The Canadian Real Estate Association (CREA). These certification marks identify real estate professionals who are members of CREA and who must abide by CREA's By-Laws, Rules, and the REALTOR® Code. The MLS® trademark and the MLS® logo are owned by CREA and identify the professional real estate services provided by members of CREA. The data provided is for informational purposes only and should not be relied upon without verification.

 NEW LISTING






 FOR SALE
 FOR SALE
 FOR SALE
 FOR SALE