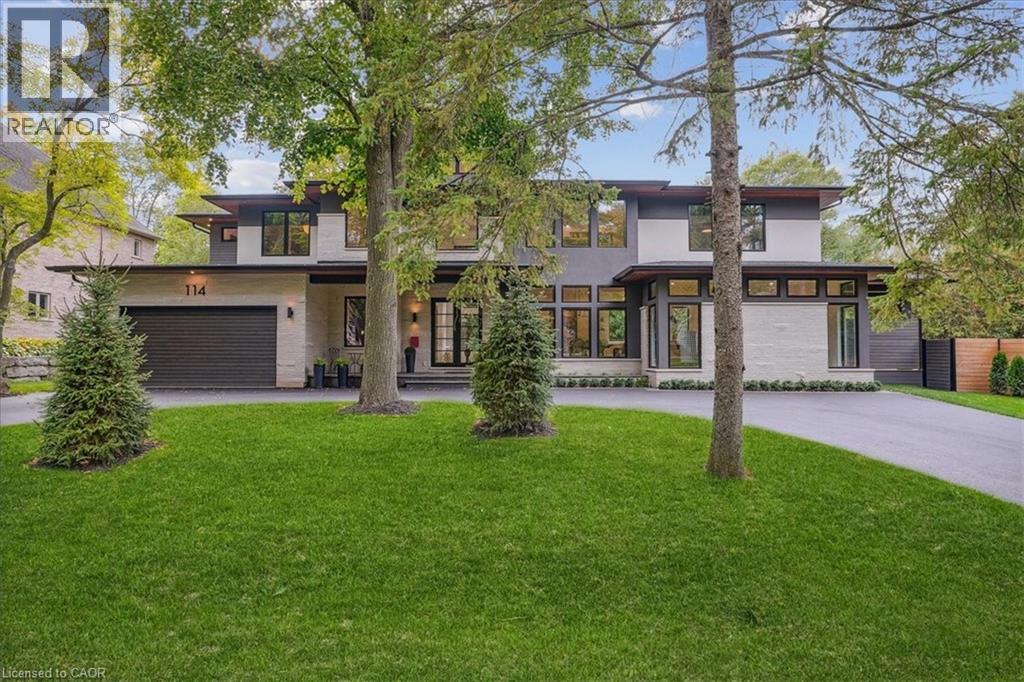
Address: 114 REDING Road, Ancaster FOR SALE Subdivision: 421 - Oakhill/Clearview Ancaster Heights/Mohawk Postal Code: L9G1M8 Style: Detached Type: Single Family House Bedrooms: 5 Bathrooms: 6 Bedrooms Aboveground: 5 Bedrooms Belowground: 0 Parking: Attached Garage Garage: Attached Garage Lot Size (Approximate): 177 ft x 115 ft Stories: 2
About 114 Reding Road
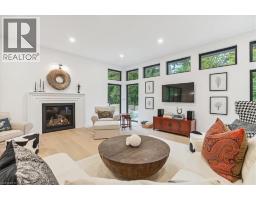
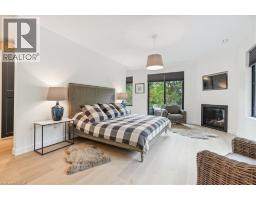
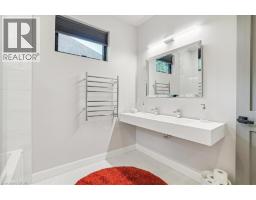
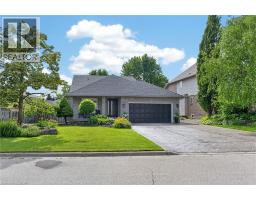
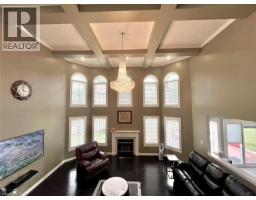
Modern prairie-style architecture in the heart of historic Ancaster. This recently completed two-storey custom house, features 5 bedrooms, 5+1 bathrooms with heated floors, a luxurious primary suite with a walk-through closet, and a main floor guest/in-law suite. Perfect for any culinary enthusiast, the gourmet kitchen includes a spacious waterfall quartz island, high-end appliances, two dishwashers, and a butler s pantry. This contemporary property offers two laundry rooms, three gas fireplaces, a cedar sauna, a heated salt water 32 x16 rectangular pool, and professionally designed gardens backing on Mansfield Park. There are integrated ceiling speakers, alarm system, security cameras, and whole house Cat6 wired network. Electrolux wine cooler in butler s pantry is a convenient luxury, as well as central vacuum, towel warmers and heated floors in all bathrooms. Large expanses of glass and an open floor plan allow for enjoyable circulation and a tranquil connection to nature throughout the house. Walking distance to restaurants, arts centre, scenic Ancaster Mill, Dundas Valley conservation area, and hiking trails, renowned Hamilton Golf and Country Club, all-season tennis courts, library, shopping, schools, and other amenities. Close proximity to McMaster University and major highways. (id:56071). Get more information on 114 Reding Road
Property Features
Appliances: Central Vacuum, Dishwasher, Dryer, Garburator, Refrigerator, Sauna, Wet Bar, Washer, Gas stove(s), Hood Fan, Window Coverings, Wine Fridge, Garage door opener Features: Conservation/green belt, Wet bar, Balcony, Paved driveway, Sump Pump, Automatic Garage Door Opener, In-Law Suite Rental Equipment: None Fireplace Total: 3 Pool Type: Inground pool Directions: Wilson St E to Sulphur Springs Rd, Left on Mansfield Dr to Reding Rd. Zoning Description: ER Interior Size (Approximate): 6227 sqft Fence: Fence Community Features: Quiet Area Lot (Approximate): under 1/2 acre Exterior Finish: Stone, Stucco Water: Municipal water, Municipal sewage system Heating / Cooling: Natural gas / Central air conditioning Age (Approximate): 2022 Constructed Date: 2022 Basement: Partial (Finished) Finished
Rooms & Sizes
(Approximate)
3pc Bathroom Second level Measurements not available
5pc Bathroom Second level Measurements not available
4pc Bathroom Second level Measurements not available
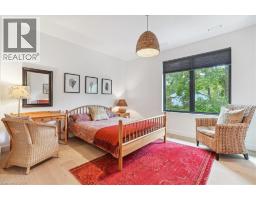
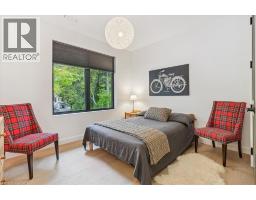
Bedroom Second level 14 9 x 12 1
Bedroom Second level 14 7 x 13 1
Bedroom Second level 12 1 x 11 9
Primary Bedroom Second level 19 8 x 19 8
3pc Bathroom Basement Measurements not available
Sauna Basement 6 8 x 5 7
Exercise room Basement 25 0 x 15 5
Recreation room Basement 3 4 x 19 2
2pc Bathroom Main level Measurements not available
3pc Bathroom Main level Measurements not available
Pantry Main level 7 0 x 8 8
Mud room Main level 14 7 x 9 9
Bedroom Main level 15 8 x 16 6
Office Main level 13 6 x 13 2
Great room Main level 20 2 x 20 9
Dining room Main level 16 4 x 14 9
Kitchen Main level 23 7 x 13 1
Found a property your're looking for? Schedule a showing with our team. We're here to answer your questions and help you get a closer look.
Get More Property Info!
John DiRenzo
Sales Representative RE/MAX Centre City John DiRenzo Team Brokerage
Direct Phone: (519) 857-3490
John DiRenzo, Salesperson. Cell: (519) 857-3490. RE/MAX Centre City John DiRenzo Team Brokerage.
Terms Of Use
This website is operated by RE/MAX Centre City John DiRenzo Team Brokerage, a brokerage who is a member of The Canadian Real Estate Association (CREA). The content on this website is owned or controlled by CREA. By accessing this website, the user agrees to be bound by these terms of use as amended from time to time, and agrees that these terms of use constitute a binding contract between the user, RE/MAX Centre City John DiRenzo Team Brokerage, and CREA.
The content on this website is protected by copyright and other laws, and is intended solely for the private, non-commercial use by individuals. Any other reproduction, distribution or use of the content, in whole or in part, is specifically prohibited. Prohibited uses include commercial use, "screen scraping", "database scraping", and any other activity intended to collect, store, reorganize or manipulate the content of this website.
Trademarks:
REALTOR®, REALTORS®, and the REALTOR® logo are certification marks that are owned by REALTOR® Canada Inc. and licensed exclusively to The Canadian Real Estate Association (CREA). These certification marks identify real estate professionals who are members of CREA and who must abide by CREA's By-Laws, Rules, and the REALTOR® Code. The MLS® trademark and the MLS® logo are owned by CREA and identify the professional real estate services provided by members of CREA. The data provided is for informational purposes only and should not be relied upon without verification.