
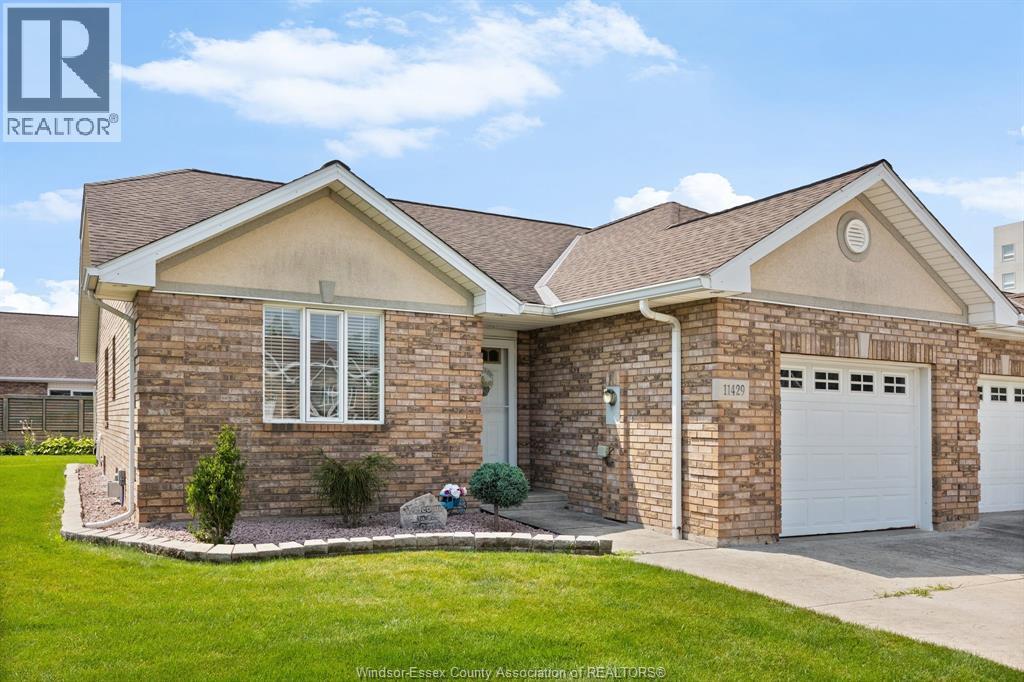
 FOR SALE
Brokered by: KW SIGNATURE
Address: 11429 Cormorant Street, Windsor
FOR SALE
Postal Code: N8P1L7
Style: Ranch
Type: Single Family Row / Townhouse
Bedrooms: 2
Bathrooms: 3
Bedrooms Aboveground: 2
Bedrooms Belowground: 0
Parking: Attached Garage
Garage: Attached Garage
Lot Size (Approximate): x
Property Size (Approximate): 50.01 X 100.07 / 0.116 AC
Stories: 1
(Approximate)
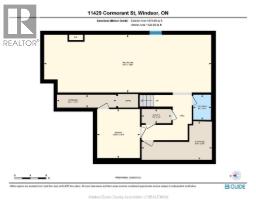
| Utility room Basement Measurements not available | Storage Basement Measurements not available | 2pc Bathroom Basement Measurements not available |
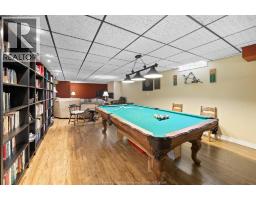
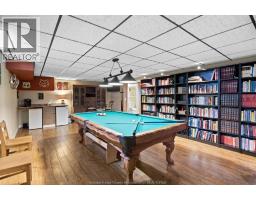
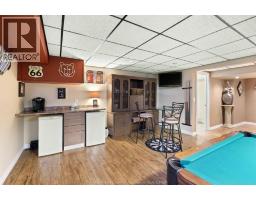
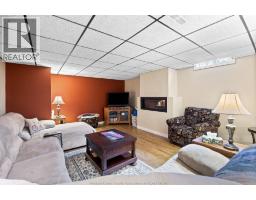
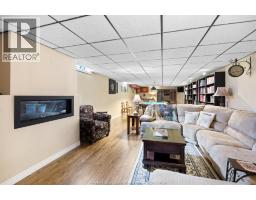
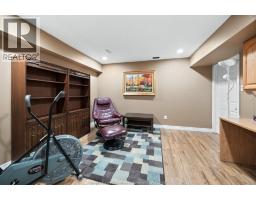
| Office Basement Measurements not available | Family room/Fireplace Basement Measurements not available | Recreation room Basement Measurements not available |
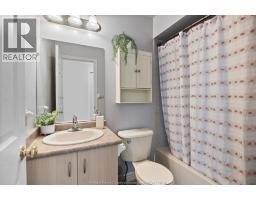
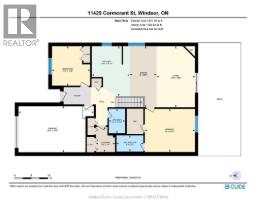
| 3pc Ensuite bath Lower level Measurements not available | 4pc Bathroom Main level Measurements not available | Laundry room Main level Measurements not available |
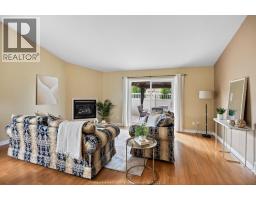
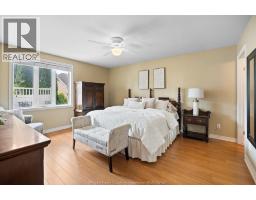
| Bedroom Main level Measurements not available | Bedroom Main level Measurements not available | Living room/Fireplace Main level Measurements not available |
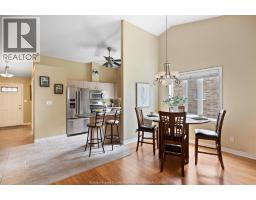
| Eating area Main level Measurements not available | Kitchen Main level Measurements not available | Foyer Main level Measurements not available |

Sales Representative
RE/MAX Centre City John DiRenzo Team Brokerage
Direct Phone: (519) 857-3490
* Mandatory fields..













 FOR SALE
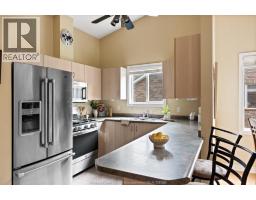
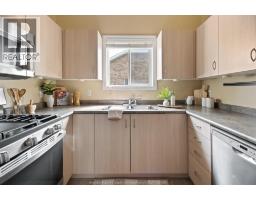
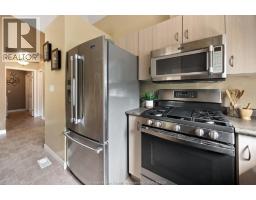
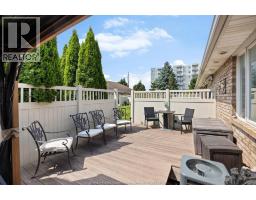
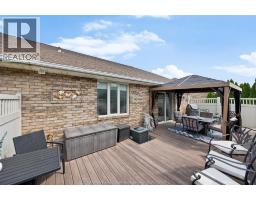
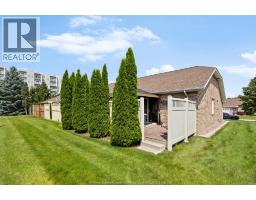
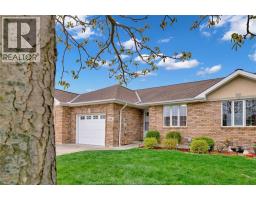
Nicely updated ,3 full bath Ranch town home (2000 built) in one of East Windsor s scenic Blue Heron ..
 FOR SALE
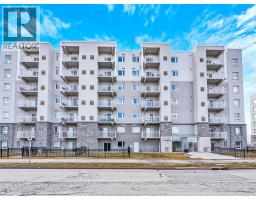
BEAUTIFUL 1 BDRM, 1.5 BATH CONDO IN EAST RIVERSIDE. ONLY ABOUT 5 YEARS OLD AND COMES WITH ALL APPLIANCES INCLUDED. ALL ..
 FOR SALE
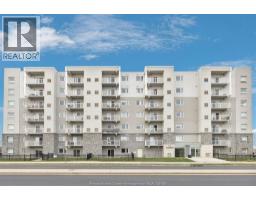
RARE MAIN FLOOR UNIT WITH PARKING AND A GATE RIGHT OUTSIDE ..
 FOR SALE
WELCOME TO 1675 BANWELL ROAD, UNIT 106, A BEAUTIFULLY MAINTAINED MAIN-FLOOR CONDOMINIUM OFFERING 2 BEDROOMS AND 2 BA ..
John DiRenzo, Salesperson. Cell: (519) 857-3490. RE/MAX Centre City John DiRenzo Team Brokerage.