
 NEW LISTING
Brokered by: Realty Executives Plus Ltd
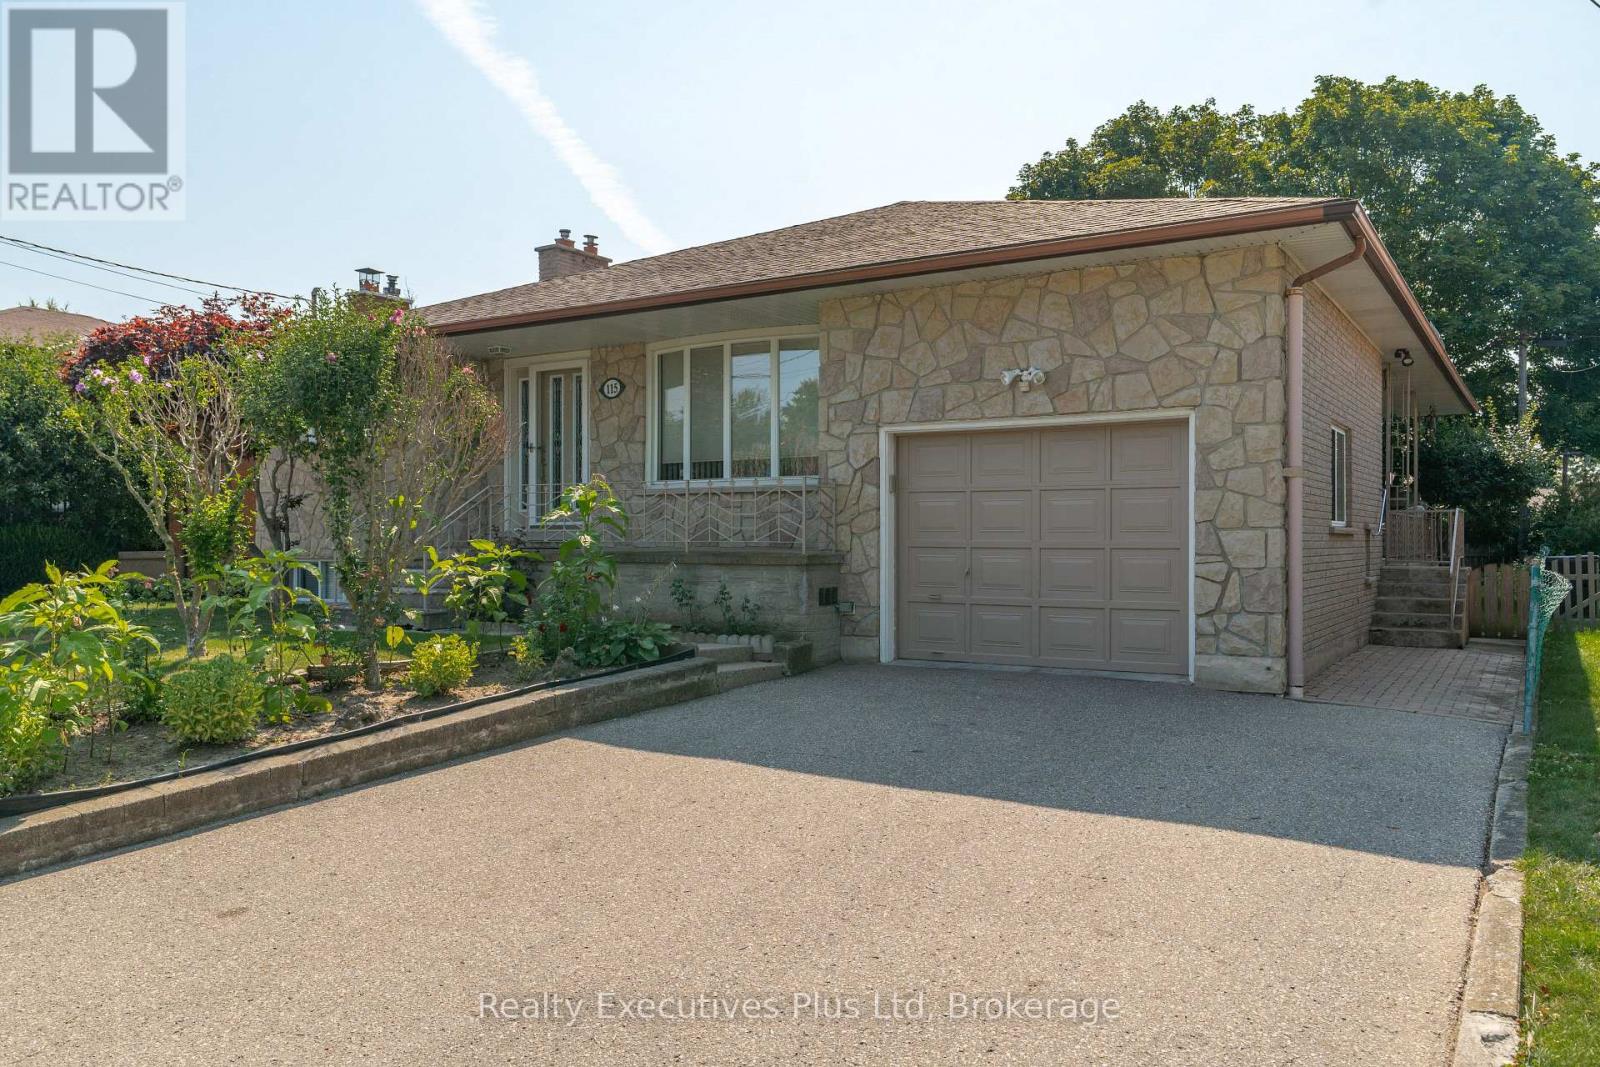
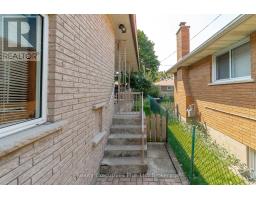
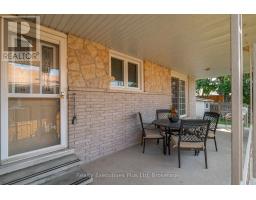
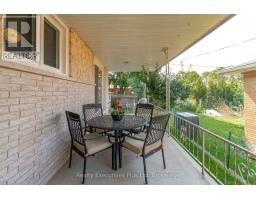
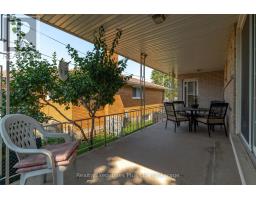
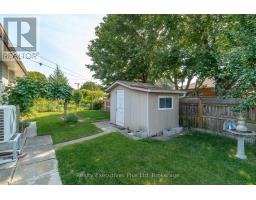
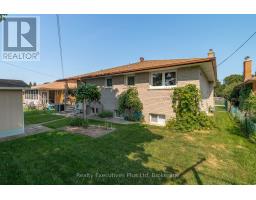
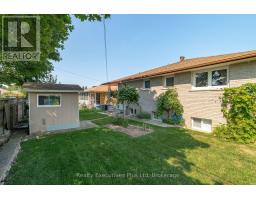
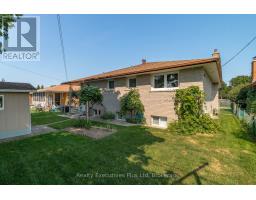
Address: 115 CASSINO AVENUE, Guelph (Grange Road)
FOR SALE
Postal Code: N1E2J6
Style: Detached Bungalow
Type: Single Family House
Bedrooms: 5
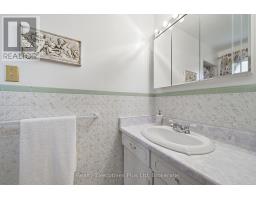
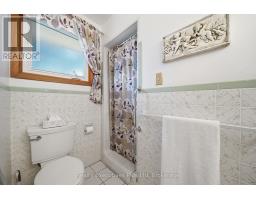
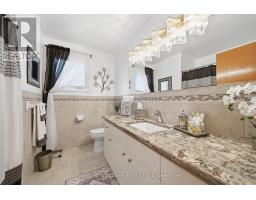
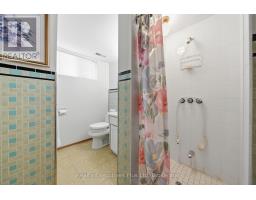
Bathrooms: 3
Bedrooms Aboveground: 4
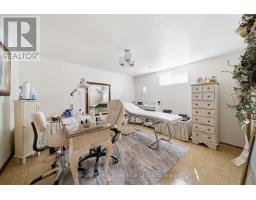
Bedrooms Belowground: 1
Parking: Attached Garage
Garage: Attached Garage
Lot Size (Approximate): 52 ft ,8 in x 98 ft ,1 in
Property Size (Approximate): 52.7 x 98.1 FT
Stories: 1
(Approximate)
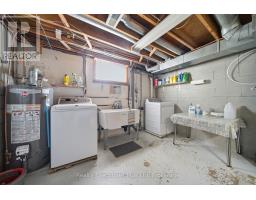
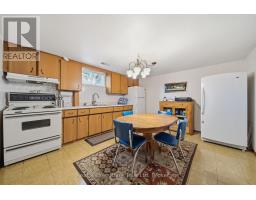
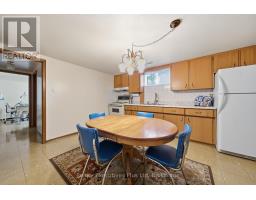
| Kitchen Basement 3.82 m x 3.15 m | Laundry room Basement 5.4 m x 3.79 m | Utility room Basement 5.4 m x 3.79 m |
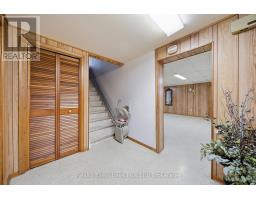
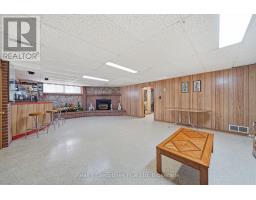
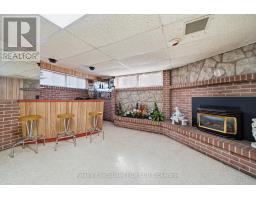
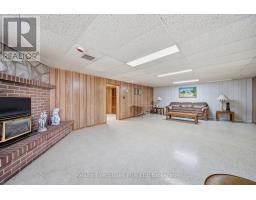
| Cold room Basement 4.91 m x 1.31 m | Recreational, Games room Basement 3.76 m x 3.41 m | Bedroom 4 Basement 4.29 m x 3.77 m |
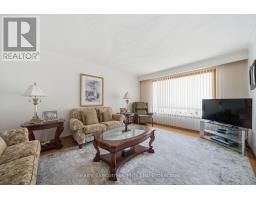
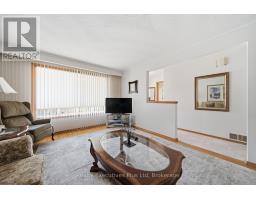
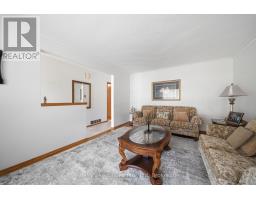
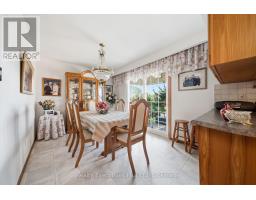
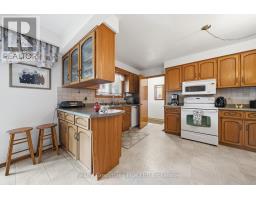
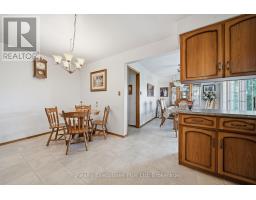
| Living room Main level 5.16 m x 3.66 m | Kitchen Main level 5.04 m x 2.94 m | Dining room Main level 3.76 m x 2.83 m |
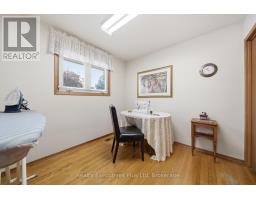
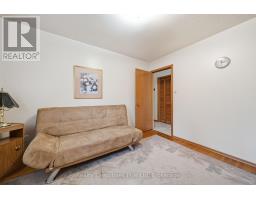
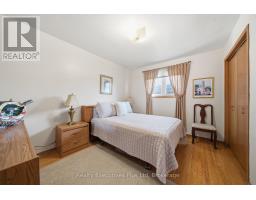
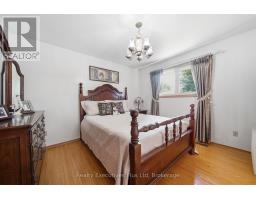
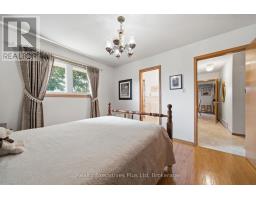
| Primary Bedroom Main level 3.64 m x 3.29 m | Bedroom Main level 3.61 m x 2.97 m | Bedroom 2 Main level 3.61 m x 2.98 m |
| Bedroom 3 Main level 2.76 m x 2.72 m |

Sales Representative
RE/MAX Centre City John DiRenzo Team Brokerage
Direct Phone: (519) 857-3490
* Mandatory fields..












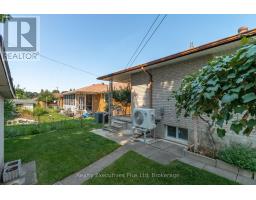

 FOR SALE
Welcome to 27 Palermo Crescent, a solid all-brick bungalow nestled on a quiet, family-friendly street in Guelph s east end. S ..
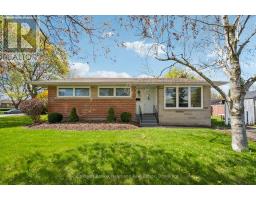 FOR SALE
Lovingly cared for by one family and enjoyed by four generations, this charming bri ..
 NEW LISTING
The home’s modern farmhouse style welcomes you from the ..
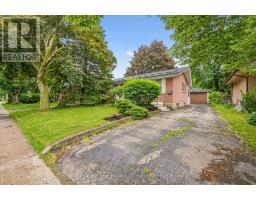 FOR SALE
Some homes just feel right the moment you walk through the door ..
John DiRenzo, Salesperson. Cell: (519) 857-3490. RE/MAX Centre City John DiRenzo Team Brokerage.