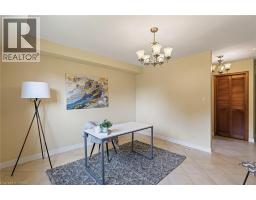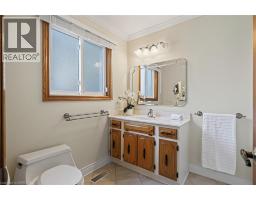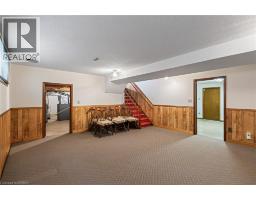
Address: 115 GREENFIELD Road, Brantford FOR SALE Subdivision: 2011 - Cedarland Postal Code: N3R7B9 Style: Detached Other Type: Single Family House Bedrooms: 3 Bathrooms: 2 Bedrooms Aboveground: 3 Bedrooms Belowground: 0 Parking: Attached Garage Garage: Attached Garage Lot Size (Approximate): 60 ft x 200 ft Property Size (Approximate): 0.3 Stories: 3
About 115 Greenfield Road
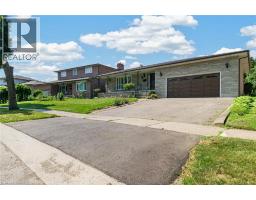
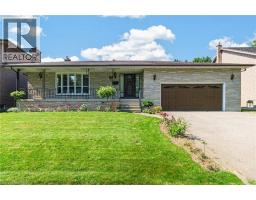
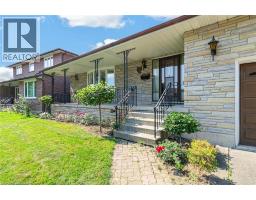
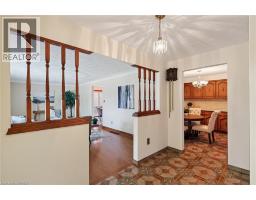
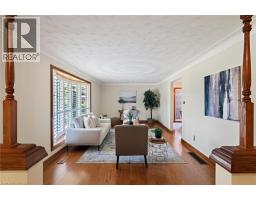
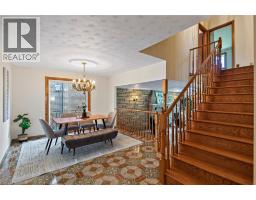
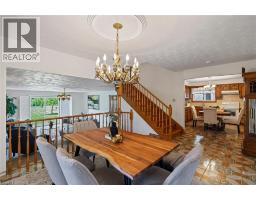
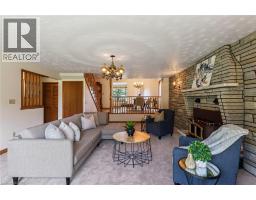
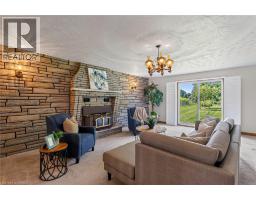
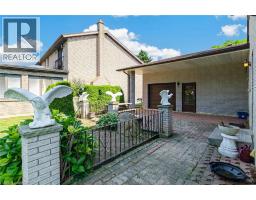
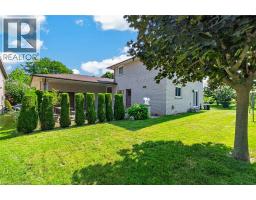
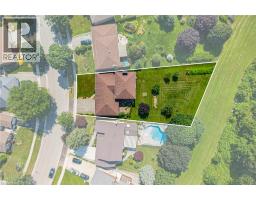
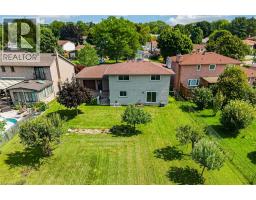
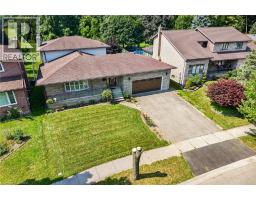
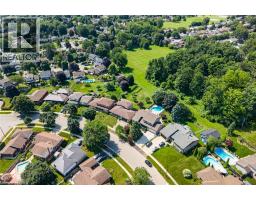
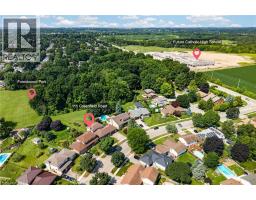
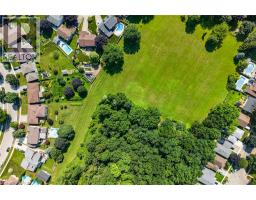
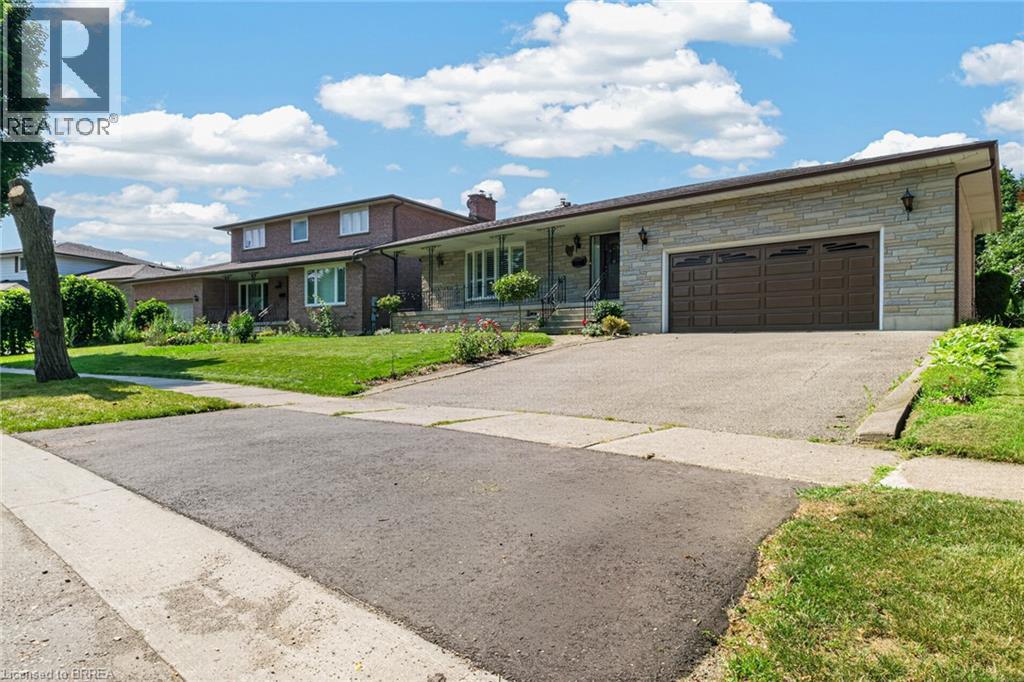
Exceptional craftsmanship. Incredible space. An Outstanding lot. Pride of ownership shines throughout this impressive 2,355 sq ft four-level backsplit. Custom built with true craftsman quality and meticulously maintained by its original owner. From the striking Angelstone exterior to the pristine interior, this is a home that has been exceptionally cared for. Designed for comfortable family living, the home features a large, inviting family room with access to the patio and deck-perfect for entertaining or simply enjoying the privacy of this remarkable property. The lot extends an incredible 167/200 deep lot with no rear neighbours, providing an abundance of outdoor space and exciting possibilities for the future, including potential for an Additional Residential Unit (ARU). Car enthusiasts, hobbyists and recreational buyers will appreciate the oversized 22-foot wide double garage, complete with a convenient rear garage door providing direct access to the backyard-ideal for storing trailers, motorcycles, ATVs and all your toys. For professionals working from home, a separate side entrance leading to a rea office provides an excellent opportunity to keep business and family life comfortably separated. The location is equally impressive, within walking distance of the new Catholic high school being built on Powerline Road. One Owner. Pristine condition. Exceptional construction. An extraordinary lot. Homes offering this combination of craftsmanship, space, privacy and future potential are increasingly difficult to find. (id:56071). Get more information on 115 Greenfield Road
Property Features
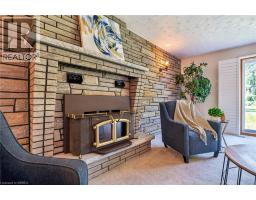
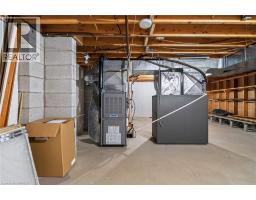
Appliances: Refrigerator, Stove Rental Equipment: Water Heater Fireplace Total: 1 Fireplace: Wood Stove Zoning Description: R1B Interior Size (Approximate): 3040 sqft Access: Highway access Lot (Approximate): 0.3 ac|under 1/2 acre 0.3 Exterior Finish: Brick Veneer Water: Municipal water, Municipal sewage system Heating / Cooling: Natural gas / Central air conditioning Age (Approximate): 1978 Foundation: Poured Concrete Constructed Date: 1978 Basement: Full (Partially finished) Partially finished
Rooms & Sizes
(Approximate)
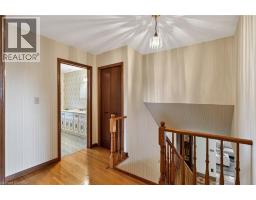
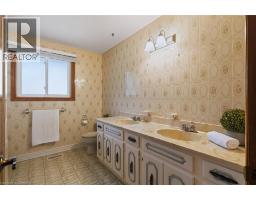
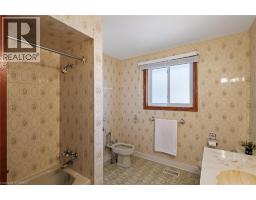
5pc Bathroom Second level Measurements not available
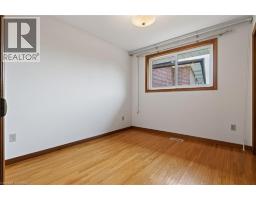
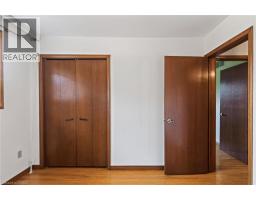
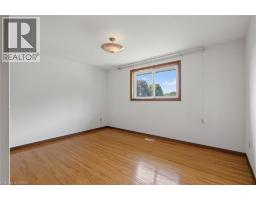
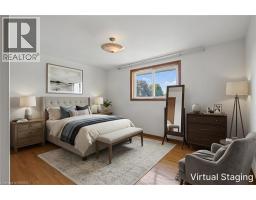
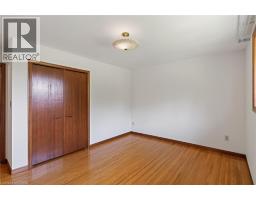
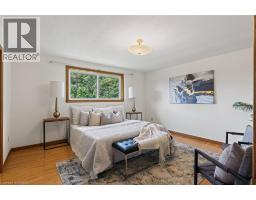
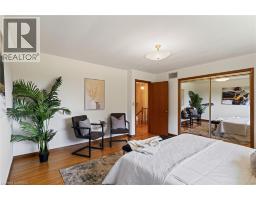
Bedroom Second level 10 4 x 9 1
Bedroom Second level 13 10 x 10 10
Bedroom Second level 14 3 x 14 0
Workshop Lower level 22 8 x 13 2
Recreation room Lower level 22 7 x 16 10
3pc Bathroom Main level Measurements not available
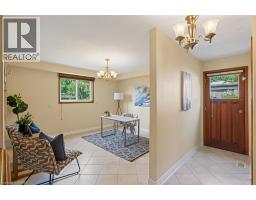
Office Main level 13 4 x 11 10
Family room Main level 22 8 x 16 8
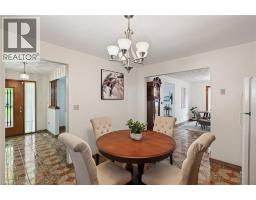
Dining room Main level 17 0 x 11 2
Living room Main level 23 0 x 11 6
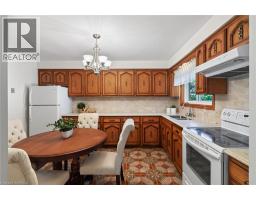
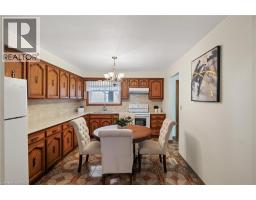
Kitchen Main level 13 5 x 11 0
Found a property your're looking for? Schedule a showing with our team. We're here to answer your questions and help you get a closer look.
Get More Property Info!
John DiRenzo
Sales Representative RE/MAX Centre City John DiRenzo Team Brokerage
Direct Phone: (519) 857-3490
Brokered by: Advantage Realty Group (Brantford) Inc.
John DiRenzo, Salesperson. Cell: (519) 857-3490. RE/MAX Centre City John DiRenzo Team Brokerage.
Terms Of Use
This website is operated by RE/MAX Centre City John DiRenzo Team Brokerage, a brokerage who is a member of The Canadian Real Estate Association (CREA). The content on this website is owned or controlled by CREA. By accessing this website, the user agrees to be bound by these terms of use as amended from time to time, and agrees that these terms of use constitute a binding contract between the user, RE/MAX Centre City John DiRenzo Team Brokerage, and CREA.
The content on this website is protected by copyright and other laws, and is intended solely for the private, non-commercial use by individuals. Any other reproduction, distribution or use of the content, in whole or in part, is specifically prohibited. Prohibited uses include commercial use, "screen scraping", "database scraping", and any other activity intended to collect, store, reorganize or manipulate the content of this website.
Trademarks:
REALTOR®, REALTORS®, and the REALTOR® logo are certification marks that are owned by REALTOR® Canada Inc. and licensed exclusively to The Canadian Real Estate Association (CREA). These certification marks identify real estate professionals who are members of CREA and who must abide by CREA's By-Laws, Rules, and the REALTOR® Code. The MLS® trademark and the MLS® logo are owned by CREA and identify the professional real estate services provided by members of CREA. The data provided is for informational purposes only and should not be relied upon without verification.