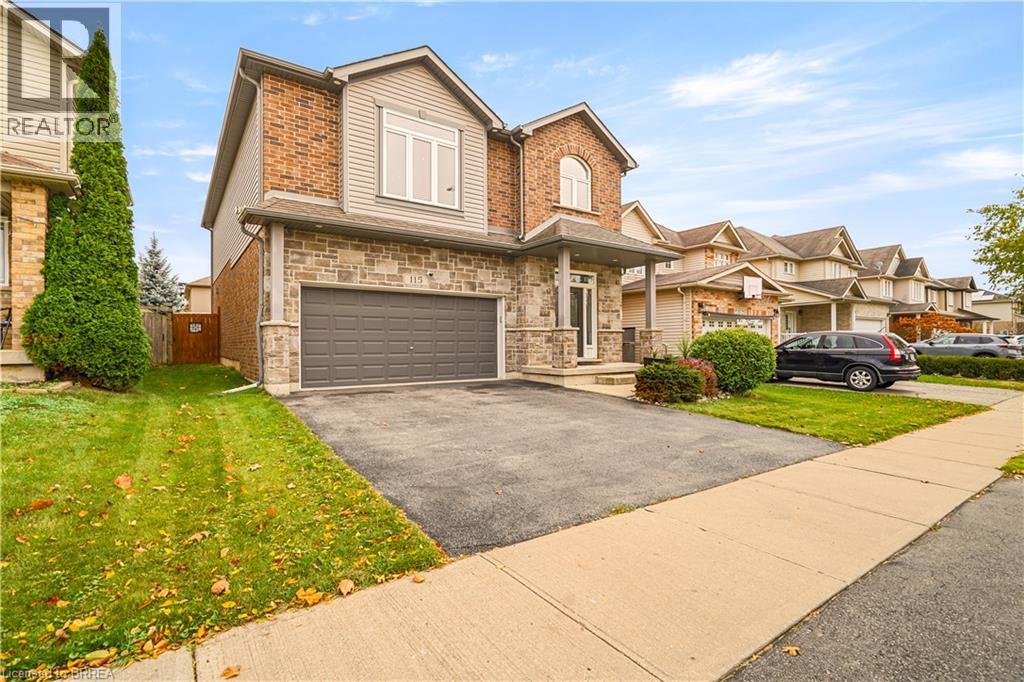
115 MCGUINESS Drive, Brantford NEW LISTING

Brokered by: Re/Max Twin City Realty Inc

MLS®: 40876887 (Freehold)

Price: $829,900.00

Address: 115 MCGUINESS Drive, Brantford
FOR SALE
Subdivision: 2069 - Donegal/McGuiness
Postal Code: N3T6R6
Style: Detached Other
Type: Single Family House
Bedrooms: 4
Bathrooms: 4
Bedrooms Aboveground:  3
Bedrooms Belowground:  1
Parking:  Attached Garage
Garage: Attached Garage
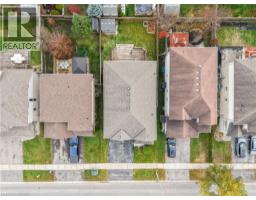
Lot Size (Approximate):   41 ft x 102 ft
Property Size (Approximate):  0.096
Stories:  2


About 115 Mcguiness Drive

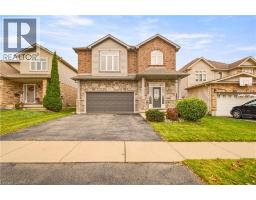
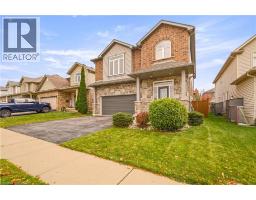
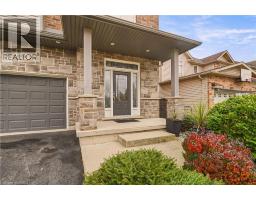
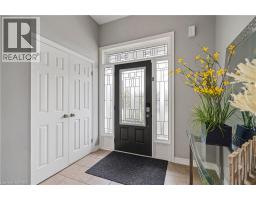
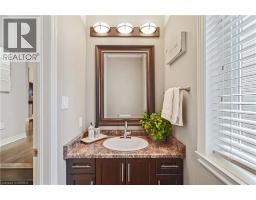
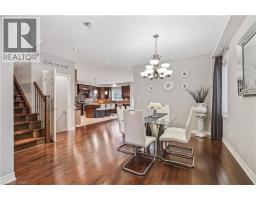
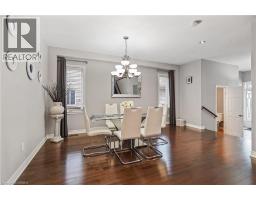
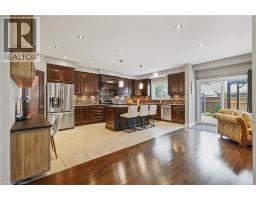
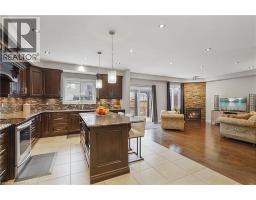
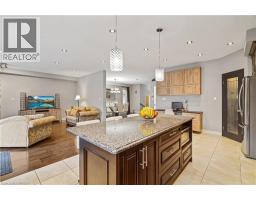
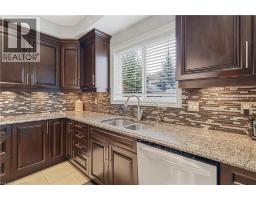
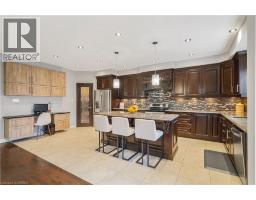
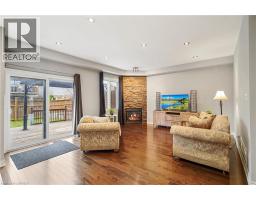
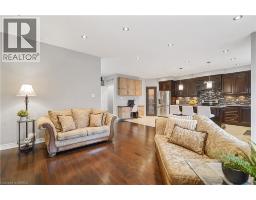
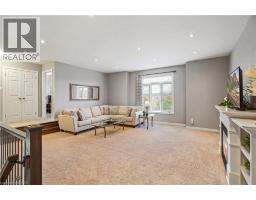
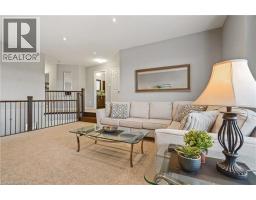
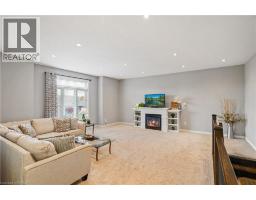
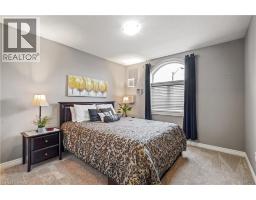
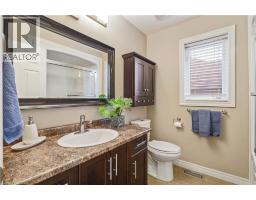
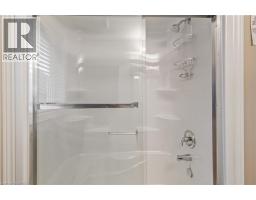
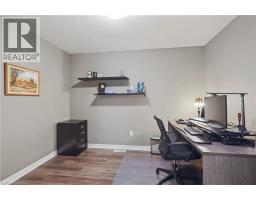
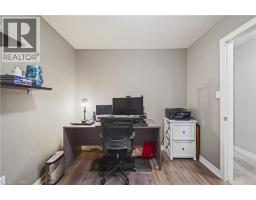
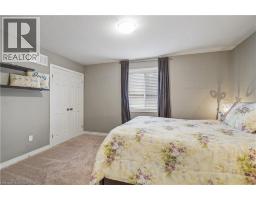
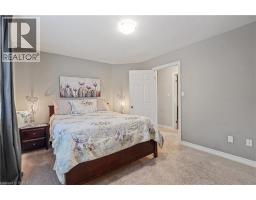
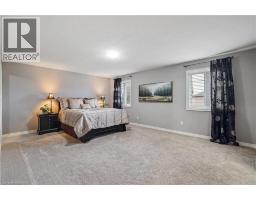
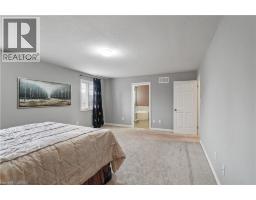
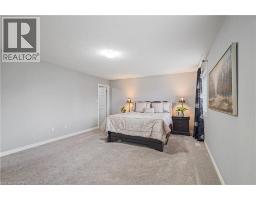
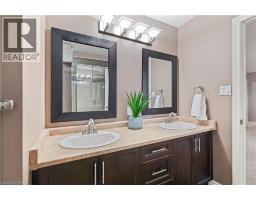
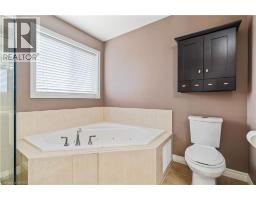
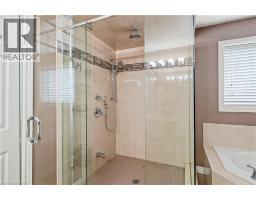
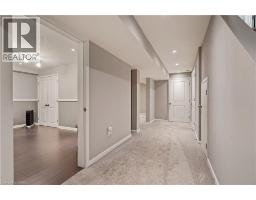
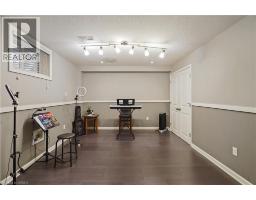
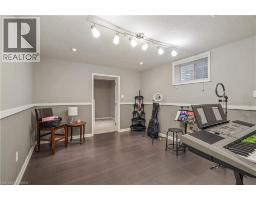
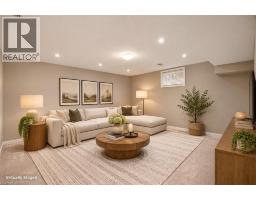
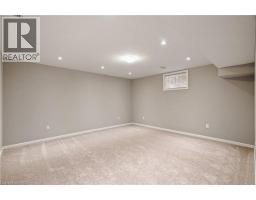
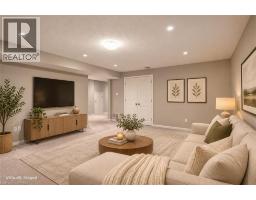
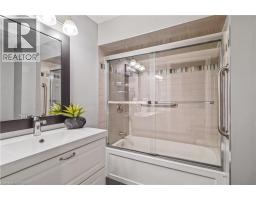
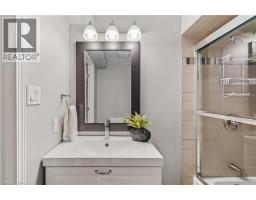
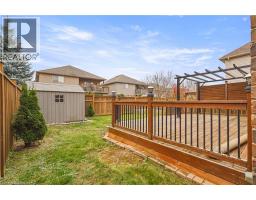
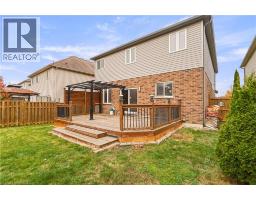
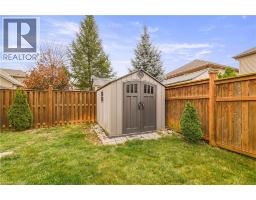
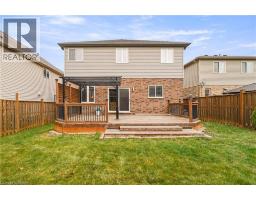
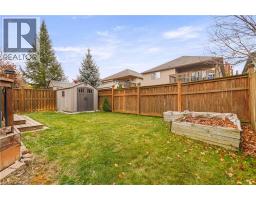
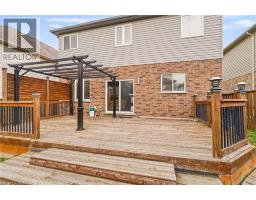
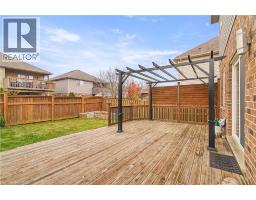
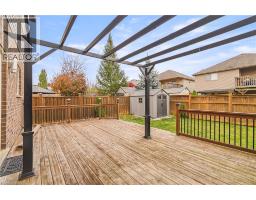
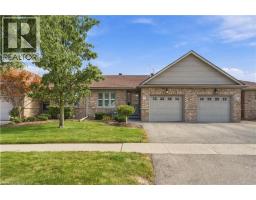
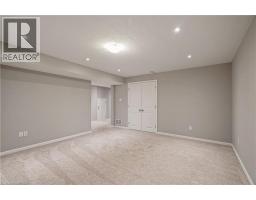
Welcome to this impressive brick and stone home at 115 McGuiness Drive in a desirable West Brant neighbourhood. A beautiful 4 bedroom plus office, 4 bathroom home with a double garage featuring an inviting entrance for greeting your guests, 9 foot ceilings, a convenient 2pc. bathroom, a formal dining room with hardwood flooring, a gorgeous custom-built kitchen that boasts a huge island with granite countertops and a breakfast bar, stainless steel appliances, modern tile backsplash, plenty of cupboards and counter space, and a walk-in pantry, a bright living room for entertaining with more hardwood flooring, pot lighting, an attractive floor-to-ceiling stone fireplace, and patio doors leading out to a large deck where you can enjoy hosting summer barbecues and gatherings with family and friends in the fully-fenced backyard. Head up the hardwood stairs with wrought-iron spindles to the spacious upper-level family room with another gas fireplace, an immaculate 4pc. bathroom, an office, and 3 generous-sized bedrooms including a grand master bedroom that enjoys a walk-in closet and a private 5pc. ensuite bathroom with his & her sinks, a jetted soaker tub for relaxing after a long day, and a tiled walk-in shower with a glass enclosure. The finished basement features an ample recreation room for family movie night, another bedroom, a contemporary 4pc. bathroom with a tiled shower that has sliding glass doors, and a massive room that offers tons of storage space. A beautiful home with nothing for you to do but move-in and enjoy and sitting in a great neighbourhood that’s close to parks, schools, trails, shopping, and more. Book a viewing today! (id:56071). Get more information on 115 Mcguiness Drive

Property Features

Appliances:  Central Vacuum, Dishwasher, Dryer, Refrigerator, Stove, Washer
Features:  Paved driveway
Rental Equipment:  
Fireplace Total:  2
Directions:  Veteran s Memorial Parkway/ Shellard Lane/ McGuiness Drive
Zoning Description:  GNLR
Interior Size (Approximate):  3223 sqft
Fence:  Fence
Community Features:  Quiet Area
Lot (Approximate):  0.096 ac|under 1/2 acre 0.096
Exterior Finish:  Brick, Stone, Vinyl siding
Water:  Municipal water, Municipal sewage system
Heating / Cooling:   Natural gas / Central air conditioning
Age (Approximate):  2012
Foundation: Poured Concrete
Constructed Date:  2012
Basement:  Full (Finished) Finished

Rooms & Sizes

(Approximate)

 4pc Bathroom Second level 7 6 x 6 8  Family room Second level 18 2 x 17 2  Office Second level 10 8 x 8 8
 Bedroom Second level 11 0 x 10 6  Bedroom Second level 14 5 x 12 3  5pc Bathroom Second level 11 6 x 11 0
 Bedroom Second level 18 10 x 14 0  Utility room Basement 31 0 x 8 5  4pc Bathroom Basement 6 8 x 5 3
 Recreation room Basement 15 1 x 14 1  Bedroom Basement 13 3 x 10 10  2pc Bathroom Main level 7 6 x 3 6
 Living room Main level 16 8 x 14 3  Kitchen Main level 19 8 x 14 6  Dining room Main level 15 6 x 12 9
 Foyer Main level 12 5 x 7 9    

Found a property your're looking for? Schedule a showing with our team. We're here to answer your questions and help you get a closer look.

Get More Property Info!

JD

John DiRenzo

Sales Representative
RE/MAX Centre City Realty Inc Brokerage
Direct Phone: (519) 857-3490

* Mandatory fields..
Message has been sent. Thank you
John DiRenzo, Salesperson. Cell: (519) 857-3490. RE/MAX Centre City Realty Inc Brokerage.