
 NEW LISTING
Brokered by: THRIVE REALTY GROUP INC.
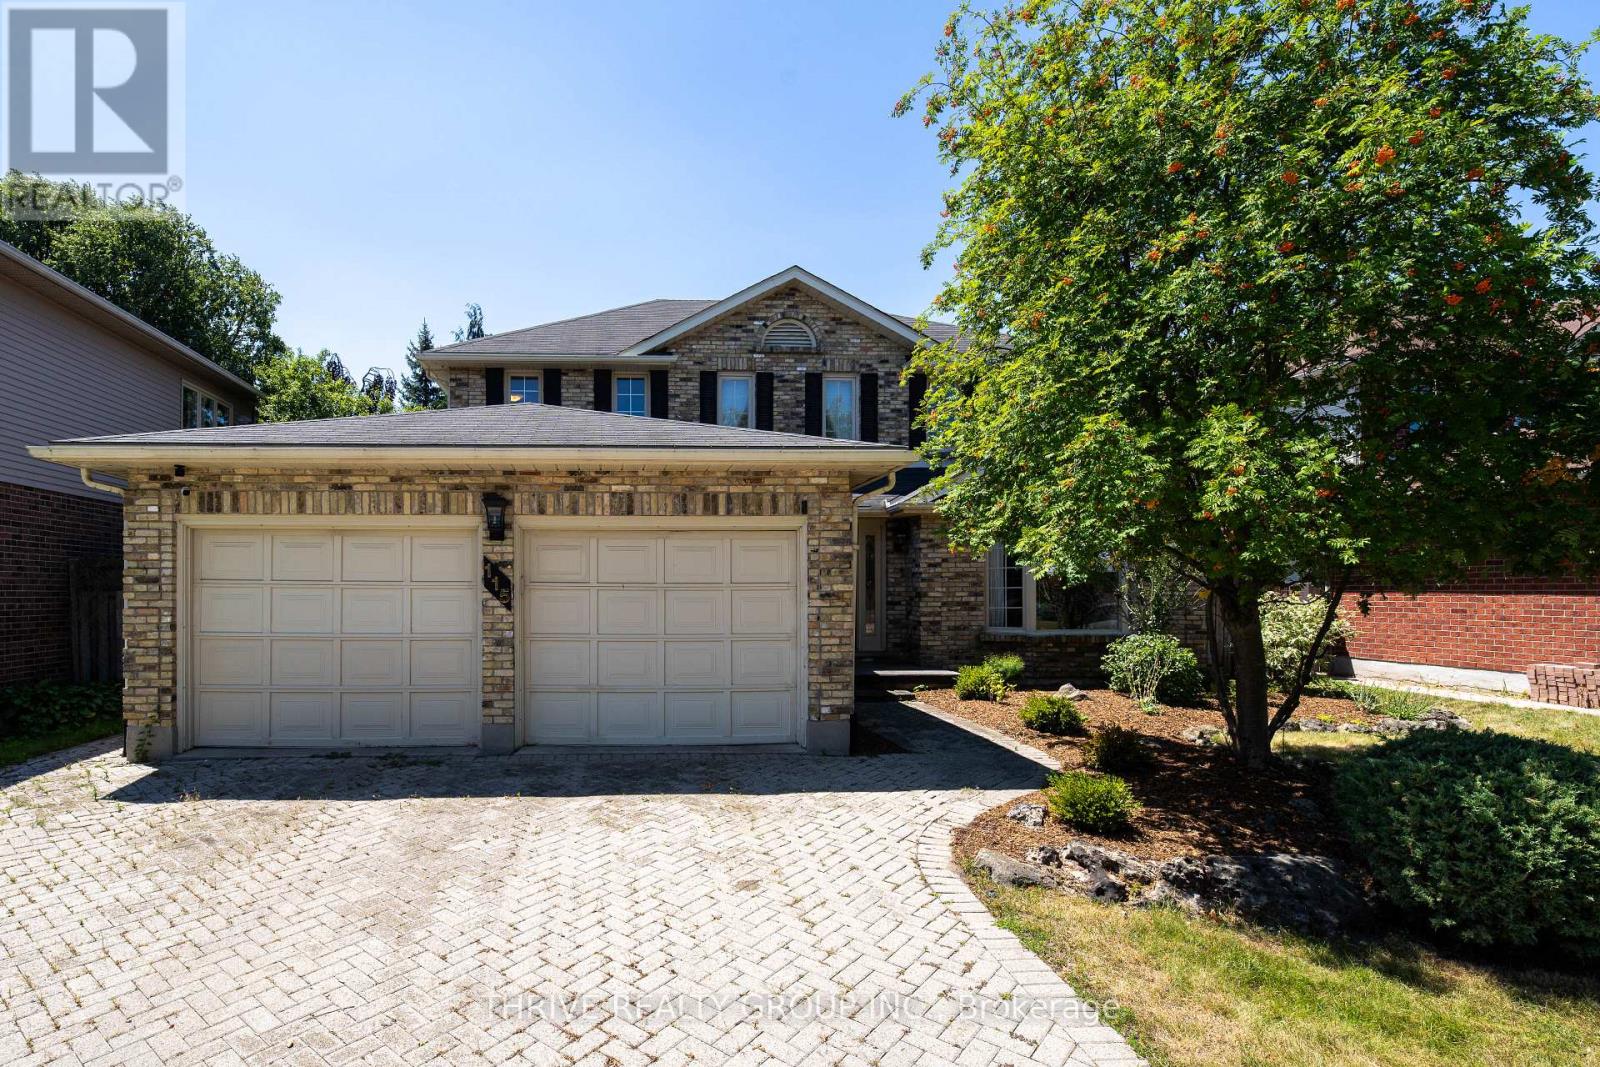
Address: 115 PINE VALLEY DRIVE, London South (South N)
FOR SALE
Postal Code: N6J4M1
Style: Detached
Type: Single Family House
Bedrooms: 4
Bathrooms: 4
Bedrooms Aboveground: 4
Bedrooms Belowground: 0
Parking: Attached Garage
Garage: Attached Garage
Lot Size (Approximate): 55 ft x 110 ft
Property Size (Approximate): 55 x 110 FT
Stories: 2
(Approximate)

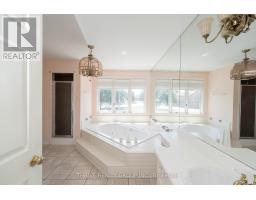
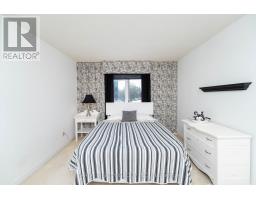
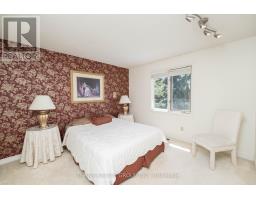
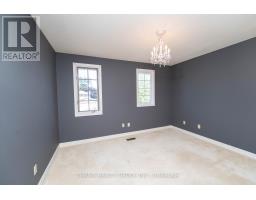
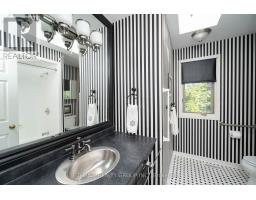
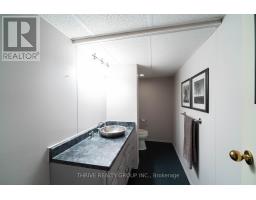
| Bedroom 3 Second level 3.5 m x 3.6 m | Bedroom 4 Second level 3.3 m x 3.7 m | Bathroom Second level 3.2 m x 4 m |
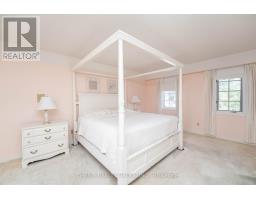
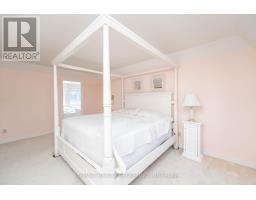
| Bathroom Second level 1.7 m x 2.7 m | Primary Bedroom Second level 4 m x 5.4 m | Bedroom 2 Second level 3.3 m x 4.2 m |
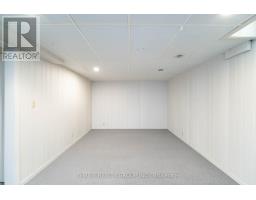
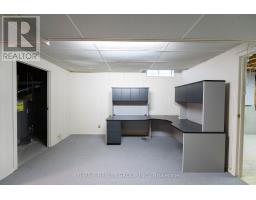
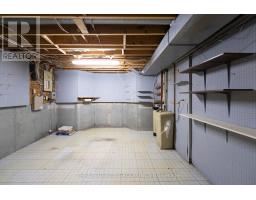
| Family room Basement 3.4 m x 10.6 m | Office Basement 3.8 m x 3.9 m | Games room Basement 3.6 m x 4.1 m |
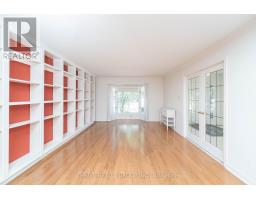
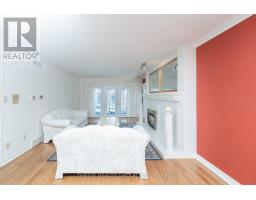
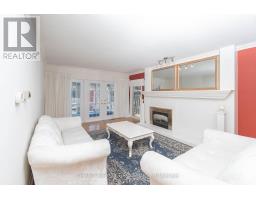
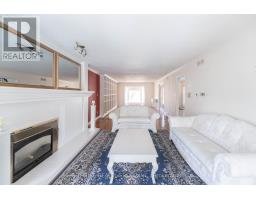
| Bathroom Basement 1.5 m x 3.4 m | Workshop Basement 4 m x 4 m | Living room Main level 3.9 m x 5.5 m |
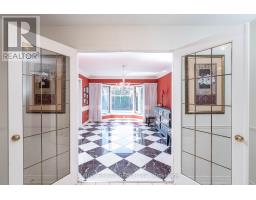
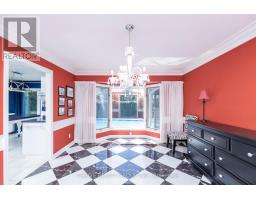
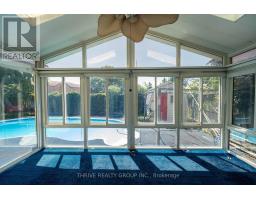
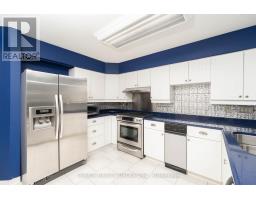
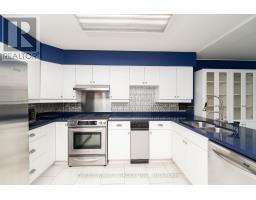
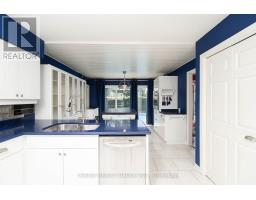
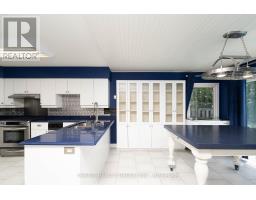
| Dining room Main level 3.6 m x 4.2 m | Family room Main level 3.9 m x 6.1 m | Kitchen Main level 3.2 m x 3.8 m |
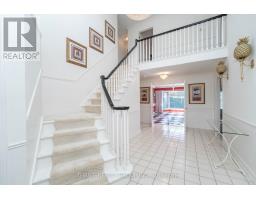
| Dining room Main level 3.3 m x 3.6 m | Foyer Main level 2.6 m x 6.6 m | Laundry room Main level 1.9 m x 3.6 m |
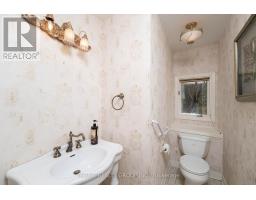
| Bathroom Main level 0.8 m x 2.5 m |

Sales Representative
RE/MAX Centre City John DiRenzo Team Brokerage
Direct Phone: (519) 857-3490
* Mandatory fields..
 FOR SALE
Solid 3-bedroom home located in desirable Westmount. The main floor features a formal living ..
 NEW LISTING
This inviting single-floor, 2-bedroom condo is nestled in an exclusive 11-unit complex off P ..
 FOR SALE
Welcome to this lovingly maintained family home, Sif ..
 FOR SALE
Spacious Family Home in Desirable South London Location! This impressive home of ..
John DiRenzo, Salesperson. Cell: (519) 857-3490. RE/MAX Centre City John DiRenzo Team Brokerage.