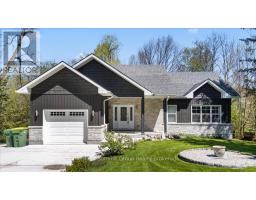
Address: 115 SOUTH SHORES ROAD, Grey Highlands FOR SALE Postal Code: N0C1E0 Style: Detached Raised bungalow Type: Single Family House Bedrooms: 4 Bathrooms: 3 Bedrooms Aboveground: 1 Bedrooms Belowground: 3 Parking: Detached Garage Garage: Detached Garage Lot Size (Approximate): 95 ft x 190 ft Property Size (Approximate): 95 x 190 FT Stories: 1
About 115 South Shores Road
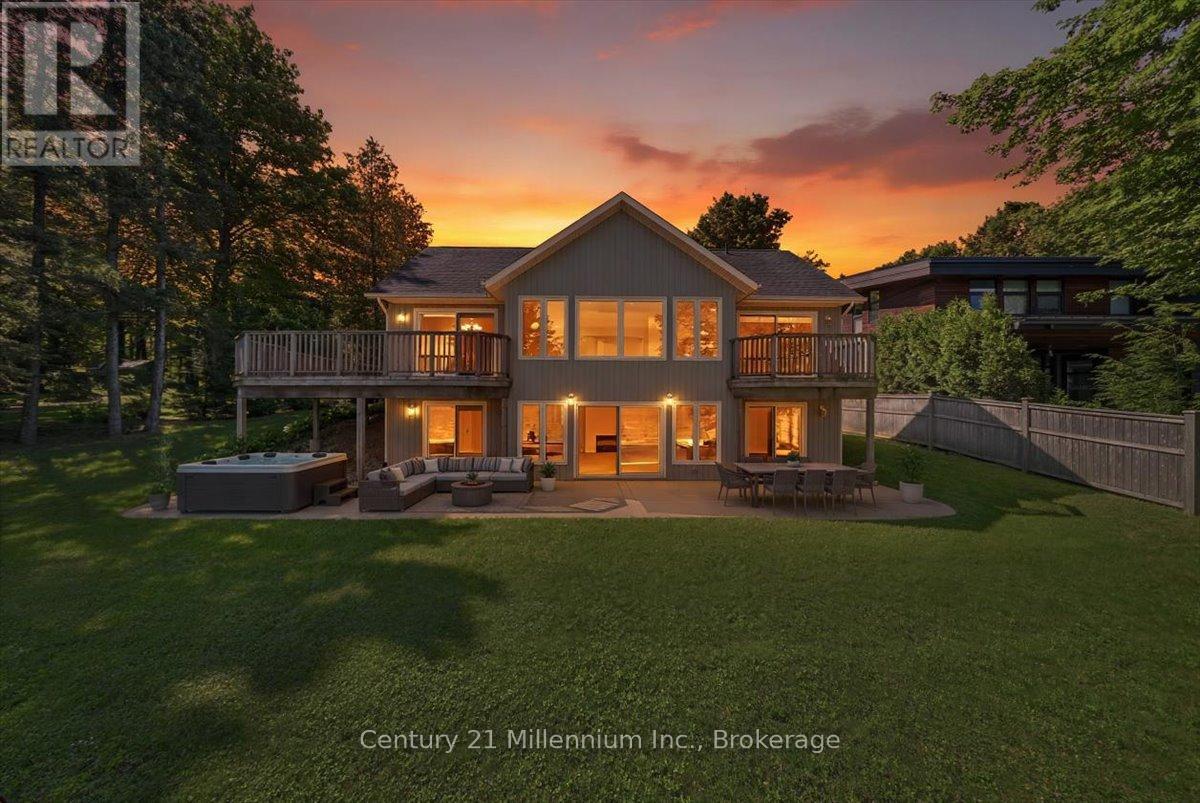
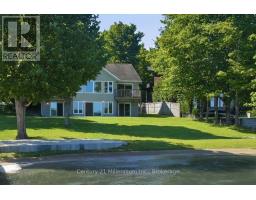
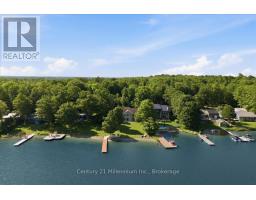
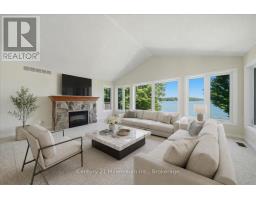
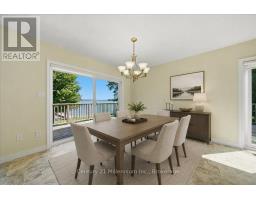
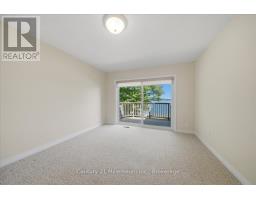
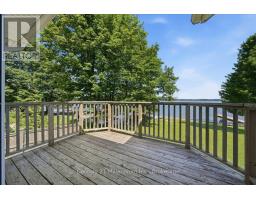
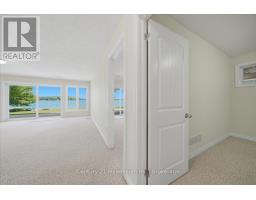
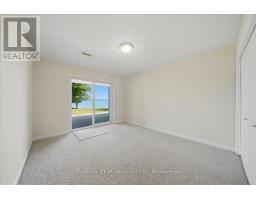
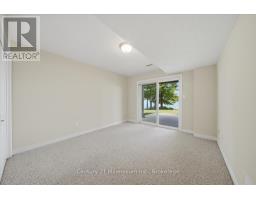
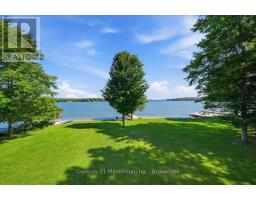
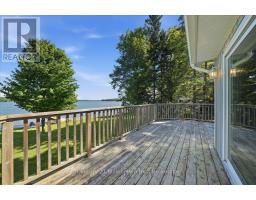
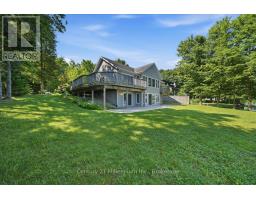
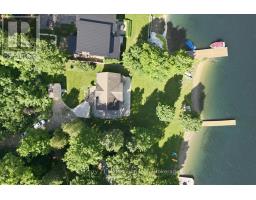
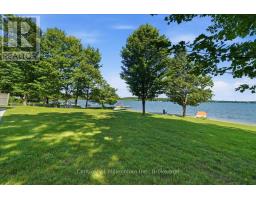
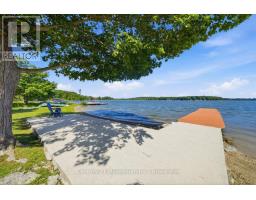
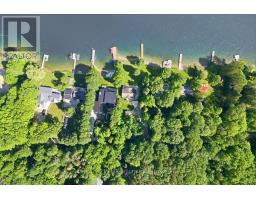
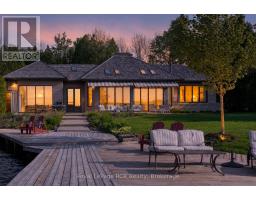
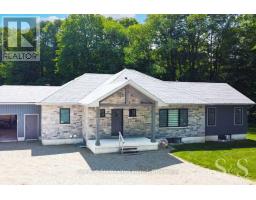
Set on approximately 95 feet of clean, sandy shoreline, this move-in ready bungalow offers the kind of waterfront experience savvy buyers are searching for: a gentle entry for swimming, clear water for paddling, and space to enjoy leisurely days with family and friends. Evenings add new meaning to magic hour , offering west-facing sunset views that never get old. Built in 2009 to meticulous standards, the home is thoughtfully designed for easy living, with a bright, open layout and lake views from nearly every room. Multiple walkouts create a seamless connection to the outdoors, while the wrap-around upper deck and lower concrete patio offer plenty of space to relax, entertain, or simply enjoy the quiet. The main floor features a private primary suite with its own balcony overlooking the water, while the fully finished walkout lower level offers three additional bedrooms, a full bath, and a large bonus room with fireplace - ideal for guests or family living. The detached garage offers excellent storage or potential for a bunkie/studio. Surrounded by mature trees on a generous lot, the setting feels peaceful and private - yet you re never far from everything that makes this area special. Beaver Valley Ski Club, hiking trails, golf, and local shops and restaurants in Kimberly are all within a short drive, making this an ideal property for both weekend escapes and full-time living. Less than two hours from Toronto makes this waterfront gem a property that offers real value, a true four-season lifestyle, and endless long-term potential. Note: In May, 2026, an Oxygenation System was installed in Lake Eugenia funded by the Lake Eugenia Property Owners Association. The Oxygenation System has successfully inhibited climate change induced blue-green algae blooms from forming in the Lake. (id:56071). Get more information on 115 South Shores Road
Property Features
Appliances: Water Heater, Central Vacuum, Water softener, Dishwasher, Dryer, Stove, Washer, Refrigerator Features: Sloping, Waterway Landscape: Landscaped Rental Equipment: Fireplace Total: 2 Directions: Cross Streets: Canrobert & Beaver Valley Rd. ** Directions: Beaver Valley Rd to Canrobert, east on Canrobert which turns into South Shores Rd. Zoning Description: RR Interior Size (Approximate): 2000 - 2500 sqft View: Lake view, View of water, Direct Water View Community Features: Fishing Amenities: Fireplace(s) Access: Private Road, Private Docking Lot (Approximate): 95 x 190 FT 95 x 190 FT Exterior Finish: Wood Water: , Septic System Heating / Cooling: Propane / None, Ventilation system Age (Approximate): 16 to 30 years Foundation: Block Basement: N/A (Finished) Finished
Rooms & Sizes
(Approximate)
Family room Lower level 19.13 m x 18.01 m
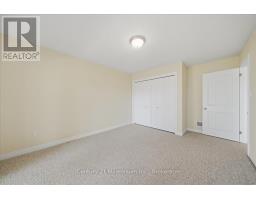
Bedroom 2 Lower level 10.93 m x 14.9 m
Bedroom 3 Lower level 14.83 m x 10.96 m
Bedroom 4 Lower level 9.88 m x 10.99 m
Other Lower level 8.76 m x 5.74 m
Utility room Lower level 11.02 m x 9.91 m
Living room Main level 18.77 m x 18.83 m
Dining room Main level 11.98 m x 18.01 m
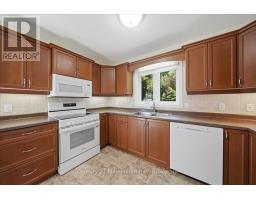
Kitchen Main level 7.87 m x 11.61 m
Primary Bedroom Main level 11.58 m x 16.7 m
Found a property your're looking for? Schedule a showing with our team. We're here to answer your questions and help you get a closer look.
Get More Property Info!
John DiRenzo
Sales Representative RE/MAX Centre City John DiRenzo Team Brokerage
Direct Phone: (519) 857-3490
John DiRenzo, Salesperson. Cell: (519) 857-3490. RE/MAX Centre City John DiRenzo Team Brokerage.
Terms Of Use
This website is operated by RE/MAX Centre City John DiRenzo Team Brokerage, a brokerage who is a member of The Canadian Real Estate Association (CREA). The content on this website is owned or controlled by CREA. By accessing this website, the user agrees to be bound by these terms of use as amended from time to time, and agrees that these terms of use constitute a binding contract between the user, RE/MAX Centre City John DiRenzo Team Brokerage, and CREA.
The content on this website is protected by copyright and other laws, and is intended solely for the private, non-commercial use by individuals. Any other reproduction, distribution or use of the content, in whole or in part, is specifically prohibited. Prohibited uses include commercial use, "screen scraping", "database scraping", and any other activity intended to collect, store, reorganize or manipulate the content of this website.
Trademarks:
REALTOR®, REALTORS®, and the REALTOR® logo are certification marks that are owned by REALTOR® Canada Inc. and licensed exclusively to The Canadian Real Estate Association (CREA). These certification marks identify real estate professionals who are members of CREA and who must abide by CREA's By-Laws, Rules, and the REALTOR® Code. The MLS® trademark and the MLS® logo are owned by CREA and identify the professional real estate services provided by members of CREA. The data provided is for informational purposes only and should not be relied upon without verification.

 NEW LISTING

















 FOR SALE
 FOR SALE
 FOR SALE
 FOR SALE