115 URSULINE AVENUE, Chatham FOR SALE

Brokered by: LATITUDE REALTY INC.

MLS®: 26019278 (Freehold)

Price: $449,000.00

Address: 115 URSULINE AVENUE, Chatham
FOR SALE
Postal Code: N7L3L9
Style: 
Type: Single Family House
Bedrooms: 4
Bathrooms: 3
Bedrooms Aboveground:  3
Bedrooms Belowground:  1
Parking:  Detached Garage
Garage: Detached Garage
Lot Size (Approximate):   x
Property Size (Approximate):  49.54 X 117.13 / 0.133 AC
Stories:  1.5


About 115 Ursuline Avenue

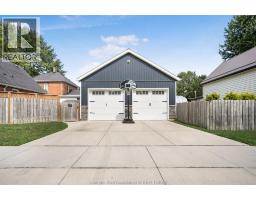
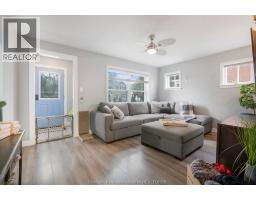
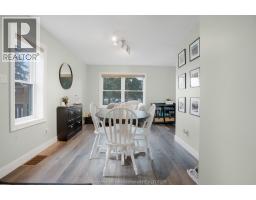
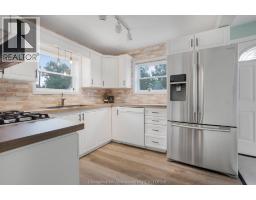
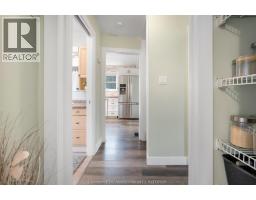
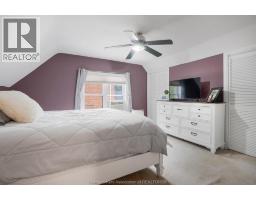
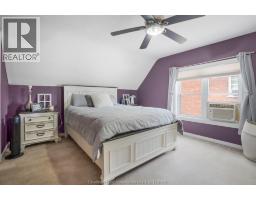
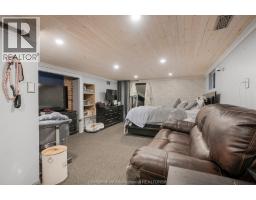
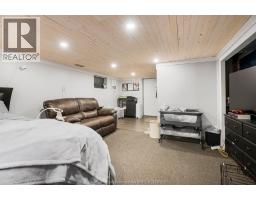
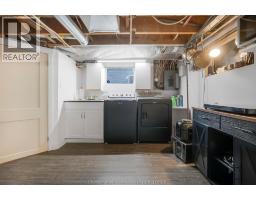
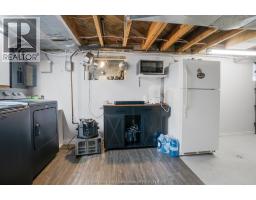
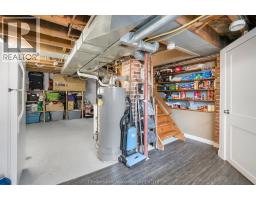
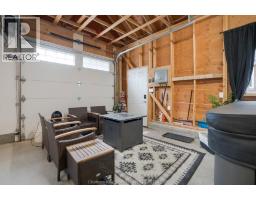
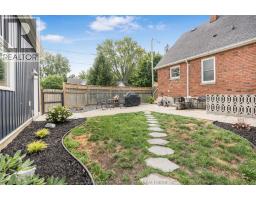
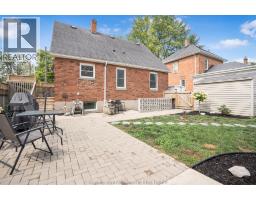
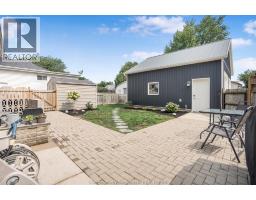
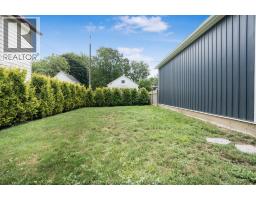
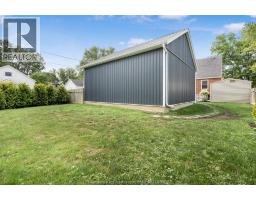
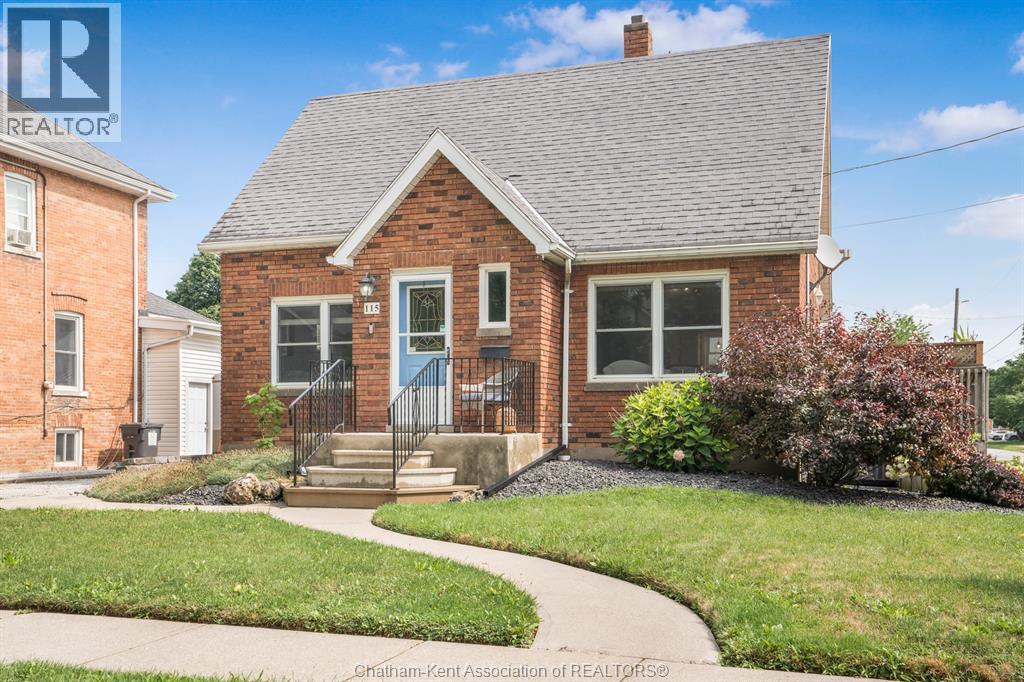
Super Cute Northside Charmer! Welcome to this super cute all-brick 1.5-storey home nestled on a desirable corner lot on the north side of Chatham! Full of charm, character, and updates, this move-in-ready home offers the perfect blend of comfort and convenience. Inside, you’ll find 3 bedrooms plus an additional bedroom in the basement, along with 3 bathrooms and a fully finished layout that gives everyone plenty of room to spread out. The cute and inviting kitchen features new countertops, adding a fresh touch to the heart of the home. The basement provides even more living space, with new flooring and plenty of flexibility for a rec room, home office, gym, or guest space. Outside, enjoy a fully fenced yard, a nice deck, and a cute backyard that’s perfect for relaxing, entertaining, or letting the kids and pets enjoy some fresh air. And for the car enthusiast, hobbyist, or anyone needing extra storage, the true double-car detached garage is a fantastic bonus! Located close to schools, restaurants, shopping, and everyday amenities, with downtown Chatham just minutes away. 3+1 bedrooms | 3 bathrooms | All brick | Fully finished | New kitchen countertops | New basement flooring | True double detached garage | Fully fenced yard | Corner lot | Move-in ready ! Cute, comfortable, updated, and in a fantastic Northside location — this one is ready to welcome you home! (id:56071). Get more information on 115 Ursuline Avenue

Property Features

Features:  Double width or more driveway, Concrete Driveway, Gravel Driveway
Landscape:  Landscaped
Rental Equipment:  
Zoning Description:  RL3
Fence:  Fence
Lot (Approximate):  49.54 X 117.13 / 0.133 AC|0-0.25 acre 49.54 X 117.13 / 0.133 AC
Exterior Finish:  Brick
Flooring:  Carpeted, Ceramic/Porcelain, Laminate, Cushion/Lino/Vinyl
Water:  ,
Heating / Cooling:   Natural gas / Central air conditioning, Fully air conditioned
Age (Approximate):  1942
Foundation: Concrete
Constructed Date:  1942
Basement:  

Rooms & Sizes

(Approximate)

 Bedroom Second level 13 ft ,2 in x 11 ft ,11 in  Bedroom Second level 15 ft ,4 in x 9 ft ,6 in  2pc Bathroom Second level Measurements not available
 Utility room Lower level 23 ft ,7 in x 9 ft ,8 in  Other Lower level 7 ft ,7 in x 7 ft ,7 in  Bedroom Lower level 14 ft ,5 in x 12 ft ,2 in
 3pc Bathroom Lower level Measurements not available  Bedroom Main level 10 ft ,8 in x 9 ft ,9 in  Kitchen/Dining room Main level 23 ft x 9 ft ,4 in
 4pc Bathroom Main level Measurements not available  Living room Main level 15 ft ,1 in x 10 ft  

Found a property your're looking for? Schedule a showing with our team. We're here to answer your questions and help you get a closer look.

Get More Property Info!

JD

John DiRenzo

Sales Representative
RE/MAX Centre City John DiRenzo Team Brokerage
Direct Phone: (519) 857-3490

* Mandatory fields..

Message has been sent. Thank you

John DiRenzo, Salesperson. Cell: (519) 857-3490. RE/MAX Centre City John DiRenzo Team Brokerage.