
 NEW LISTING
Brokered by: RE/MAX Land Exchange Ltd
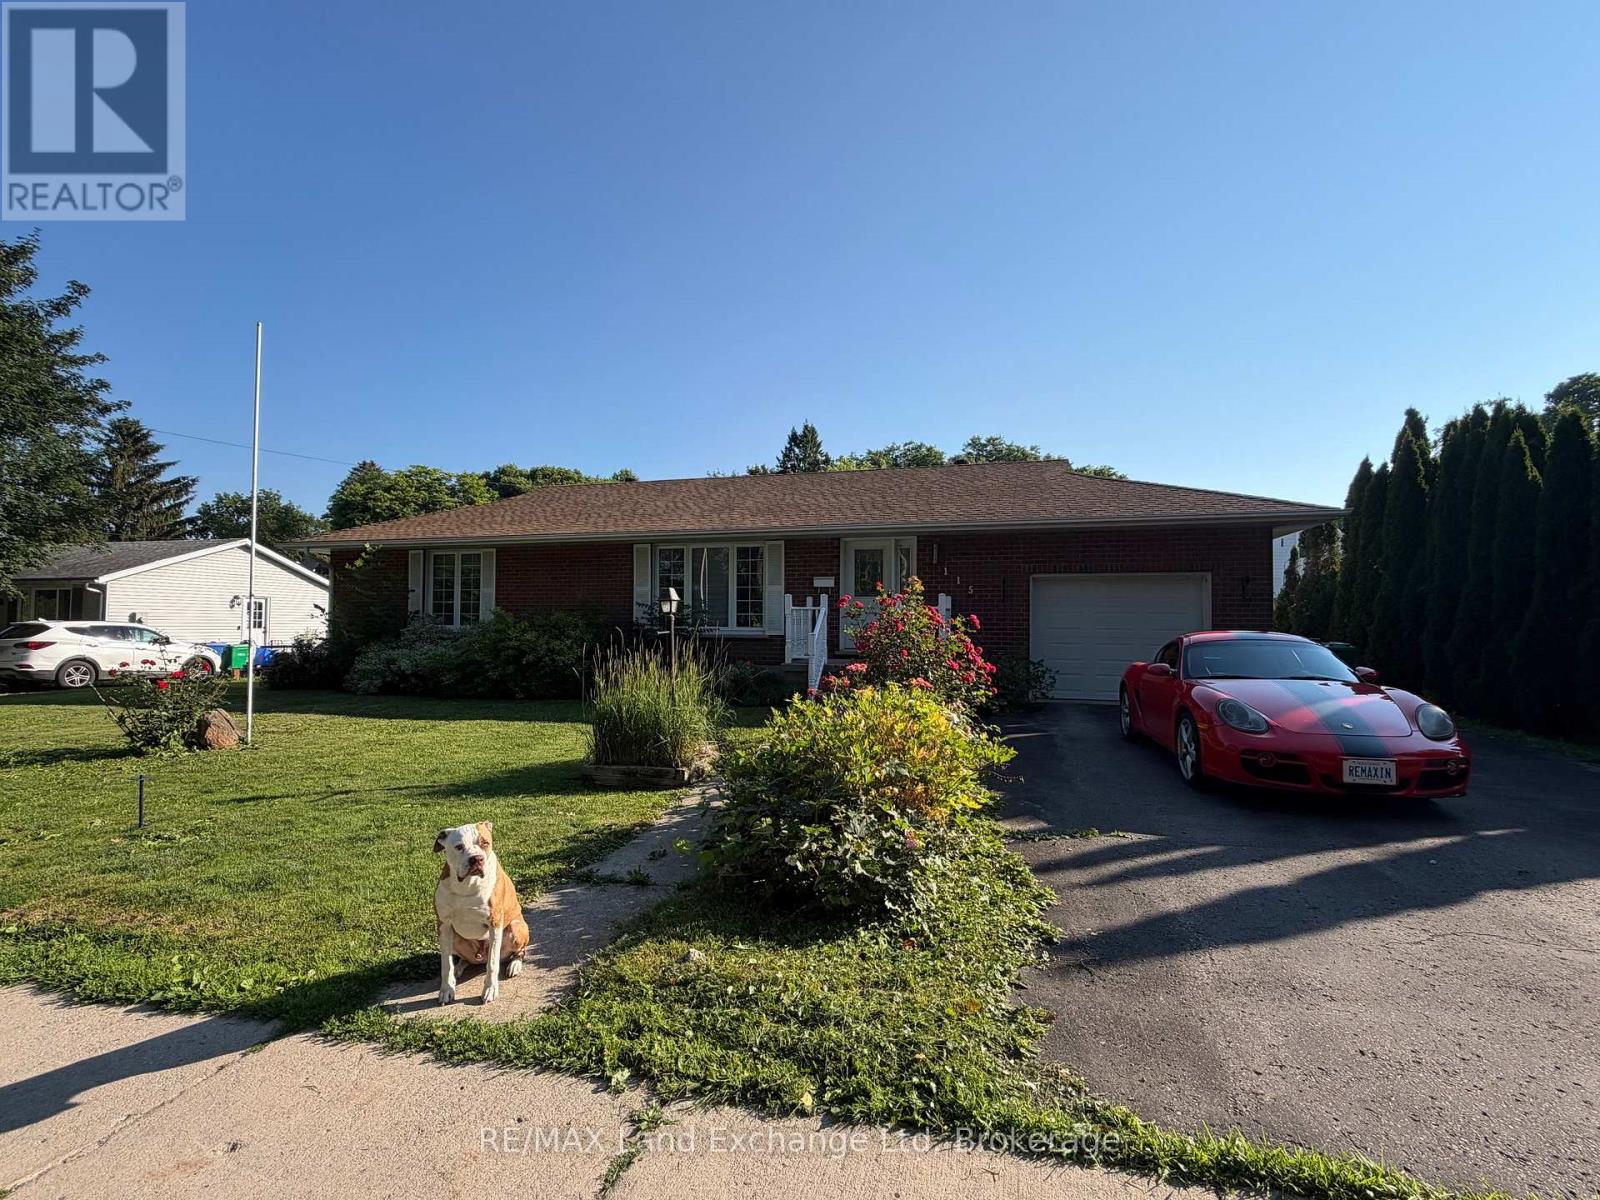
Address: 115 VICTORIA STREET W, North Huron (Wingham)
FOR SALE
Postal Code: N0G2W0
Style: Detached Bungalow
Type: Single Family House
Bedrooms: 4
Bathrooms: 3
Bedrooms Aboveground: 3
Bedrooms Belowground: 1
Parking: Attached Garage
Garage: Attached Garage
Lot Size (Approximate): 91 ft ,4 in x
Property Size (Approximate): 91.4 FT
Stories: 1
(Approximate)
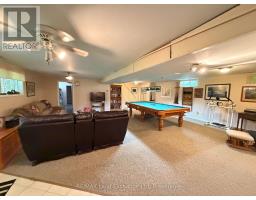
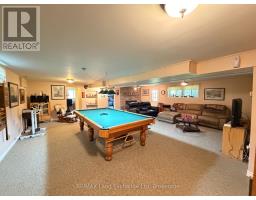
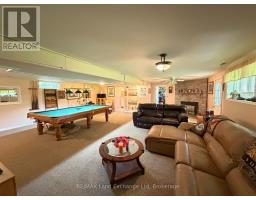
| Recreational, Games room Basement 7.98 m x 7.5 m | Bedroom 4 Basement 3.66 m x 2.99 m | Bathroom Basement 2.52 m x 1.67 m |
| Workshop Basement 4.05 m x 3.44 m | Utility room Basement 4.45 m x 1.7 m | Foyer Main level 4.23 m x 1.06 m |
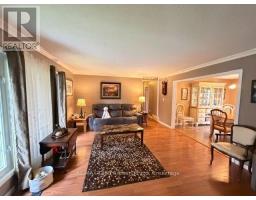
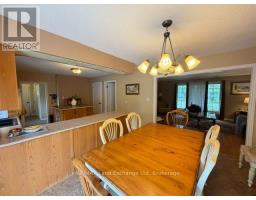
| Living room Main level 5.27 m x 3.99 m | Kitchen Main level 4.8 m x 3.75 m | Dining room Main level 2.92 m x 3.75 m |
| Bathroom Main level 2.74 m x 2.01 m | Bedroom Main level 4.57 m x 3.17 m | Bedroom 2 Main level 3.2 m x 3.05 m |
| Bedroom 3 Main level 3.84 m x 3.05 m | Bathroom Main level 2.07 m x 0.88 m | Laundry room Main level 3.08 m x 2.1 m |

Sales Representative
RE/MAX Centre City John DiRenzo Team Brokerage
Direct Phone: (519) 857-3490
* Mandatory fields..








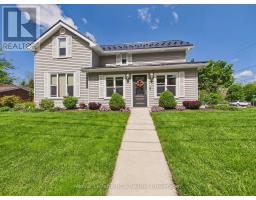 FOR SALE
Beautifully updated and meticulously maintained, this charming 1.5 storey hom ..
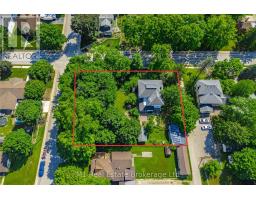 FOR SALE
One of Wingham s original estate homes, this impressive 5-bedroom, 3-bathroom century home sits on a private dou ..
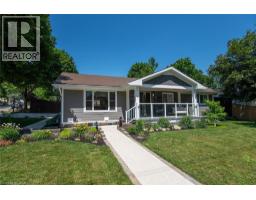 NEW LISTING
Prepare to be impressed with this beautifully transformed bungalow in the he ..
 FOR SALE
Welcome to this charming two-bedroom, one-bathroom home located at 32 Victoria St W in Wingha ..
John DiRenzo, Salesperson. Cell: (519) 857-3490. RE/MAX Centre City John DiRenzo Team Brokerage.