
 FOR SALE
Brokered by: REMAX PREFERRED REALTY LTD. - 585
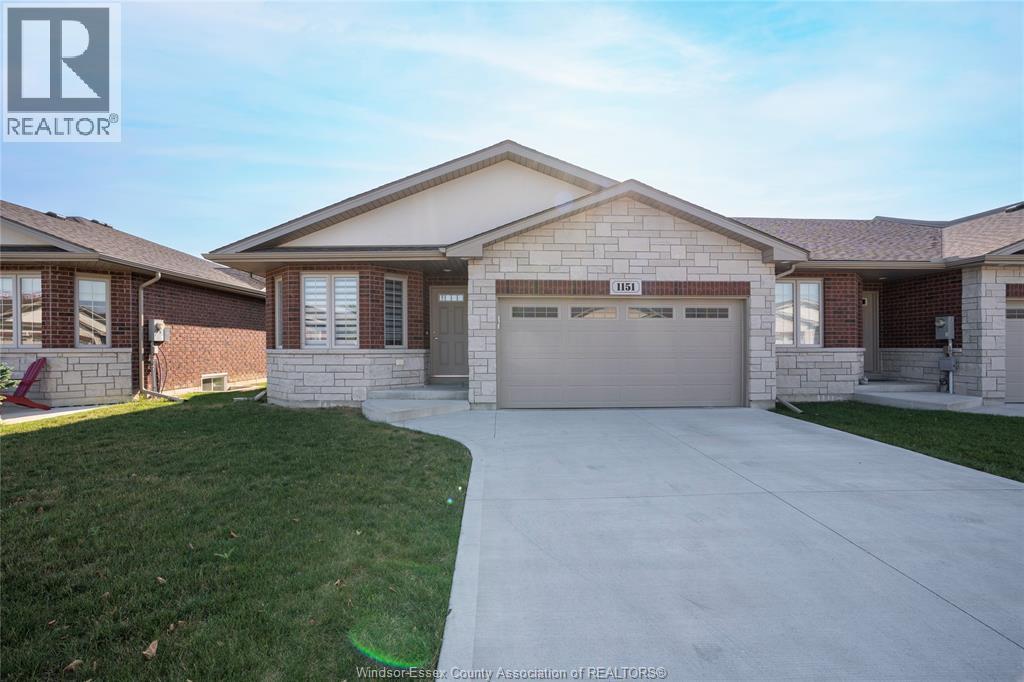
Address: 1151 PEABODY AVENUE, Windsor
FOR SALE
Postal Code: N8P0C2
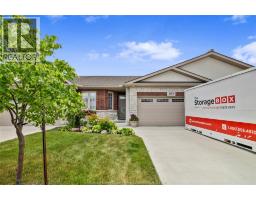
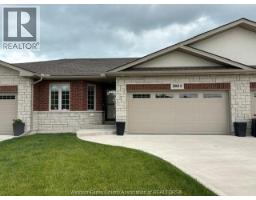
Style: Attached Ranch
Type: Single Family Row / Townhouse
Bedrooms: 5
Bathrooms: 3
Bedrooms Aboveground: 2
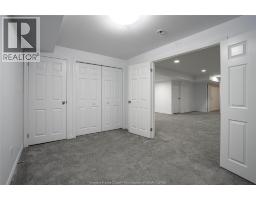
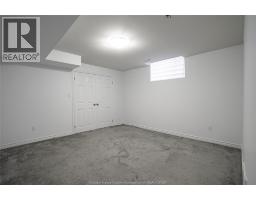
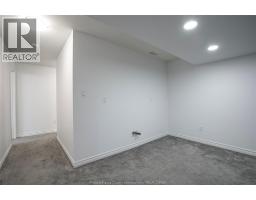
Bedrooms Belowground: 3
Parking: Attached Garage
Garage: Attached Garage
Lot Size (Approximate): x
Property Size (Approximate): 38.88 X 110.30FT
Stories: 1
(Approximate)
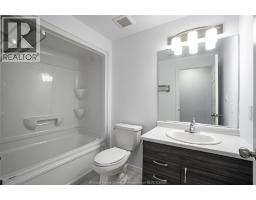
| 4pc Bathroom Lower level Measurements not available | Utility room Lower level Measurements not available | Storage Lower level Measurements not available |
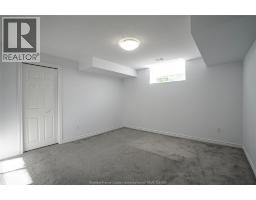
| Bedroom Lower level Measurements not available | Bedroom Lower level Measurements not available | Bedroom Lower level Measurements not available |
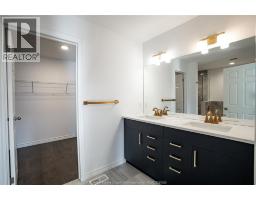
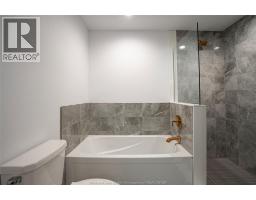
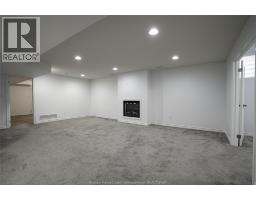
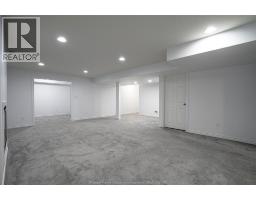
| Family room/Fireplace Lower level Measurements not available | 4pc Ensuite bath Main level Measurements not available | 4pc Bathroom Main level Measurements not available |
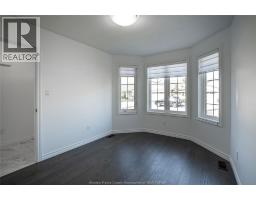
| Laundry room Main level Measurements not available | Bedroom Main level Measurements not available | Primary Bedroom Main level Measurements not available |
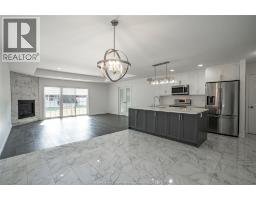
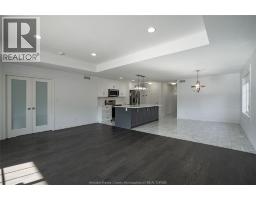
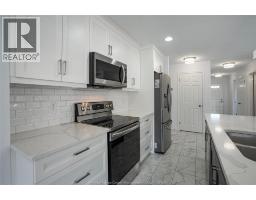
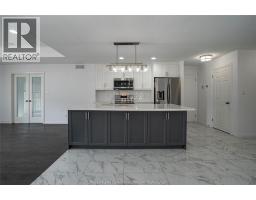
| Living room/Fireplace Main level Measurements not available | Kitchen Main level Measurements not available | Dining room Main level Measurements not available |
| Foyer Main level Measurements not available |

Sales Representative
RE/MAX Centre City John DiRenzo Team Brokerage
Direct Phone: (519) 857-3490
* Mandatory fields..










 FOR SALE
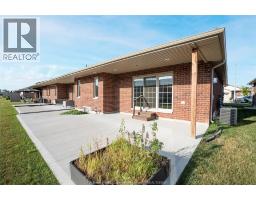
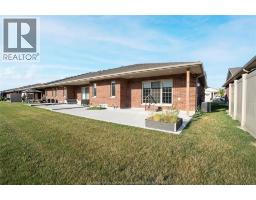
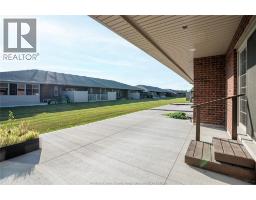
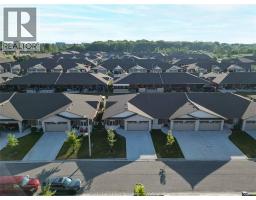
Fantastic well maintained End Unit Townhome with Modern Open-Concept Layout. This beautiful ranc ..
 FOR SALE
Welcome to effortless living in the heart of East Riversi ..
 FOR SALE
Enjoy one-level living at its finest in this thoughtfully designe ..
 FOR SALE
Modern 3/3 townhome designed with quality materials expected by the discerning buyer. Whether starting o ..
John DiRenzo, Salesperson. Cell: (519) 857-3490. RE/MAX Centre City John DiRenzo Team Brokerage.