
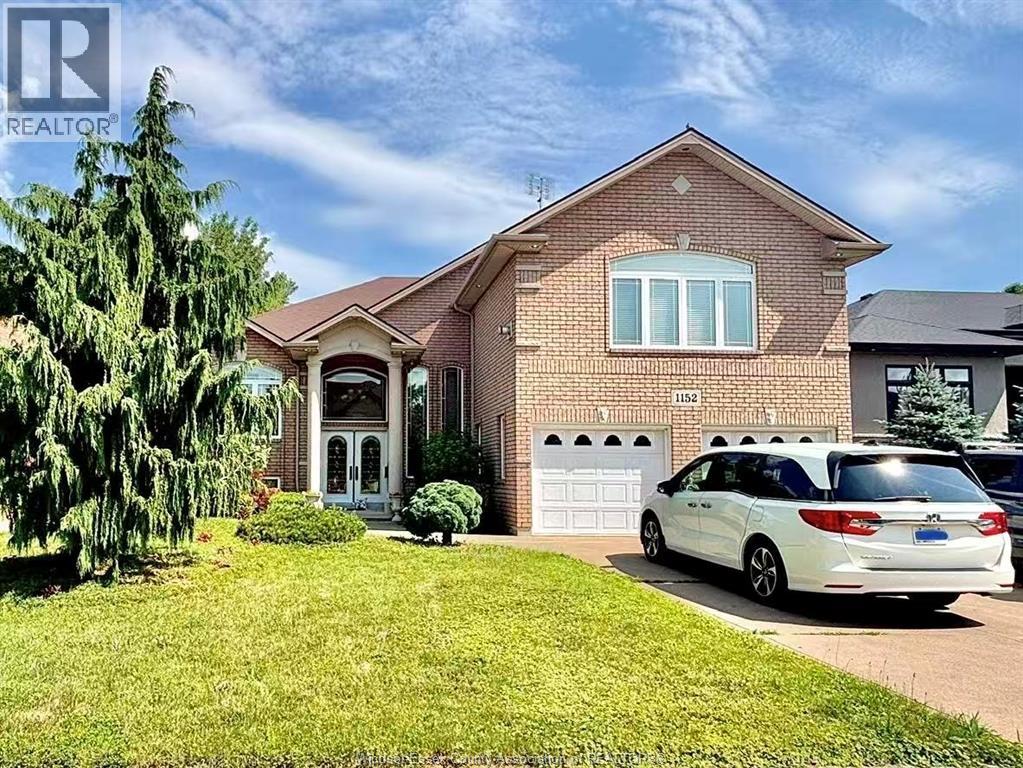
 FOR SALE
Brokered by: GRACE CANADA REALTY INC.
Address: 1152 JILLIAN COURT, Lakeshore
FOR SALE
Postal Code: N8L0W8
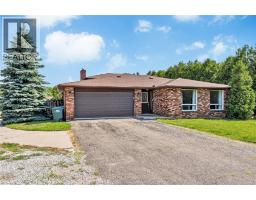
Style: Detached Raised Ranch w/ Bonus Room
Type: Single Family House
Bedrooms: 5
Bathrooms: 3
Bedrooms Aboveground: 3
Bedrooms Belowground: 2
Parking: Attached Garage
Garage: Attached Garage
Lot Size (Approximate): x
Property Size (Approximate): 59.29 X 128.34 FT / 0.174 AC
(Approximate)
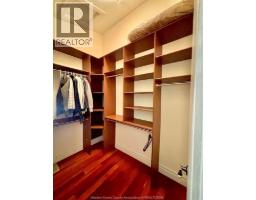
| 5pc Ensuite bath Second level Measurements not available | Primary Bedroom Second level Measurements not available | Utility room Basement Measurements not available |
| Laundry room Basement Measurements not available | Family room/Fireplace Basement Measurements not available | 3pc Bathroom Basement Measurements not available |
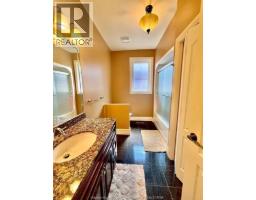
| Bedroom Basement Measurements not available | Bedroom Basement Measurements not available | 4pc Bathroom Main level Measurements not available |
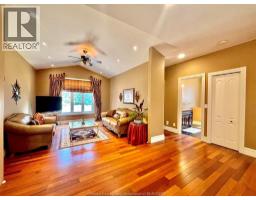
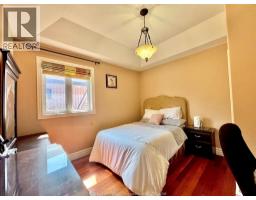
| Bedroom Main level Measurements not available | Bedroom Main level Measurements not available | Family room Main level Measurements not available |
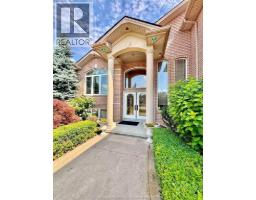
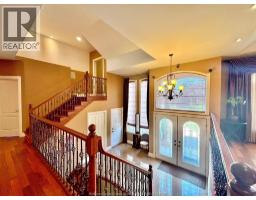
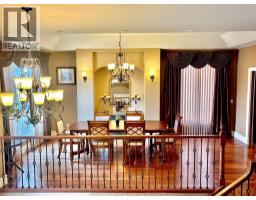
| Kitchen/Dining room Main level Measurements not available | Dining room Main level Measurements not available | Foyer Main level Measurements not available |

Sales Representative
RE/MAX Centre City John DiRenzo Team Brokerage
Direct Phone: (519) 857-3490
* Mandatory fields..










 FOR SALE
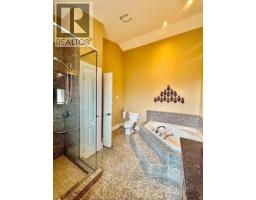
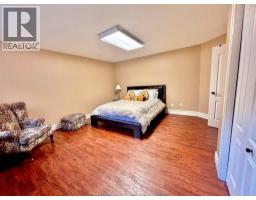
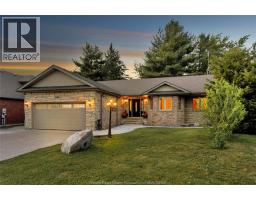
Welcome to this meticulously maintained Custom built stone and brick ranch home ..
 FOR SALE
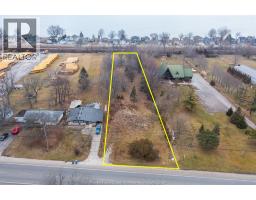
Prime vacant land next to The Lodge at Lakeshore—ideal for future expansio ..
 FOR SALE
This beautiful, raised ranch is in a highly desirable ..
 FOR SALE
Welcome to this 3-level back-split situated on an impres ..
John DiRenzo, Salesperson. Cell: (519) 857-3490. RE/MAX Centre City John DiRenzo Team Brokerage.