Brokered by: Royal LePage Burloak Real Estate Services
MLS®: 40848406 (Freehold)
Price: $1,249,999.00
Address: 1159 GREENING Avenue, Mississauga FOR SALE Subdivision: Lakeview Postal Code: L4Y1H3 Style: Detached Type: Single Family House Bedrooms: 4 Bathrooms: 2 Bedrooms Aboveground: 4 Bedrooms Belowground: 0 Parking: Attached Garage Garage: Attached Garage Lot Size (Approximate): 60 ft x 130 ft Stories: 2
About 1159 Greening Avenue
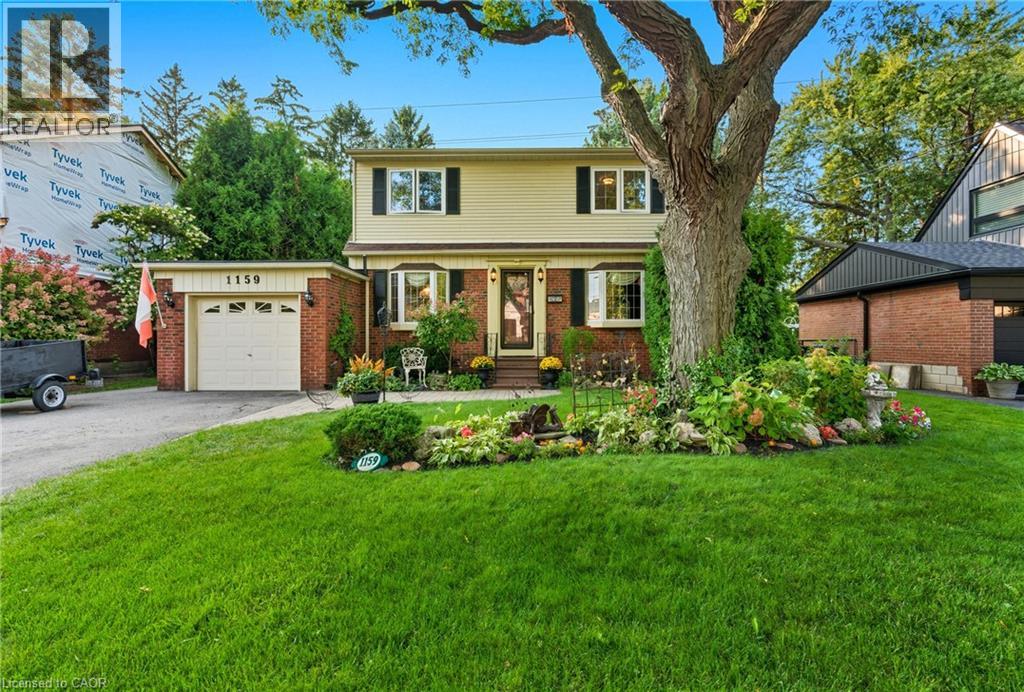
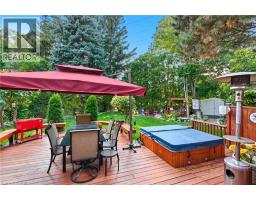
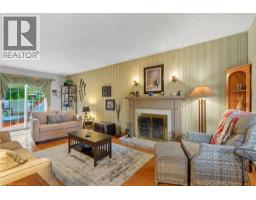
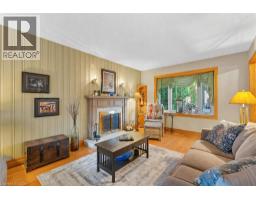
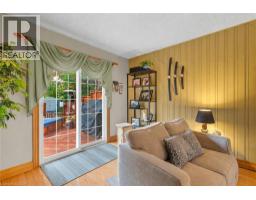
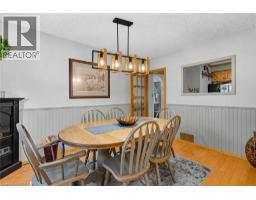
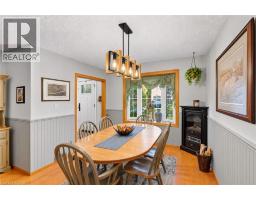
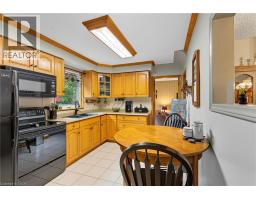
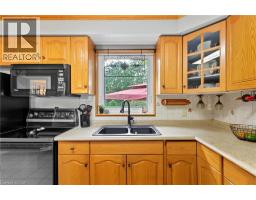
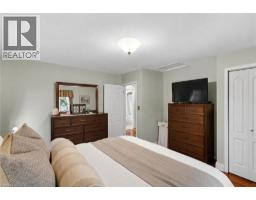
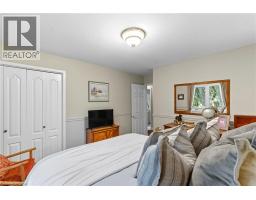
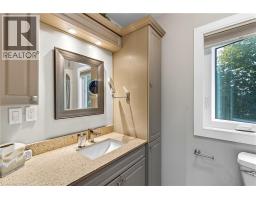
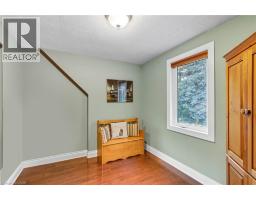
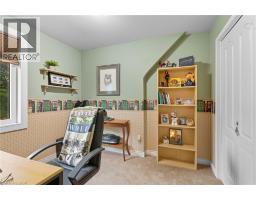
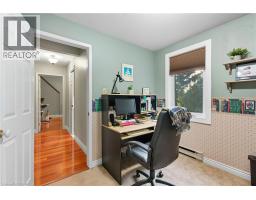
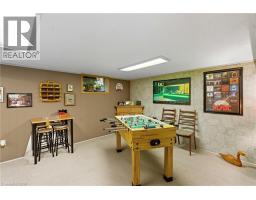
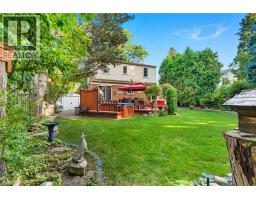
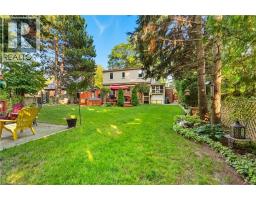
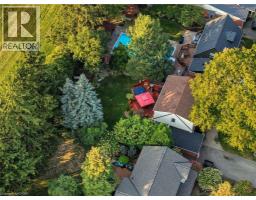
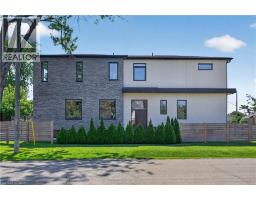
Your own private retreat in the heart of Lakeview awaits! This serene 4-bedroom, 2-storey home is ideal for nature lovers seeking the feel of Muskoka living right in the city. The fully landscaped and exceptionally private backyard is designed for both relaxation and entertaining, featuring custom garden gates, a stone fire pit, hot tub, and outdoor wiring for speakers in the gazebo and deck area. An in-ground sprinkler system keeps the grounds lush, while night lighting and stair lighting on the two-tier deck create an inviting ambiance from day to night. Inside, you ll find a warm and welcoming layout with a spacious living room, dining room, and kitchen on the main floor, along with a screened-in porch and convenient powder room. Upstairs are four generously sized bedrooms and a 4-piece bathroom. The finished basement adds valuable living space, complete with laundry and plenty of storage. Numerous updates provide peace of mind, including a new garage roof (2024), house roof (2015), new front door and glass storm door (2024), updated windows (2015, 2018 & 2021), custom neutral window coverings in the living and dining rooms (2026), hot tub heater assembly (2026), hot tub pump (2026), and a newly resurfaced driveway scheduled for completion in August 2026. Whether you re unwinding in the hot tub, gathering around the fire pit, or watching the variety of urban wildlife that often passes through, this home offers a rare opportunity to enjoy a true retreat-like setting in one of Lakeview s most desirable neighbourhoods. (id:56071). Get more information on 1159 Greening Avenue
Property Features
Appliances: Dryer, Refrigerator, Stove, Washer, Window Coverings, Hot Tub Landscape: Landscaped Rental Equipment: Water Heater Directions: N Service Rd to Stanfield Rd, Right on Greening Ave Zoning Description: RL Interior Size (Approximate): 1675 sqft Lot (Approximate): under 1/2 acre Exterior Finish: Brick, Vinyl siding Water: Municipal water, Municipal sewage system Heating / Cooling: Natural gas / Central air conditioning Age (Approximate): Basement: Full (Finished) Finished
Rooms & Sizes
(Approximate)
4pc Bathroom Second level 9 5 x 4 8
Bedroom Second level 7 11 x 8 11
Bedroom Second level 10 3 x 8 9
Bedroom Second level 10 11 x 13 4
Primary Bedroom Second level 13 7 x 13 6
Utility room Basement 10 11 x 22 7
Recreation room Basement 16 11 x 22 7
2pc Bathroom Main level 4 1 x 5 0
Porch Main level 6 10 x 8 6
Eat in kitchen Main level 16 11 x 9 6
Dining room Main level 13 7 x 13 10
Living room Main level 10 11 x 23 8
Found a property your're looking for? Schedule a showing with our team. We're here to answer your questions and help you get a closer look.
Get More Property Info!
John DiRenzo
Sales Representative RE/MAX Centre City John DiRenzo Team Brokerage
Direct Phone: (519) 857-3490
John DiRenzo, Salesperson. Cell: (519) 857-3490. RE/MAX Centre City John DiRenzo Team Brokerage.
Terms Of Use
This website is operated by RE/MAX Centre City John DiRenzo Team Brokerage, a brokerage who is a member of The Canadian Real Estate Association (CREA). The content on this website is owned or controlled by CREA. By accessing this website, the user agrees to be bound by these terms of use as amended from time to time, and agrees that these terms of use constitute a binding contract between the user, RE/MAX Centre City John DiRenzo Team Brokerage, and CREA.
The content on this website is protected by copyright and other laws, and is intended solely for the private, non-commercial use by individuals. Any other reproduction, distribution or use of the content, in whole or in part, is specifically prohibited. Prohibited uses include commercial use, "screen scraping", "database scraping", and any other activity intended to collect, store, reorganize or manipulate the content of this website.
Trademarks:
REALTOR®, REALTORS®, and the REALTOR® logo are certification marks that are owned by REALTOR® Canada Inc. and licensed exclusively to The Canadian Real Estate Association (CREA). These certification marks identify real estate professionals who are members of CREA and who must abide by CREA's By-Laws, Rules, and the REALTOR® Code. The MLS® trademark and the MLS® logo are owned by CREA and identify the professional real estate services provided by members of CREA. The data provided is for informational purposes only and should not be relied upon without verification.

 NEW LISTING











 FOR SALE
 FOR SALE
 FOR SALE
 FOR SALE