Address: 116 - 93 STONEFIELD LANE, Middlesex Centre (Ilderton) FOR SALE Postal Code: N0M2A0 Style: Type: Single Family Row / Townhouse Maint/Condo. Fee: 210.00 Fee Includes: Monthly Common Area Maintenance Management: Plymouth Property Prop Mgt Contact: Jody McKee/519-619-0157 Bedrooms: 3 Bathrooms: 3 Bedrooms Aboveground: 3 Parking: Attached Garage Garage: Attached Garage Lot Size (Approximate): x Stories: 2
About 116 - 93 Stonefield Lane
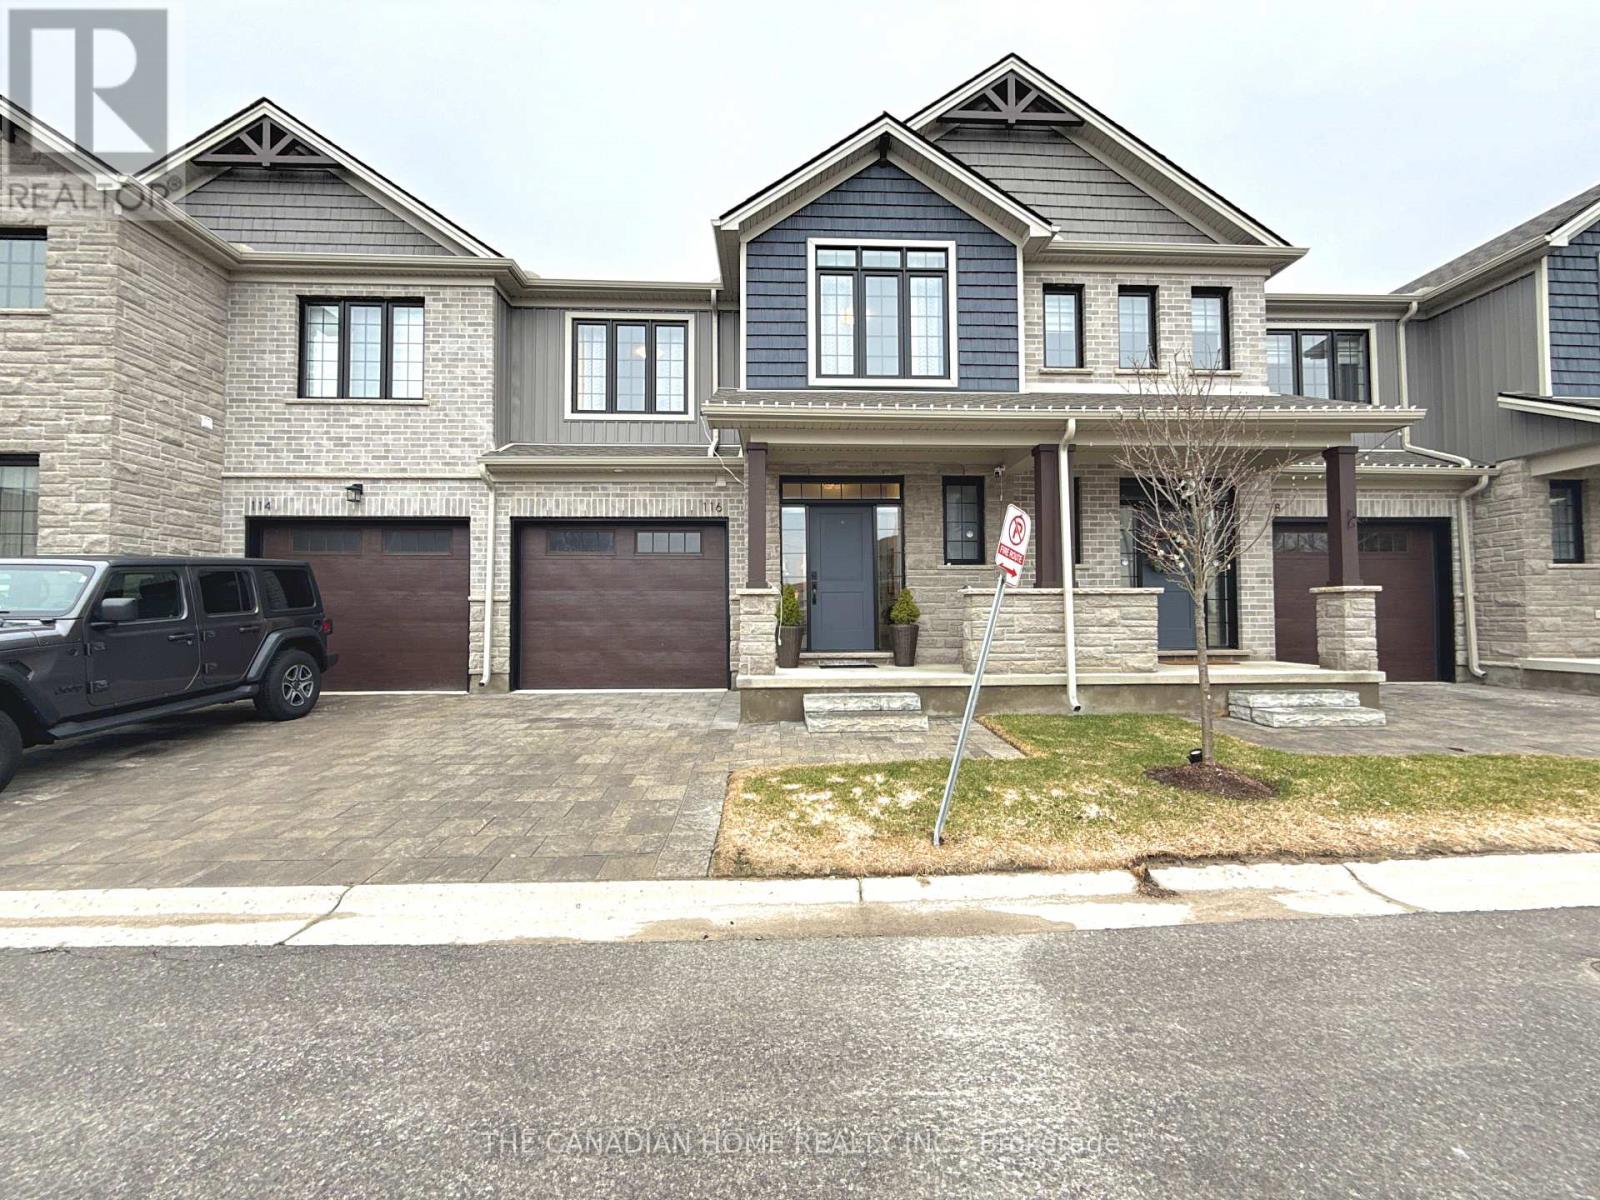
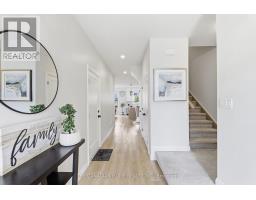
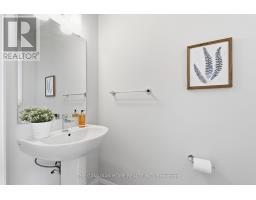
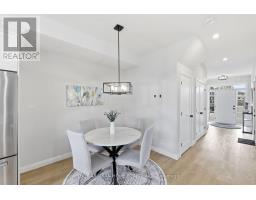
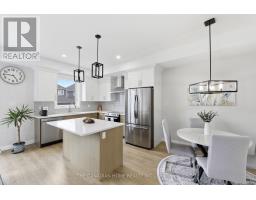
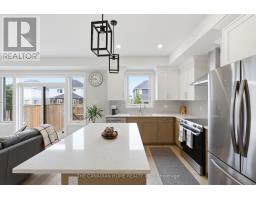
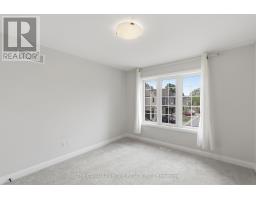
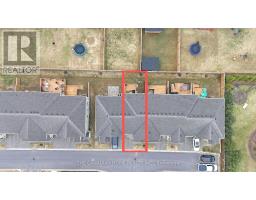
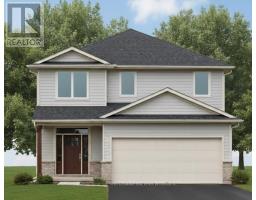
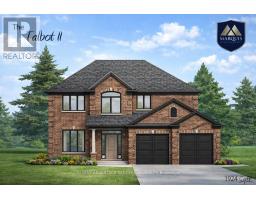
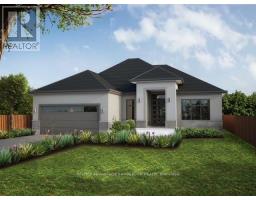
Welcome to this exceptional 3-bedroom Vacant Land Condo situated in the charming town of Ilderton. Conveniently located just a short drive from North London, it offers easy access to Masonville Shopping Centre, Western University, and University Hospital, providing premier shopping, educational, and healthcare opportunities. Designed for families, professionals, and retirees alike, this home combines elegance, comfort, and practicality. The main floor boasts9-foot ceilings, sleek hard surface flooring, and a beautifully designed kitchen featuring two-toned cabinetry, quartz countertops, and a central island. Completing the main floor is a convenient powder room. The open-concept design flows seamlessly into a bright family room,complete with an electric fireplace and patio doors leading to a private deck-perfect for relaxation or entertaining guests. Upstairs, you ll find three spacious bedrooms, each with walk-in closets. The primary suite includes a luxurious 3-piece ensuite with quartz finishes,while the second floor also features a main 3-piece bathroom for added convenience. A second-floor laundry completes the upper level. The basement offers excellent potential for future development, with a rough-in for a bathroom and an oversized window that could accommodate a bedroom. This home is equipped with advanced systems, including a dual-stage high-efficiency furnace, high-efficiency air conditioning, a programmable thermostat, a fully ducted HRV system, and a drum-type humidifier. Outside, the property boasts an extended yard, impressive curb appeal with a stone driveway, and a single-car garage. Additionally, enjoy nearby top-rated schools, scenic parks, and inviting trails. This residence truly provides an exceptional lifestyle in a welcoming community. (id:56071). Get more information on 116 - 93 Stonefield Lane
Property Features
Appliances: Garage door opener remote(s), Water Heater, Dishwasher, Dryer, Garage door opener, Stove, Washer, Window Coverings, Refrigerator Features: In suite Laundry, Sump Pump Rental Equipment: Water Heater Fireplace Total: 1 Directions: Cross Streets: HydePark & Stonefield. ** Directions: Hydepark and Ilderton Road. Interior Size (Approximate): 1600 - 1799 sqft Fence: Fenced yard Community Features: Pets Allowed With Restrictions, School Bus Amenities: Fireplace(s), Separate Heating Controls, Separate Electricity Meters Lot (Approximate): Exterior Finish: Brick, Vinyl siding Water: , Heating / Cooling: Natural gas / Central air conditioning, Air exchanger Age (Approximate): Foundation: Poured Concrete Basement: Full (Unfinished) Unfinished
Rooms & Sizes
(Approximate)
Primary Bedroom Second level 4.45 m x 3.96 m
Bedroom 2 Second level 3.71 m x 3.35 m
Bedroom 3 Second level 3.07 m x 3.81 m
Living room Main level 4.45 m x 5.33 m
Kitchen Main level 2.68 m x 3.04 m
Dining room Main level 3.29 m x 2.92 m
Found a property your're looking for? Schedule a showing with our team. We're here to answer your questions and help you get a closer look.
Get More Property Info!
John DiRenzo
Sales Representative RE/MAX Centre City John DiRenzo Team Brokerage
Direct Phone: (519) 857-3490
John DiRenzo, Salesperson. Cell: (519) 857-3490. RE/MAX Centre City John DiRenzo Team Brokerage.
Terms Of Use
This website is operated by RE/MAX Centre City John DiRenzo Team Brokerage, a brokerage who is a member of The Canadian Real Estate Association (CREA). The content on this website is owned or controlled by CREA. By accessing this website, the user agrees to be bound by these terms of use as amended from time to time, and agrees that these terms of use constitute a binding contract between the user, RE/MAX Centre City John DiRenzo Team Brokerage, and CREA.
The content on this website is protected by copyright and other laws, and is intended solely for the private, non-commercial use by individuals. Any other reproduction, distribution or use of the content, in whole or in part, is specifically prohibited. Prohibited uses include commercial use, "screen scraping", "database scraping", and any other activity intended to collect, store, reorganize or manipulate the content of this website.
Trademarks:
REALTOR®, REALTORS®, and the REALTOR® logo are certification marks that are owned by REALTOR® Canada Inc. and licensed exclusively to The Canadian Real Estate Association (CREA). These certification marks identify real estate professionals who are members of CREA and who must abide by CREA's By-Laws, Rules, and the REALTOR® Code. The MLS® trademark and the MLS® logo are owned by CREA and identify the professional real estate services provided by members of CREA. The data provided is for informational purposes only and should not be relied upon without verification.

 NEW LISTING [CONDO]






 FOR SALE
 FOR SALE
 NEW LISTING
 FOR SALE