Address: 116-120 BARNESDALE Avenue N, Hamilton FOR SALE Subdivision: 200 - Gibson/Stipley Postal Code: L8L6L7 Style: Detached Other Type: Single Family House Bedrooms: 0 Bathrooms: 0 Bedrooms Aboveground: 0 Bedrooms Belowground: 0 Lot Size (Approximate): 48 ft x 245 ft Property Size (Approximate): 0.283 Stories: 2.5
About 116-120 Barnesdale Avenue N
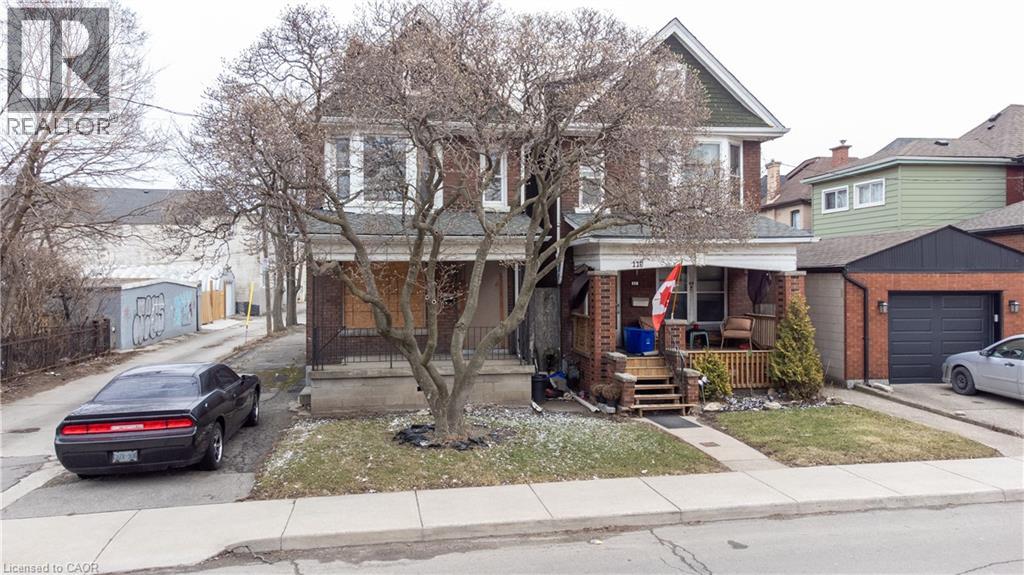
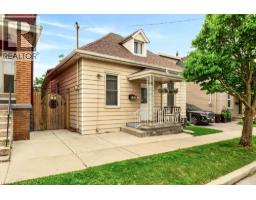
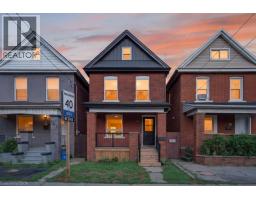
A rare urban land opportunity with room to think big. 116–120 Barnsdale Ave N offers nearly one-third of an acre within Hamilton’s city limits, currently improved with two 2.5 storey homes on one expansive parcel. Buy and hold for future potential, renovate and explore conversion of the existing buildings, investigate a possible severance, or reimagine the entire property as a new multi-residential development. The possibilities make this a compelling opportunity for builders, developers and long-term investors. The location adds to the promise. Enjoy convenient access to schools, parks, shopping, local transit and Hamilton Stadium, all within an established neighbourhood experiencing continued investment and renewal. The property is also close to the planned Hamilton LRT corridor, one of the city’s most significant transit investments: a proposed 14-kilometre, 17-stop line connecting McMaster University to Eastgate Square through Hamilton’s lower city, with links to HSR and GO Transit. Substantial land parcels of this size are increasingly difficult to find within the urban boundary. Whether your vision is to enhance what is already here, create additional residential opportunities, assemble a long-term landholding, or pursue a complete redevelopment designed to maximize the site, 116–120 Barnsdale presents an exciting foundation for what comes next. Any future use would be dependent on zoning allowances, municipality approvals, approved permitted uses, redevelopment etc. Seller is registered Real Estate Broker. (id:56071). Get more information on 116-120 Barnesdale Avenue N
Property Features
Rental Equipment: Water Heater Directions: Barnesdale Ave. N. just South of Barton St. E. Zoning Description: R1a Interior Size (Approximate): 3000 sqft Community Features: Community Centre Lot (Approximate): 0.283 ac|under 1/2 acre 0.283 Exterior Finish: Brick Water: Municipal water, Municipal sewage system Heating / Cooling: Natural gas / None Age (Approximate): 1912 Foundation: Stone Constructed Date: 1912 Basement: Full (Unfinished) Unfinished
Rooms & Sizes
(Approximate)
Living room Main level 8 0 x 10 0
Found a property your're looking for? Schedule a showing with our team. We're here to answer your questions and help you get a closer look.
Get More Property Info!
John DiRenzo
Sales Representative RE/MAX Centre City John DiRenzo Team Brokerage
Direct Phone: (519) 857-3490
John DiRenzo, Salesperson. Cell: (519) 857-3490. RE/MAX Centre City John DiRenzo Team Brokerage.
Terms Of Use
This website is operated by RE/MAX Centre City John DiRenzo Team Brokerage, a brokerage who is a member of The Canadian Real Estate Association (CREA). The content on this website is owned or controlled by CREA. By accessing this website, the user agrees to be bound by these terms of use as amended from time to time, and agrees that these terms of use constitute a binding contract between the user, RE/MAX Centre City John DiRenzo Team Brokerage, and CREA.
The content on this website is protected by copyright and other laws, and is intended solely for the private, non-commercial use by individuals. Any other reproduction, distribution or use of the content, in whole or in part, is specifically prohibited. Prohibited uses include commercial use, "screen scraping", "database scraping", and any other activity intended to collect, store, reorganize or manipulate the content of this website.
Trademarks:
REALTOR®, REALTORS®, and the REALTOR® logo are certification marks that are owned by REALTOR® Canada Inc. and licensed exclusively to The Canadian Real Estate Association (CREA). These certification marks identify real estate professionals who are members of CREA and who must abide by CREA's By-Laws, Rules, and the REALTOR® Code. The MLS® trademark and the MLS® logo are owned by CREA and identify the professional real estate services provided by members of CREA. The data provided is for informational purposes only and should not be relied upon without verification.

 NEW LISTING





 FOR SALE
 FOR SALE
 FOR SALE
 FOR SALE