
 FOR SALE
Brokered by: Royal LePage Royal City Realty
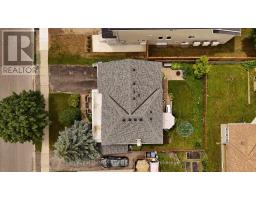
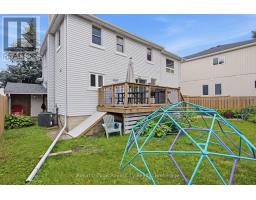
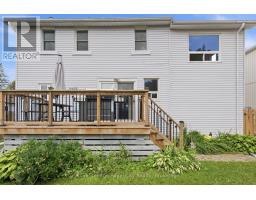
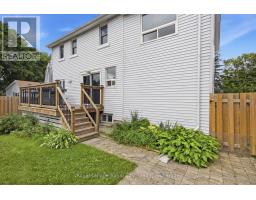
Address: 116 EMMA STREET, Guelph (General Hospital)
FOR SALE
Postal Code: N1E1T8
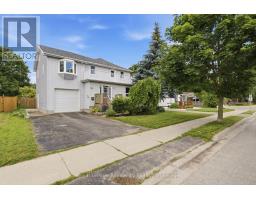
Style: Detached
Type: Single Family House
Bedrooms: 3
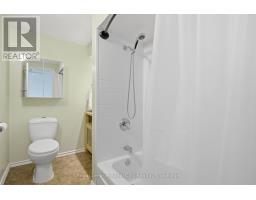
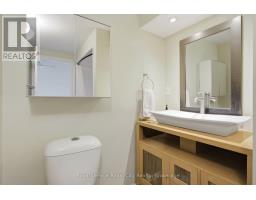
Bathrooms: 3
Bedrooms Aboveground: 3
Parking: Attached Garage
Garage: Attached Garage
Lot Size (Approximate): 50 ft x 85 ft
Property Size (Approximate): 50 x 85 FT
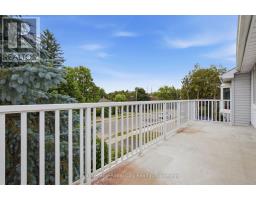
Stories: 2
(Approximate)
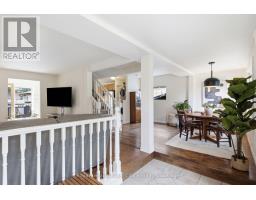
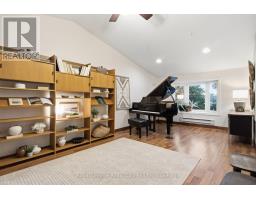
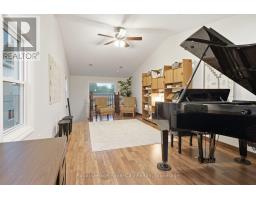
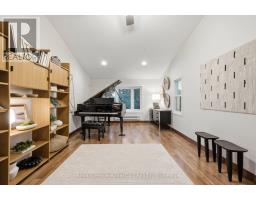
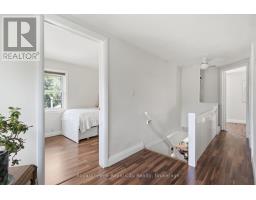
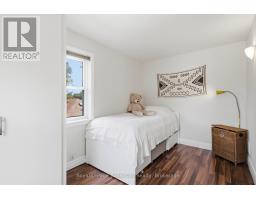
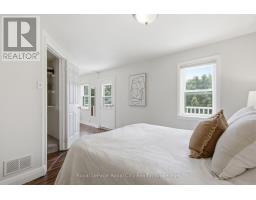
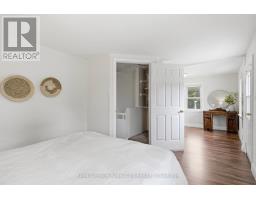
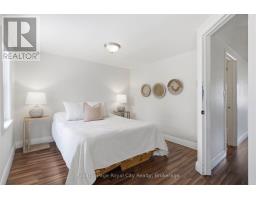
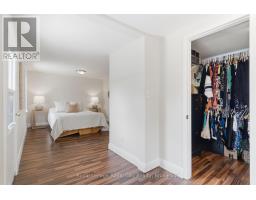
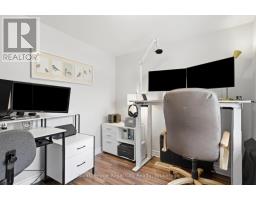
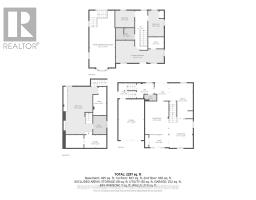
| Family room Second level 3.84 m x 8.51 m | Primary Bedroom Second level 7.19 m x 3.35 m | Bedroom Second level 2.34 m x 3.86 m |
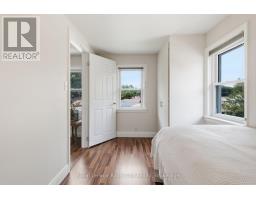
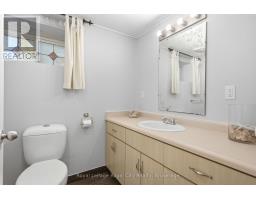
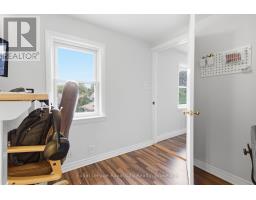
| Bedroom Second level 2.87 m x 2.51 m | Bathroom Second level 2.79 m x 1.75 m | Utility room Basement 1.98 m x 4.27 m |
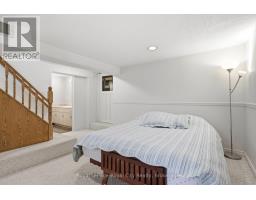
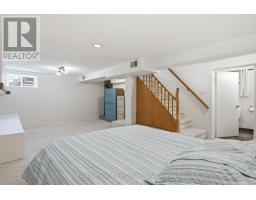
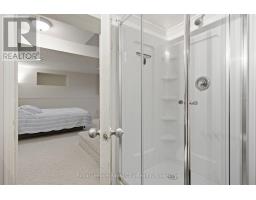
| Bathroom Basement 1.96 m x 2.74 m | Other Basement 3.3 m x 1.93 m | Other Basement 1.09 m x 0.97 m |
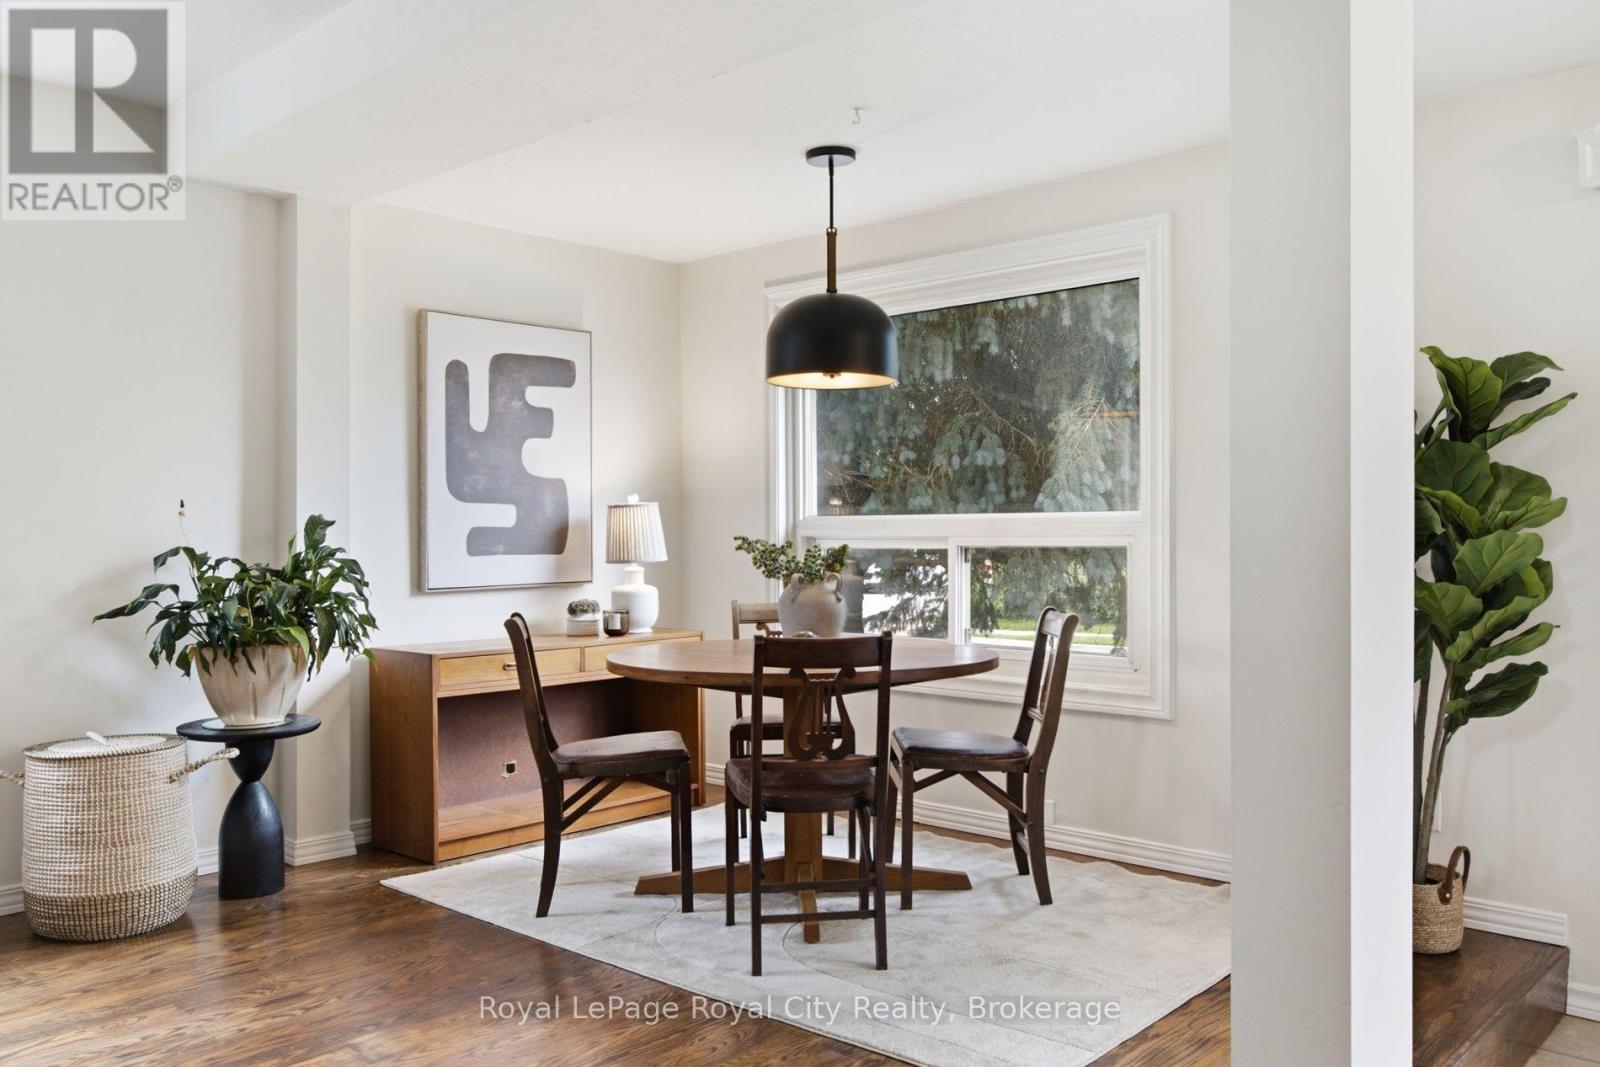
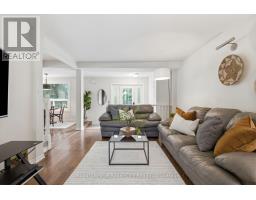
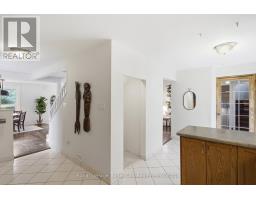
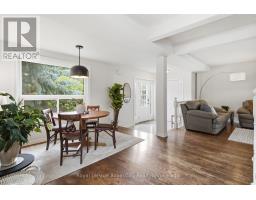
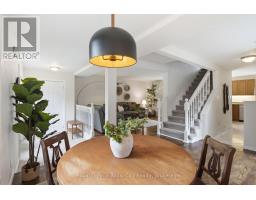
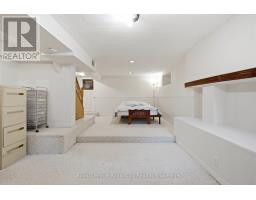
| Recreational, Games room Basement 4.57 m x 7.11 m | Living room Main level 3.51 m x 5.11 m | Dining room Main level 3.63 m x 4.39 m |
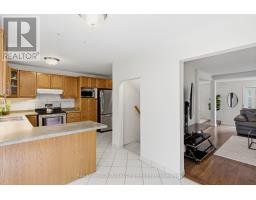
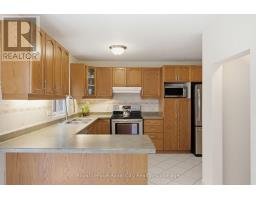
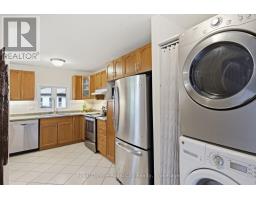
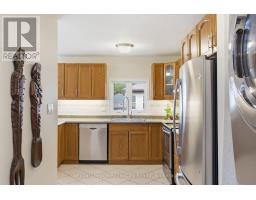
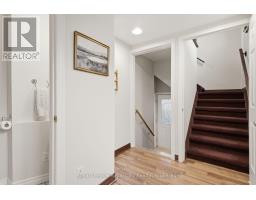
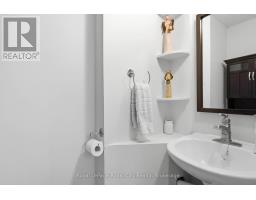
| Kitchen Main level 3.51 m x 5.26 m | Foyer Main level 2.9 m x 1.83 m | Bathroom Main level 1.83 m x 0.94 m |

Sales Representative
RE/MAX Centre City John DiRenzo Team Brokerage
Direct Phone: (519) 857-3490
* Mandatory fields..


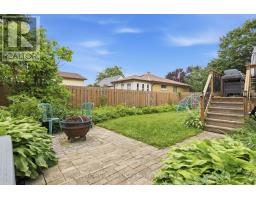
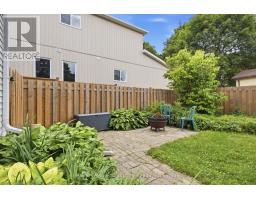
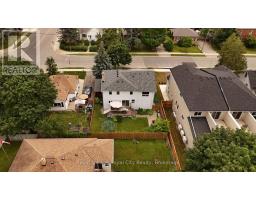
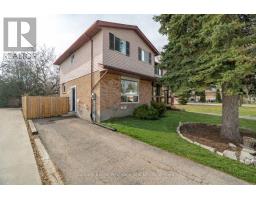 FOR SALE
Step into this bright and cheerful 3-bedroom, 2-bathr ..
 FOR SALE
Welcome to 133 Emma Street, a meticulously maintained bun ..
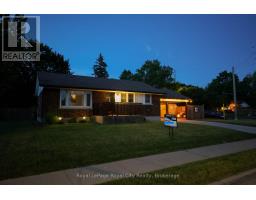 FOR SALE
This home holds countless stories and memories to the current family - over 50 years worth! A meticulously ..
 FOR SALE
Charming Side Split in Sought-After Riverside Park with Backyard Oasis! Welcome ..
John DiRenzo, Salesperson. Cell: (519) 857-3490. RE/MAX Centre City John DiRenzo Team Brokerage.