Address: 116 ISLAND 150/ BROSSEAU ISLAND, Georgian Bay (Baxter) FOR SALE Postal Code: L0K1S0 Style: Detached Bungalow Type: Single Family House Bedrooms: 3 Bathrooms: 1 Bedrooms Aboveground: 3 Parking: No Garage Garage: No Garage Lot Size (Approximate): 515 ft x 365 ft ,2 in Property Size (Approximate): 515 x 365.2 FT Stories: 1
About 116 Island 150/ Brosseau Island
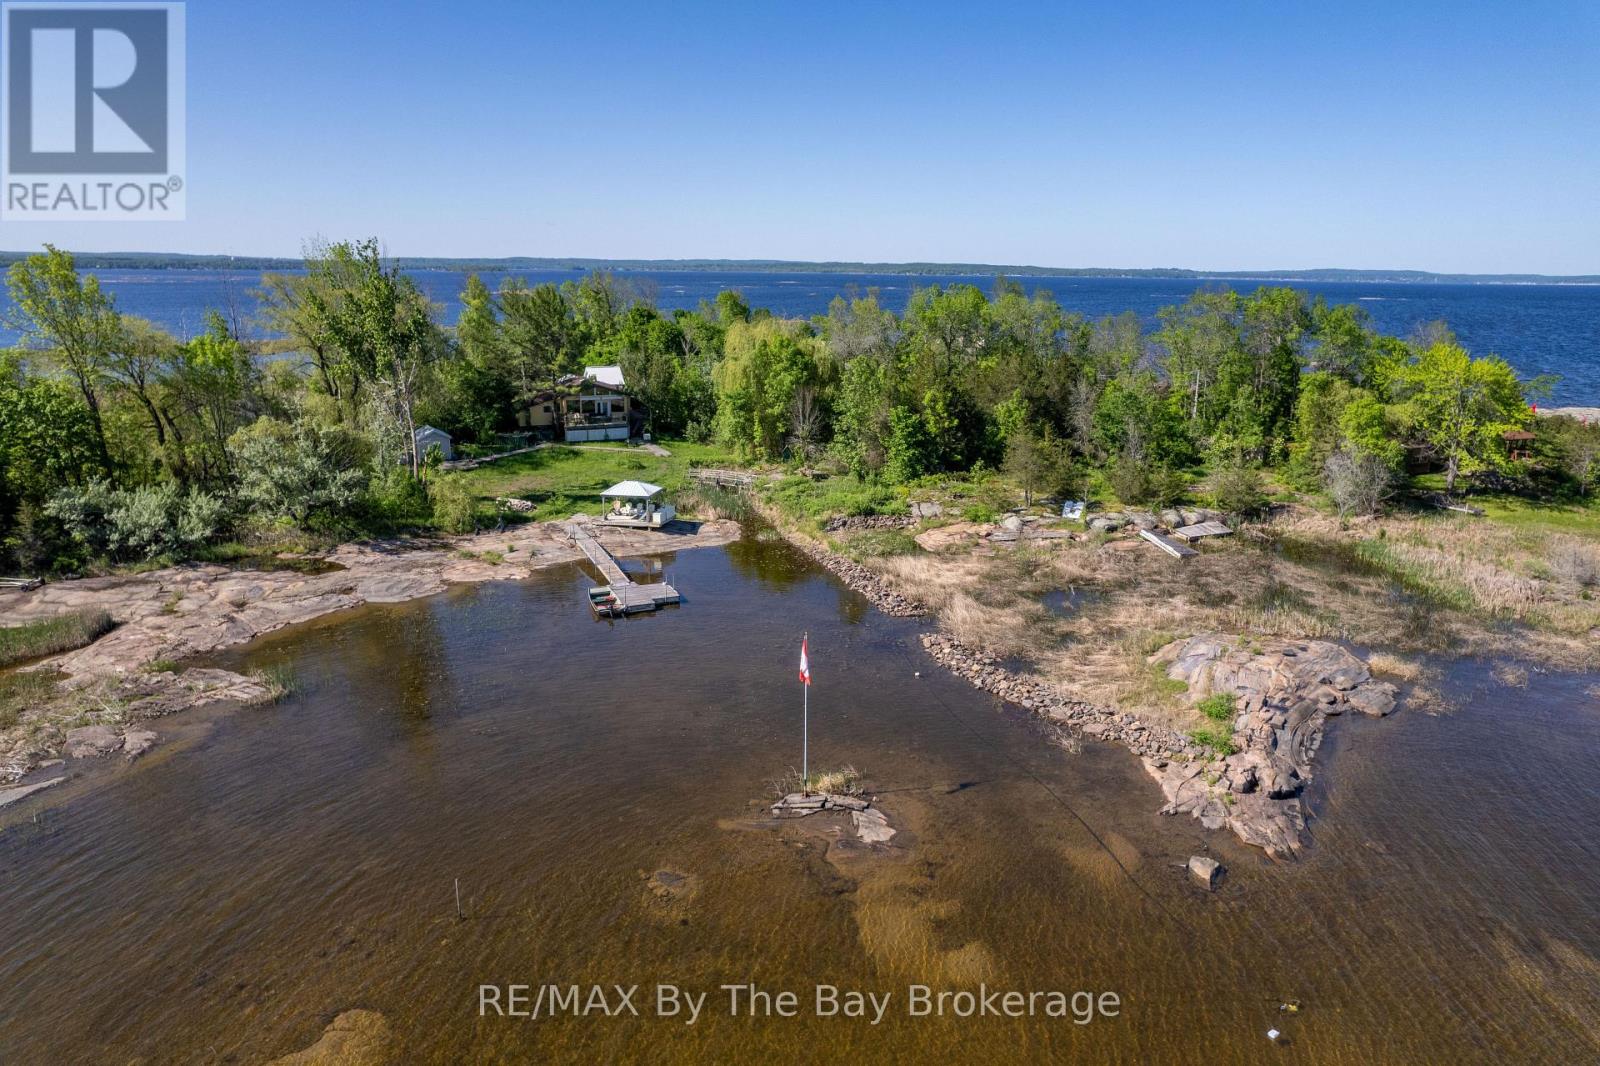
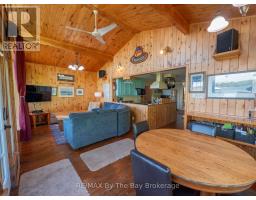
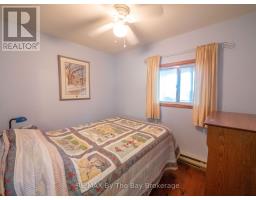
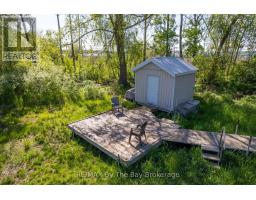
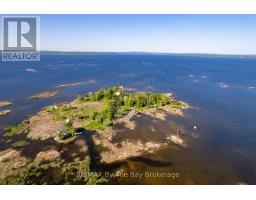
Embrace the charm of classic Georgian Bay cottage living at 116 Island 150/Brosseau Island, a cherished water-access retreat just 90 minutes from Toronto. Set on a one-acre lot with 515 feet of waterfront, this well-maintained, three-season cottage offers a perfect blend of simplicity, comfort, and natural beauty. The main cottage features three bedrooms and one bathroom, an open-concept kitchen and living area, and a spacious sunroom ideal for gathering with family and friends. A separate bunkie with its own bathroom provides extra space for guests or a quiet retreat. Outdoors, take in lake views from the large waterside deck, relax in the gazebo, or spend endless summer days on the expansive dock-a perfect launch point for water activities and exploring Georgian Bay. With convenient boat access from your mainland parking and docking area near Moore Point, this island property invites you to unplug, unwind, and rediscover the simple pleasures of cottage life on the Bay. (id:56071). Get more information on 116 Island 150/ Brosseau Island
Property Features
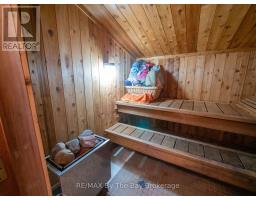
Appliances: Water Heater, Dishwasher, Dryer, Microwave, Satellite Dish, Stove, Washer, Refrigerator Features: Wooded area, Irregular lot size, Sauna Rental Equipment: Fireplace: Woodstove Directions: Cross Streets: Moore Point Road and Musky Bay Road. ** Directions: Highway 400N to Exit 156. Follow to Musky Bay Rd to Moore Pt Rd, go straight, do not turn. Follow straight keeping to the right to parking. BY BOAT to Brosseau Island. Interior Size (Approximate): 700 - 1100 sqft View: Lake view, Direct Water View Community Features: Fishing Access: Water access, Private Docking Lot (Approximate): 515 x 365.2 FT|1/2 - 1.99 acres 515 x 365.2 FT Exterior Finish: Aluminum siding, Vinyl siding Water: Lake/River Water Intake, Holding Tank Heating / Cooling: Electric / Wall unit Age (Approximate): Foundation: Wood/Piers, Wood Basement: None
Rooms & Sizes
(Approximate)
Living room Main level 3.94 m x 3.51 m
Dining room Main level 3.51 m x 3.1 m
Kitchen Main level 6.15 m x 4.01 m
Bedroom Main level 3.07 m x 2.84 m
Bedroom Main level 2.87 m x 2.57 m
Bedroom Main level 2.77 m x 2.24 m
Other Main level 2.77 m x 2.01 m
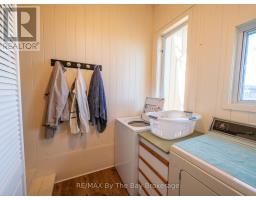
Laundry room Main level 2.44 m x 2.18 m
Sunroom Main level 5.18 m x 4.14 m
Found a property your're looking for? Schedule a showing with our team. We're here to answer your questions and help you get a closer look.
Get More Property Info!
John DiRenzo
Sales Representative RE/MAX Centre City John DiRenzo Team Brokerage
Direct Phone: (519) 857-3490
John DiRenzo, Salesperson. Cell: (519) 857-3490. RE/MAX Centre City John DiRenzo Team Brokerage.
Terms Of Use
This website is operated by RE/MAX Centre City John DiRenzo Team Brokerage, a brokerage who is a member of The Canadian Real Estate Association (CREA). The content on this website is owned or controlled by CREA. By accessing this website, the user agrees to be bound by these terms of use as amended from time to time, and agrees that these terms of use constitute a binding contract between the user, RE/MAX Centre City John DiRenzo Team Brokerage, and CREA.
The content on this website is protected by copyright and other laws, and is intended solely for the private, non-commercial use by individuals. Any other reproduction, distribution or use of the content, in whole or in part, is specifically prohibited. Prohibited uses include commercial use, "screen scraping", "database scraping", and any other activity intended to collect, store, reorganize or manipulate the content of this website.
Trademarks:
REALTOR®, REALTORS®, and the REALTOR® logo are certification marks that are owned by REALTOR® Canada Inc. and licensed exclusively to The Canadian Real Estate Association (CREA). These certification marks identify real estate professionals who are members of CREA and who must abide by CREA's By-Laws, Rules, and the REALTOR® Code. The MLS® trademark and the MLS® logo are owned by CREA and identify the professional real estate services provided by members of CREA. The data provided is for informational purposes only and should not be relied upon without verification.

 FOR SALE









 FOR SALE
 FOR SALE
 FOR SALE
 FOR SALE