
 FOR SALE
Brokered by: REMAX CARE REALTY
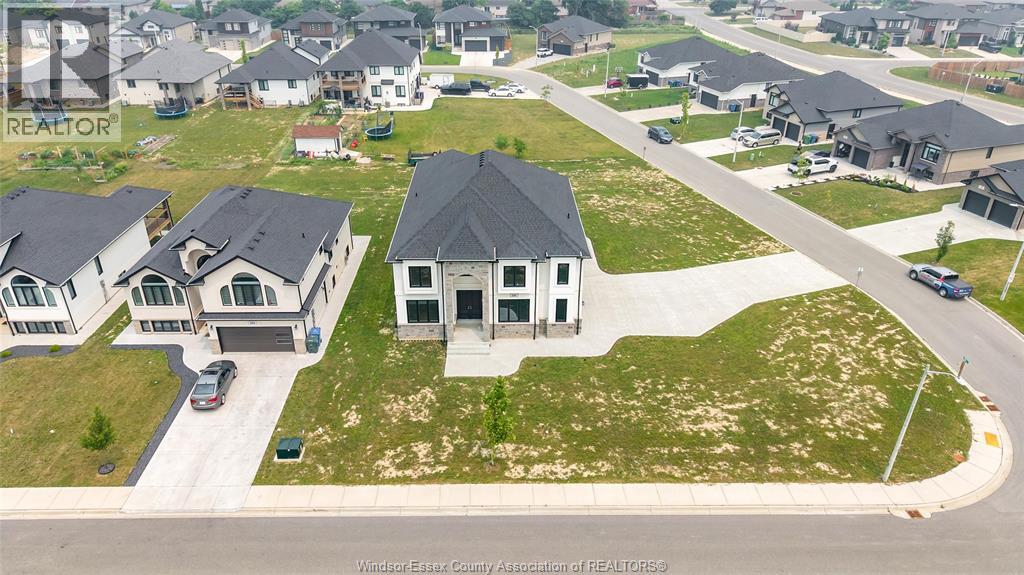
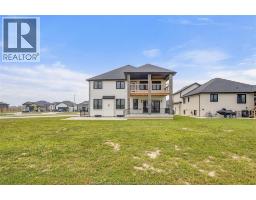
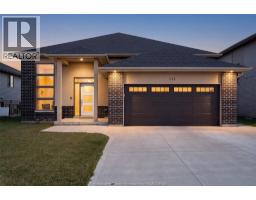
Address: 116 KINGSBRIDGE DRIVE, Amherstburg
FOR SALE
Postal Code: N9V0G8
Style: Detached
Type: Single Family House
Bedrooms: 4
Bathrooms: 4
Bedrooms Aboveground: 4
Bedrooms Belowground: 0
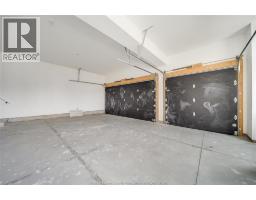
Parking: Attached Garage
Garage: Attached Garage
Lot Size (Approximate): x
Property Size (Approximate): 116.9 X IRREG.
Stories: 2
(Approximate)
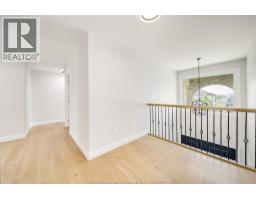
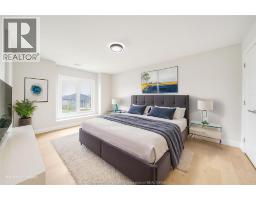
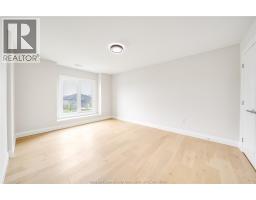
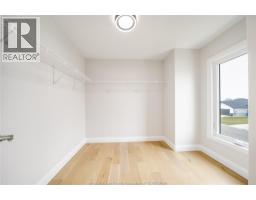
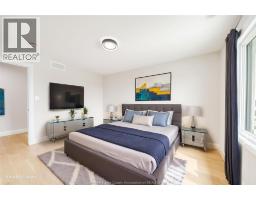
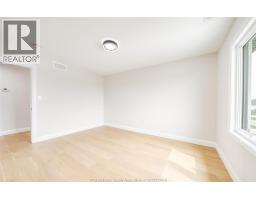
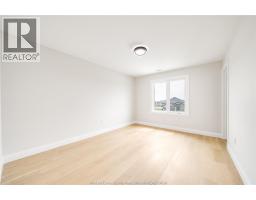
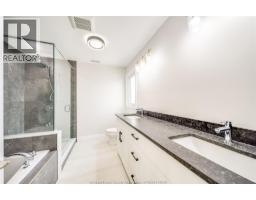
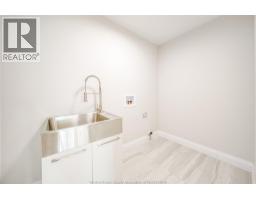
| 3pc Ensuite bath Second level Measurements not available | Bedroom Second level Measurements not available | Laundry room Second level Measurements not available |
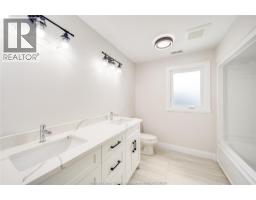
| 4pc Bathroom Second level Measurements not available | Bedroom Second level Measurements not available | Bedroom Second level Measurements not available |
| 5pc Ensuite bath Second level Measurements not available | Primary Bedroom Second level Measurements not available | Utility room Basement Measurements not available |
| Other Basement Measurements not available | Storage Basement Measurements not available | Den Lower level Measurements not available |
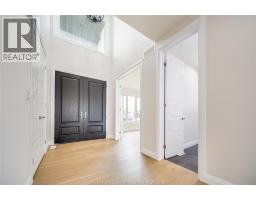
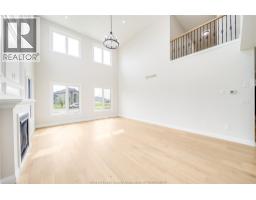
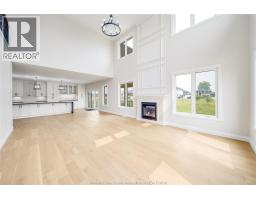
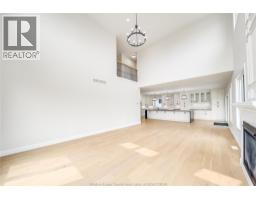
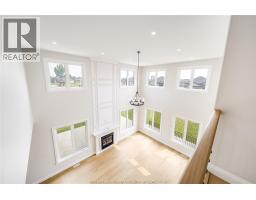
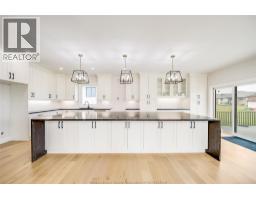
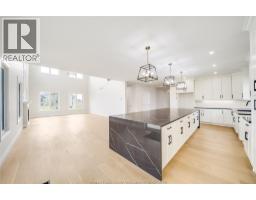
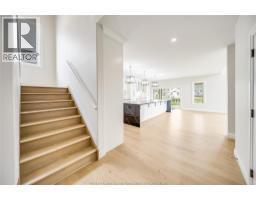
| Family room/Fireplace Main level Measurements not available | Kitchen/Dining room Main level Measurements not available | 3pc Bathroom Main level Measurements not available |
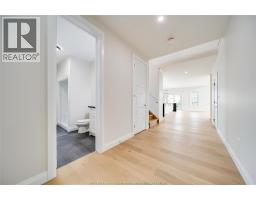
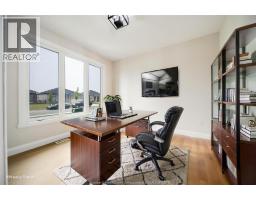
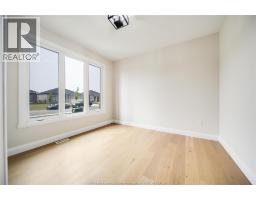
| Office Main level Measurements not available | Foyer Main level Measurements not available |

Sales Representative
RE/MAX Centre City John DiRenzo Team Brokerage
Direct Phone: (519) 857-3490
* Mandatory fields..

















 FOR SALE
Located in the sought-after Kingsbridge South community, t ..
 FOR SALE
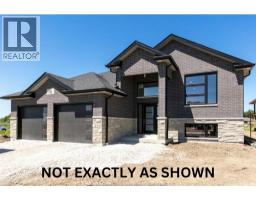
WELCOME TO BEAUTIFUL AMHERSTBURGH!! POPULAR KINGSBRIDGE AREA, GORGEOUS COUNTY SETTING WITH MASSIVE PIE SHAPE LOT. TO ..
 FOR SALE
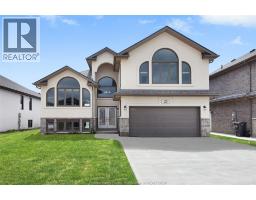
Build your dream home on this vacant lot in Kingsbridge ..
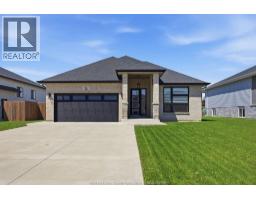 FOR SALE
Welcome to 10 Lundy Street, a beautifully designed full brick r ..
John DiRenzo, Salesperson. Cell: (519) 857-3490. RE/MAX Centre City John DiRenzo Team Brokerage.