1161 MAPLE MANOR Road, Cambridge NEW LISTING

Brokered by: ROYAL LEPAGE CROWN REALTY SERVICES

MLS®: 40830757 (Freehold)

Price: $1,399,900.00

Address: 1161 MAPLE MANOR Road, Cambridge
FOR SALE
Subdivision: 70 - Branchton/Littles Corners/Maple Manor Subdivision/Ranchlands
Postal Code: N1R5S6
Style: Detached 2 Level
Type: Single Family House
Bedrooms: 4
Bathrooms: 3
Bedrooms Aboveground:  4
Bedrooms Belowground:  0
Parking:  Attached Garage
Garage: Attached Garage
Lot Size:   110 ft x 401 ft
Property Size:  1.03
Stories:  2


About 1161 Maple Manor Road

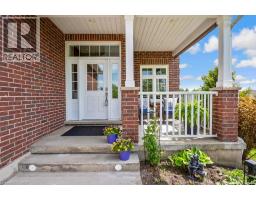
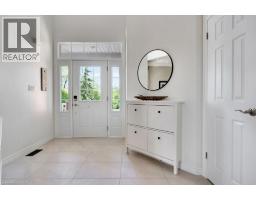
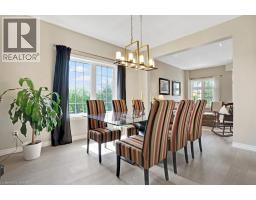
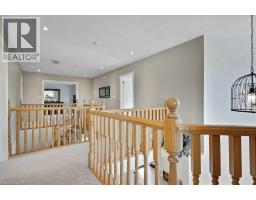
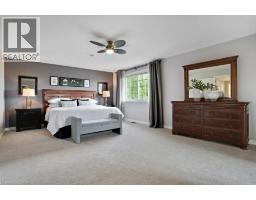
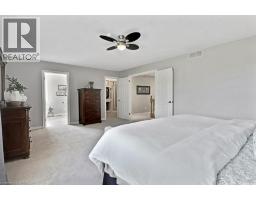
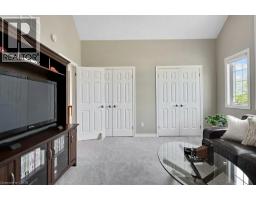
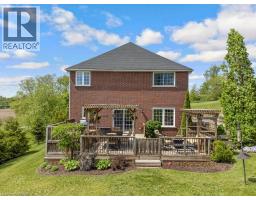
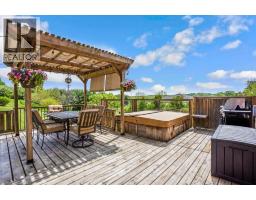
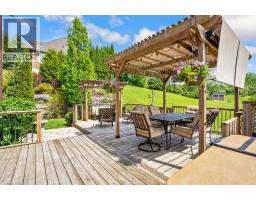
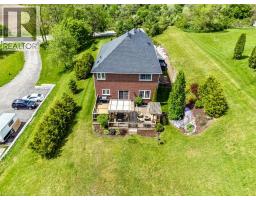
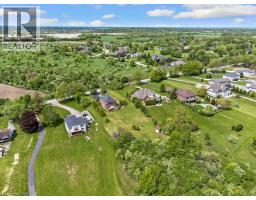
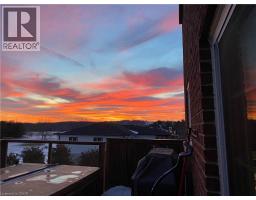
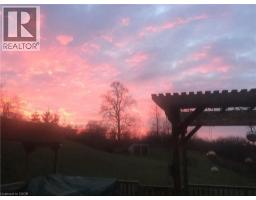
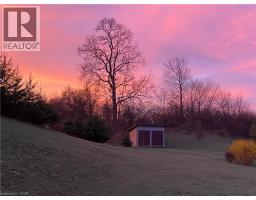
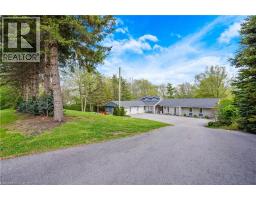
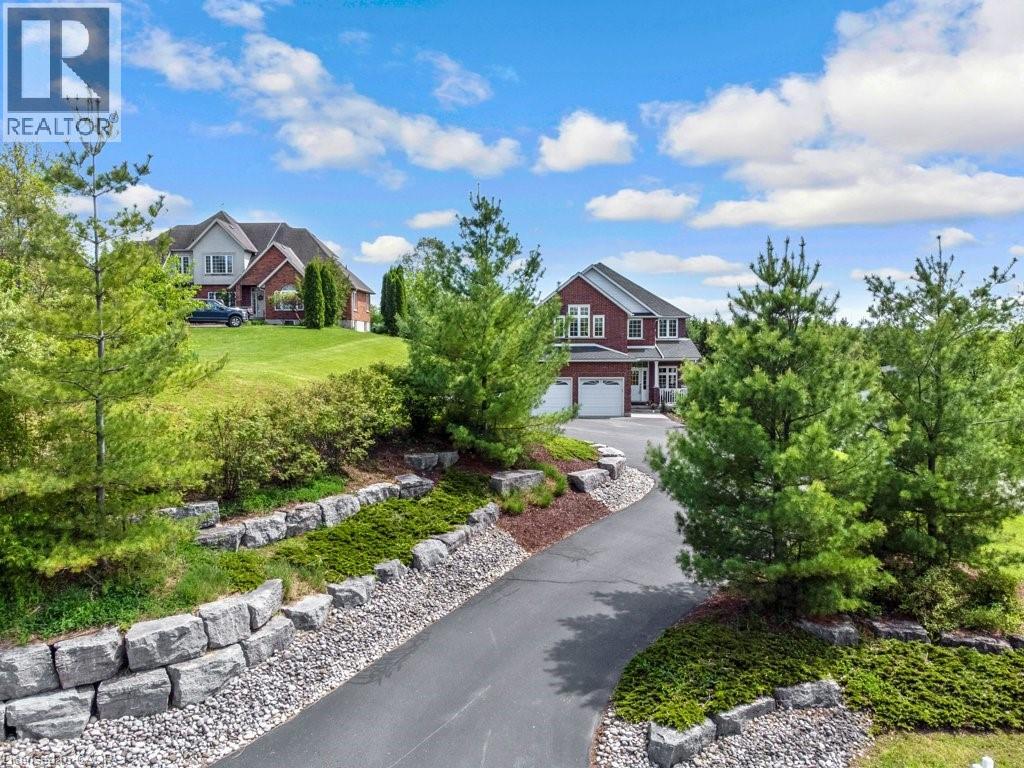
Want to live in the country, with all of the amenities of town nearby? This custom built 4 bed, 3 bath home is located just 5 min south of Cambridge on desirable Maple Manor Road. Elevated from the road, views abound in every direction, with no rear or front neighbours! Amour stone landscaping ( 16) enhances the front yard and spacious parking area. From the front entry, pot lighting & engineered hardwood runs seamlessly throughout the living room, kitchen, dining room, home office and family room. The custom kitchen includes 4 stainless steel appliances, granite countertops, glass tile backsplash, walk-in pantry & walkout to deck. The family room features floor to ceiling shelving surrounding a gas f/p. Step out to the expansive decking featuring a gas BBQ — a tranquil spot to sit and enjoy the views of the countryside. A large shed holds all your yard work tools & bikes. Completing the main floor is a spacious front foyer, 2pc bath ( 23) a laundry room with plenty of storage, plus a quiet at-home office. Upstairs, new broadloom was installed throughout ( 26). The sprawling primary bedroom boasts a walk-in closet with outstanding built-in organizers. The ensuite bath ( 24) includes 2 sinks, porcelain tile shower with soft close glass door, free standing soaker tub & sunny corner windows. The next 3 bedrooms are all generously sized. Two include double closets, one has a cathedral ceiling (which could serve as a bonus family room) & another has 2 windows. The 4pc family bath has maple cabinetry. The partially finished basement is a perfect space for a kids play area, craft room, or teen hangout, featuring carpet & plenty of windows. This lovingly cared for home has been painted throughout (5 yr), and includes 9 ceilings. Roof shingles replaced ( 21). Well pump replaced ( 21). 200-amp breaker panel, Water heater & softener are both owned. Be sure to view this beautiful home! It won t disappoint! (id:56071). Get more information on 1161 Maple Manor Road

Property Features

Appliances:  Dishwasher, Dryer, Freezer, Microwave, Refrigerator, Stove, Water softener, Washer, Garage door opener
Features:  Backs on greenbelt, Conservation/green belt, Paved driveway, Country residential, Sump Pump, Automatic Garage Door Opener
Rental Equipment:  None
Fireplace Total:  1
Directions:  Between Hwy 24 (Brantford Hwy) and Cheesefactory Rd
Zoning Description:  2A
Interior Size:  2789 sqft
Community Features:  Quiet Area, School Bus
Lot:  1.03 ac|1/2 - 1.99 acres 1.03
Exterior Finish:  Brick
Water:  Drilled Well, Well, Septic System
Heating / Cooling:   Natural gas / Central air conditioning
Age:  2006
Foundation: Poured Concrete
Constructed Date:  2006
Basement:  Full (Partially finished) Partially finished

Rooms & Sizes

 Full bathroom Second level 10 11 x 10 1  Primary Bedroom Second level 14 3 x 20 7  Other Second level 9 11 x 10 1
 Bedroom Second level 13 4 x 14 6  4pc Bathroom Second level 7 3 x 9 7  Bedroom Second level 14 3 x 9 7
 Bedroom Second level 14 3 x 10 11  Laundry room Main level 6 2 x 8 4  2pc Bathroom Main level 4 0 x 4 11
 Family room Main level 11 11 x 18 0  Office Main level 9 7 x 10 8  Breakfast Main level 7 5 x 13 3
 Kitchen Main level 10 9 x 10 11  Dining room Main level 10 6 x 12 11  Living room Main level 10 6 x 13 7
 Foyer Main level 10 11 x 9 8    

Found a property your're looking for? Schedule a showing with our team. We're here to answer your questions and help you get a closer look.

JD

John DiRenzo

Sales Representative
RE/MAX Centre City John DiRenzo Team Brokerage
Direct Phone: (519) 857-3490

* Mandatory fields..

Message has been sent. Thank you

John DiRenzo, Salesperson. Cell: (519) 857-3490. RE/MAX Centre City John DiRenzo Team Brokerage.