
 FOR SALE
Brokered by: MICHAEL TOMEK REALTY LIMITED
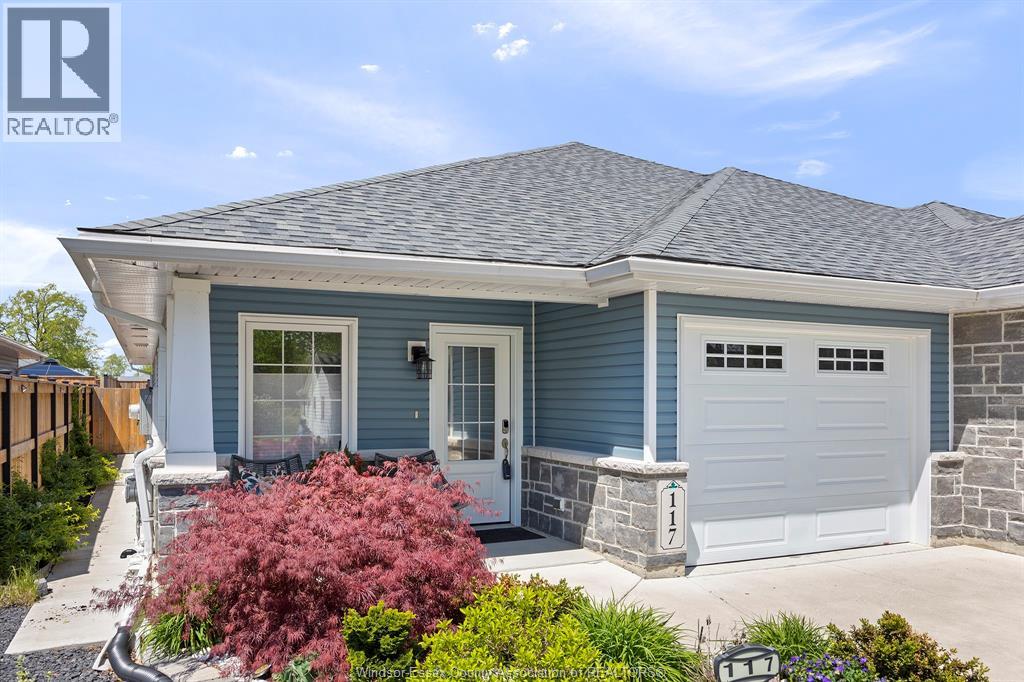
Address: 117 ARTHUR STREET North, Harrow
FOR SALE
Postal Code: N0R1G0
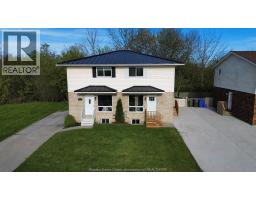
Style: Semi-detached Ranch
Type: Single Family House
Bedrooms: 3
Bathrooms: 3
Bedrooms Aboveground: 2
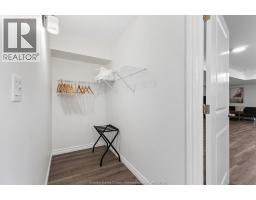
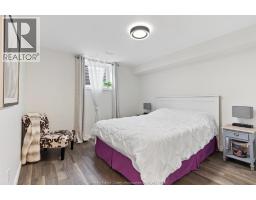
Bedrooms Belowground: 1
Parking: Attached Garage
Garage: Attached Garage
Lot Size (Approximate): x
Property Size (Approximate): 29.38 X 136.45 FT
Stories: 1
(Approximate)
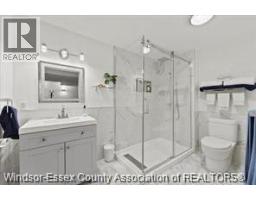
| 3pc Bathroom Basement Measurements not available | Office Basement Measurements not available | Bedroom Basement Measurements not available |
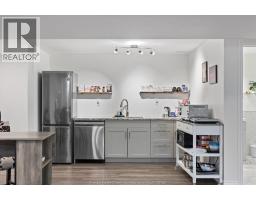
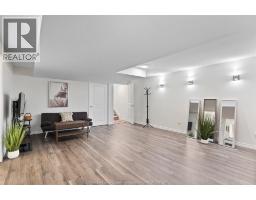
| Utility room Basement Measurements not available | Kitchen/Dining room Basement Measurements not available | Family room Basement Measurements not available |
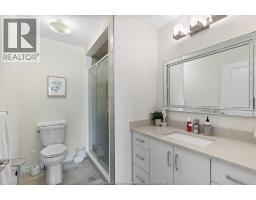
| 3pc Ensuite bath Main level Measurements not available | 4pc Bathroom Main level Measurements not available | Primary Bedroom Main level Measurements not available |
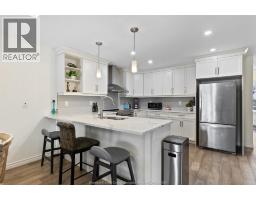
| Bedroom Main level Measurements not available | Living room Main level Measurements not available | Kitchen/Dining room Main level Measurements not available |
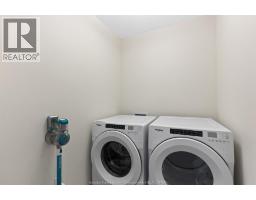
| Laundry room Main level Measurements not available | Foyer Main level Measurements not available |

Sales Representative
RE/MAX Centre City John DiRenzo Team Brokerage
Direct Phone: (519) 857-3490
* Mandatory fields..







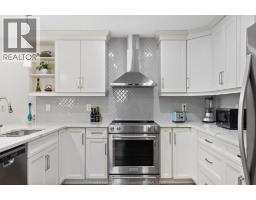

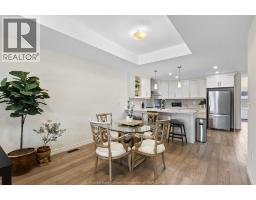

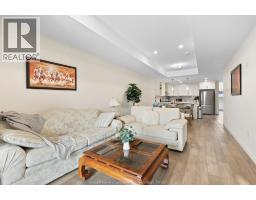
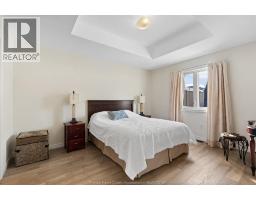







 FOR SALE
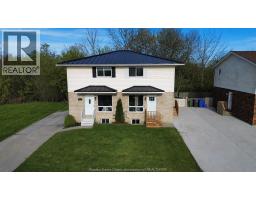
Turn-key duplex with beautiful updates throughout! Each bright & well-main ..
 FOR SALE
Turn-key duplex with beautiful updates throughout! Each bright & well-maintained unit offers a f ..
 FOR SALE
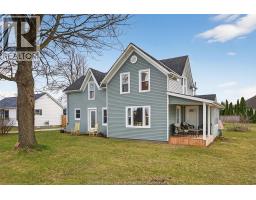
Quaint 1 3/4 Home has been completely renovated and beautifully restored in t ..
 FOR SALE
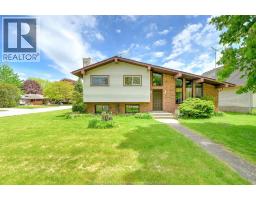
HARROW! Fantastic quiet well established neighbourhood in Harrow, close to stores, ..
John DiRenzo, Salesperson. Cell: (519) 857-3490. RE/MAX Centre City John DiRenzo Team Brokerage.