Address: 117 BLUE JAY CRESCENT, Grey Highlands FOR SALE Postal Code: N0C1H0 Style: Detached Type: Single Family House Bedrooms: 3 Bathrooms: 3 Bedrooms Aboveground: 3 Parking: Attached Garage Garage: Attached Garage Lot Size (Approximate): 320 ft ,9 in x 290 ft ,3 in Property Size (Approximate): 320.8 x 290.3 FT ; Wider at the back Stories: 2
About 117 Blue Jay Crescent
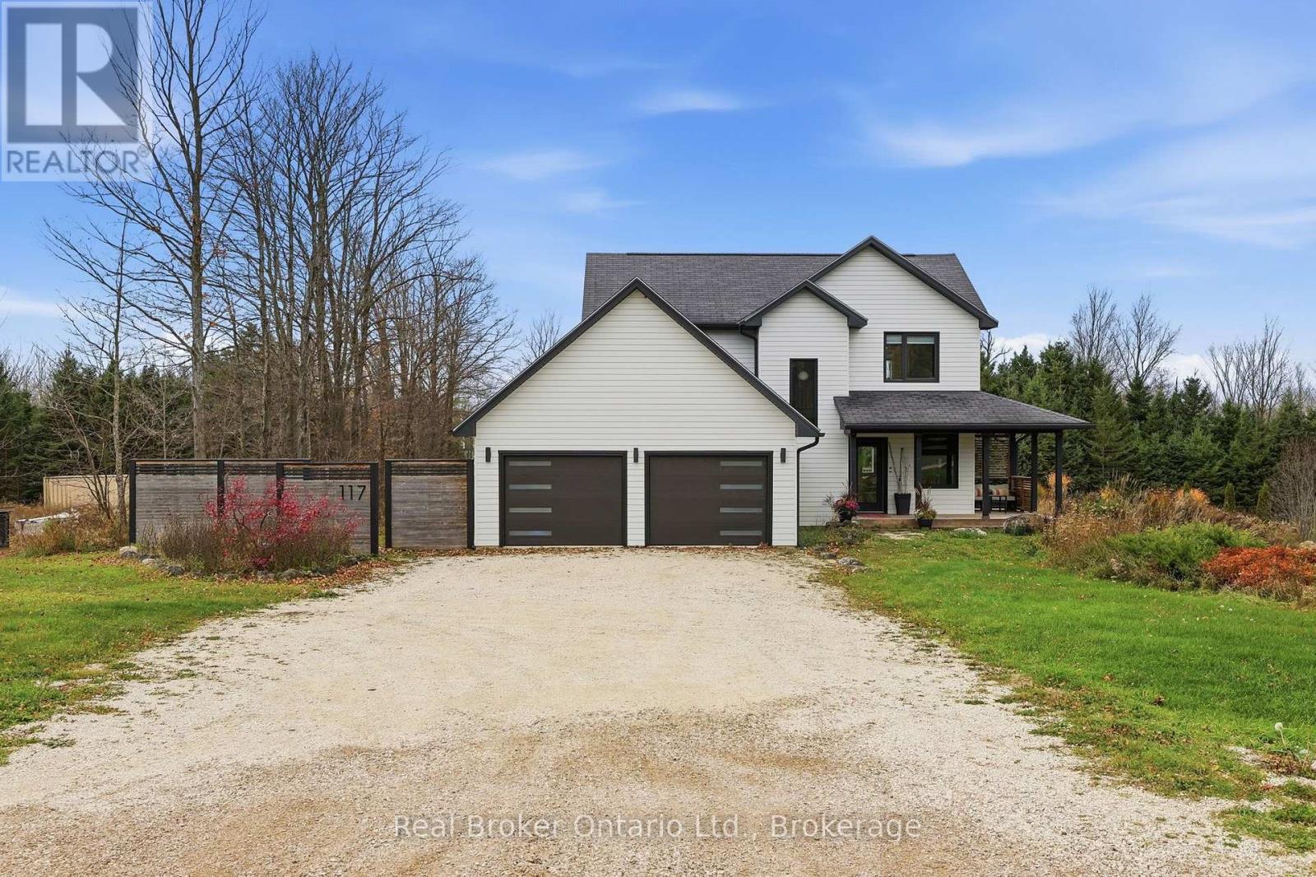
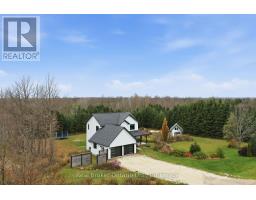
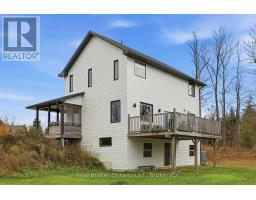
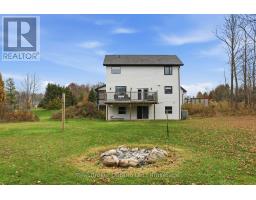
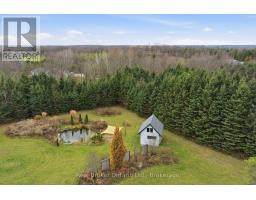
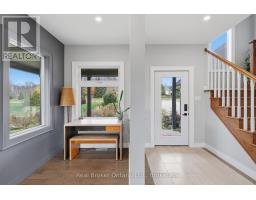
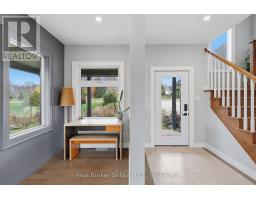
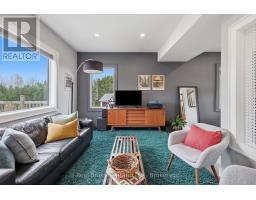
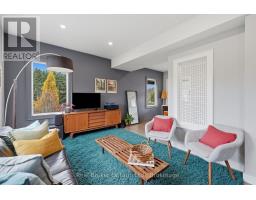
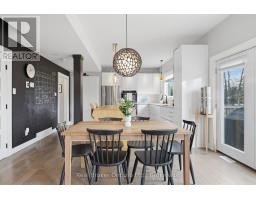
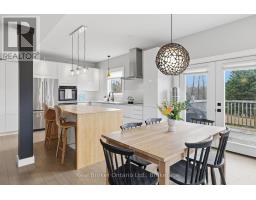
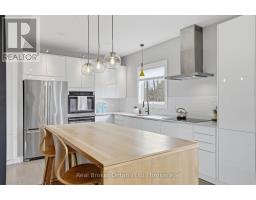
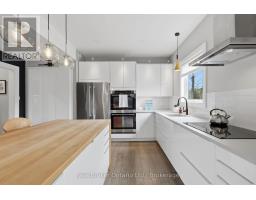
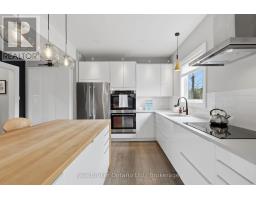
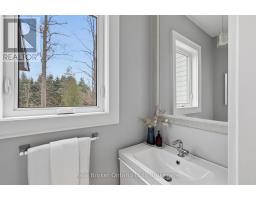
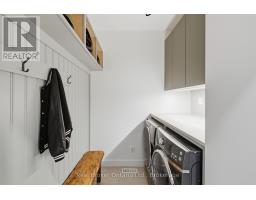
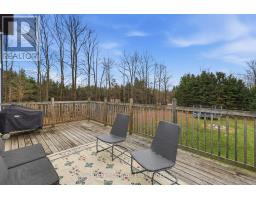
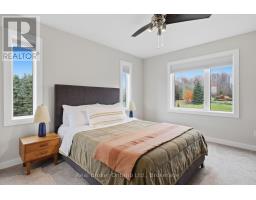
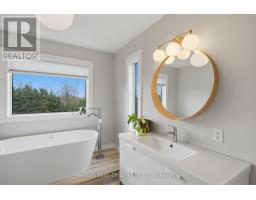
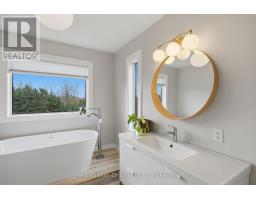
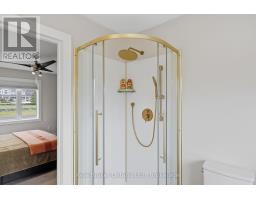
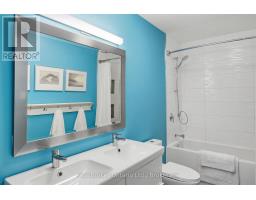
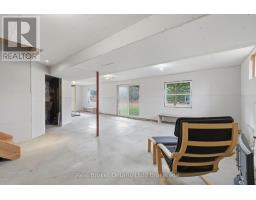
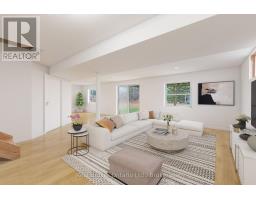
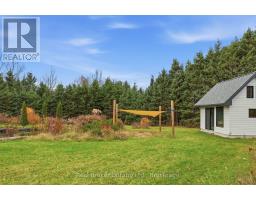
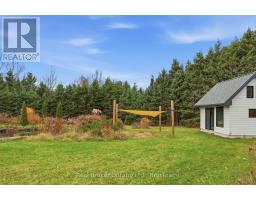
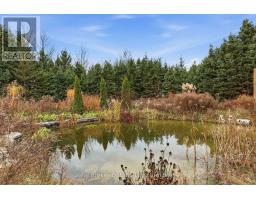
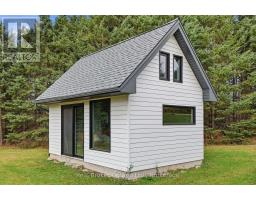
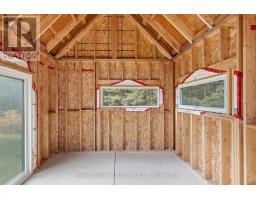
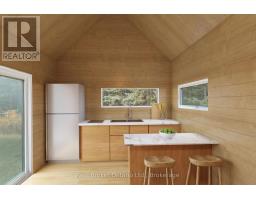
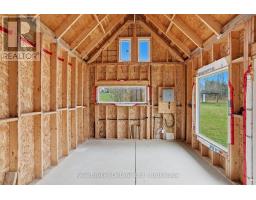
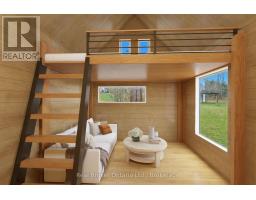
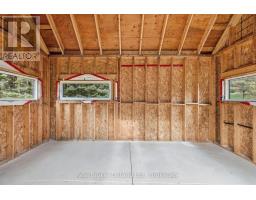
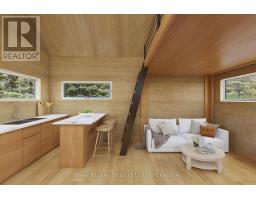
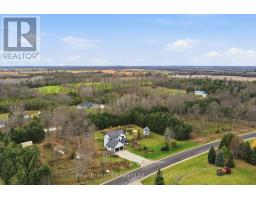
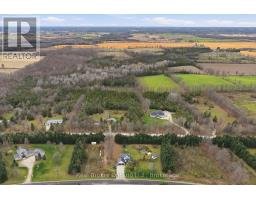
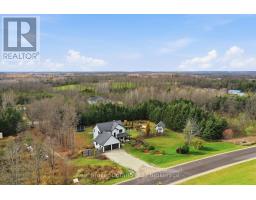
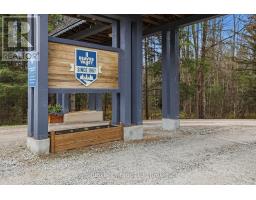
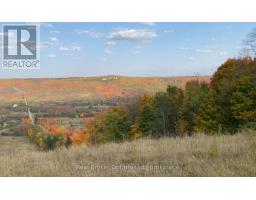
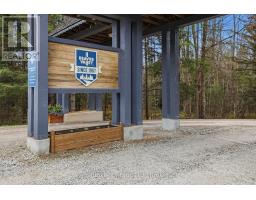
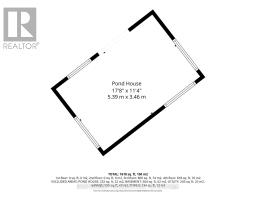
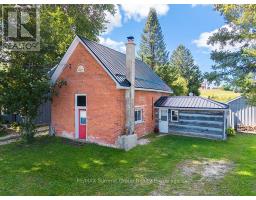
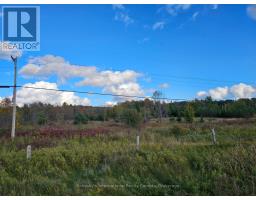
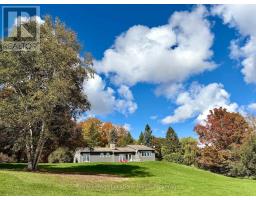
The best of both worlds: the space and privacy of a 2.3 acre country estate on a quiet residential crescent. This 3-bedroom, 3-bathroom home offers a wonderful blend of country living, community and opportunity, all just a short drive to Beaver Valley Ski Club and Markdale. Imagine summer evenings spent swimming in your own swimming hole, gathering around the bonfire, or stargazing under wide-open country skies. The home and property have undergone an impressive transformation, with extensive renovations and premium upgrades, representing a significant investment in quality and functionality. A gorgeous kitchen sets the tone, complemented by updated flooring throughout, upgraded windows, premium steel siding and a completely new primary bathroom featuring a soaker tub, separate shower and double vanity. Updated lighting throughout, significant electrical improvements and a beautifully renovated laundry room with custom cabinetry and built-in storage add to the extensive list of improvements. The walkout basement has been freshly drywalled, leaving you with a blank canvas to create the space that works best for your family, whether that s a rec room, additional bedrooms, home gym or in-law suite. Outside, extensive landscaping has created intentional outdoor spaces and added privacy. Enjoy a little trail winding through the property, along with a professionally engineered natural swimming hole complete with a sandy beach, cascading rock feature and native plantings. A separate pond house, with electrical and Wi-Fi already in place, is ready for your finishing touches. Create a guest space complete with kitchen and loft, a studio or explore the income potential. The cleared side lot offers even more opportunity, with potential for a substantial workshop or second dwelling. Add in the nearby Bruce Trail, Talisman trails, Eugenia Falls and local outdoor recreation, and you have a property that makes it easy to enjoy everything this area has to offer in every season. (id:56071). Get more information on 117 Blue Jay Crescent
Property Features
Appliances: Water Heater, Cooktop, Dishwasher, Dryer, Oven, Stove, Washer, Refrigerator Features: Cul-de-sac, Wooded area, Irregular lot size, Conservation/green belt Landscape: Landscaped Rental Equipment: Propane Tank Directions: Cross Streets: Grey Road 30 & Blue Jay Cres. ** Directions: Turn on to Blue Jay Cres from Grey Road. Zoning Description: ER-A Interior Size (Approximate): 1500 - 2000 sqft Lot (Approximate): 320.8 x 290.3 FT ; Wider at the back|2 - 4.99 acres 320.8 x 290.3 FT ; Wider at the back Exterior Finish: Steel Flooring: Hardwood, Tile Water: Drilled Well, Septic System Heating / Cooling: Propane / Central air conditioning Age (Approximate): 16 to 30 years Foundation: Poured Concrete Basement: Full, N/A, N/A, N/A (Unfinished) Unfinished
Rooms & Sizes
(Approximate)
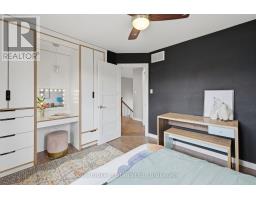
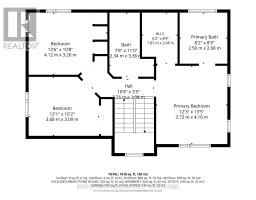
Primary Bedroom Second level 2.68 m x 2.5 m
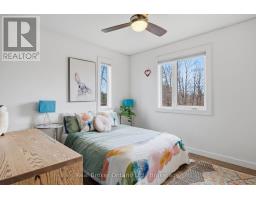
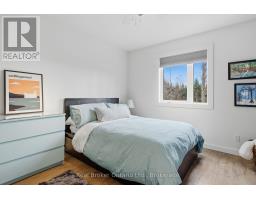
Bedroom 2 Second level 3.26 m x 4.12 m
Bedroom 3 Second level 3.09 m x 3.68 m
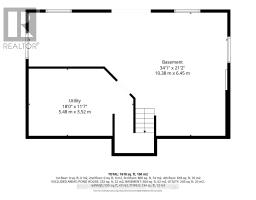
Utility room Lower level 5.48 m x 3.52 m
Recreational, Games room Lower level 10.38 m x 6.45 m
Kitchen Main level 4.36 m x 4.22 m
Dining room Main level 4.49 m x 2.33 m
Living room Main level 3.31 m x 3.82 m
Office Main level 3.14 m x 1.92 m
Foyer Main level 3.14 m x 1.91 m
Laundry room Main level 1.99 m x 2.1 m
Found a property your're looking for? Schedule a showing with our team. We're here to answer your questions and help you get a closer look.
Get More Property Info!
John DiRenzo
Sales Representative RE/MAX Centre City Realty Inc Brokerage
Direct Phone: (519) 857-3490
John DiRenzo, Salesperson. Cell: (519) 857-3490. RE/MAX Centre City Realty Inc Brokerage.
Terms Of Use
This website is operated by RE/MAX Centre City Realty Inc Brokerage, a brokerage who is a member of The Canadian Real Estate Association (CREA). The content on this website is owned or controlled by CREA. By accessing this website, the user agrees to be bound by these terms of use as amended from time to time, and agrees that these terms of use constitute a binding contract between the user, RE/MAX Centre City Realty Inc Brokerage, and CREA.
The content on this website is protected by copyright and other laws, and is intended solely for the private, non-commercial use by individuals. Any other reproduction, distribution or use of the content, in whole or in part, is specifically prohibited. Prohibited uses include commercial use, "screen scraping", "database scraping", and any other activity intended to collect, store, reorganize or manipulate the content of this website.
Trademarks:
REALTOR®, REALTORS®, and the REALTOR® logo are certification marks that are owned by REALTOR® Canada Inc. and licensed exclusively to The Canadian Real Estate Association (CREA). These certification marks identify real estate professionals who are members of CREA and who must abide by CREA's By-Laws, Rules, and the REALTOR® Code. The MLS® trademark and the MLS® logo are owned by CREA and identify the professional real estate services provided by members of CREA. The data provided is for informational purposes only and should not be relied upon without verification.

 NEW LISTING


 FOR SALE
 FOR SALE
 FOR SALE
 FOR SALE